
406 Cottingham Lane, Germantown Hills, IL 61548
Local realty services provided by:CENTURY 21 New Heritage
406 Cottingham Lane,Germantown Hills, IL 61548
$649,900
- 6 Beds
- 5 Baths
- - sq. ft.
- Single family
- Sold
Listed by: jonathan minerick
Office: homecoin.com
MLS#:12715615
Source:MLSNI
Sorry, we are unable to map this address
Price summary
- Price:$649,900
- Monthly HOA dues:$31.25
About this home
Welcome to this exceptional custom-built, one-owner, builder-owned residence offering over 4,800 square feet of thoughtfully designed living space, 6 bedrooms, 4.5 bathrooms, and a floor plan that blends timeless design with everyday functionality. From the moment you enter, you'll be greeted by an impressive two-story foyer, soaring 18-foot ceilings, a grand staircase, and a dramatic wall of windows that fills the great room with natural light and creates an open, inviting atmosphere. Designed for both everyday living and entertaining, the gourmet kitchen features a gas cooktop, double wall ovens, an oversized center island with seating, a spacious walk-in pantry with additional counter space, upgraded soft-close cabinetry, and granite countertops. Premium finishes continue throughout the home with granite countertops in every bathroom and custom marble countertops in the primary ensuite. The main-level primary suite serves as a private retreat with tray ceilings, abundant natural light, a spacious walk-in closet, and a spa-inspired ensuite featuring dual vanities, a soaking tub, separate 6-sprayer shower, and private water closet. The upper level offers three oversized bedrooms, each designed with comfort and flexibility in mind. One bedroom features a private loft, another includes a cozy reading nook, and both share a Jack-and-Jill bathroom. The third bedroom offers its own private ensuite and walk-in closet, making it ideal as a guest suite or additional primary suite. Walk-in closets are featured in every above-grade bedroom. Throughout the main and upper levels, beautiful bamboo hardwood flooring adds warmth and durability, while the finished lower level features luxury vinyl flooring for style and easy maintenance. The lower level expands the home's versatility with two additional bedrooms with daylight windows, a full bathroom, spacious family room, dedicated workout area, and an abundance of unfinished storage space. Built with quality construction and energy efficiency in mind, the home features 26 exterior wall construction, upgraded spray foam insulation in the basement and eaves, dual-zoned heating and cooling, a tankless water heater, Nest smart thermostat, and 9-foot basement ceilings. Additional highlights include an oversized three-car garage with 18' 8' and 9' 8' overhead doors, overhead storage, plumbing rough-in for a future garage bathroom, four exterior water spigots-including hot and cold water in the garage-and exceptional storage throughout. Outdoor living is equally inviting with an oversized stamped concrete patio, covered entertaining area with a ventless stone fireplace, and a spacious backyard offering room to relax, entertain, and enjoy the outdoors. Meticulously maintained by its original owner, this custom home showcases quality craftsmanship, generous room sizes, premium finishes, abundant storage, and thoughtful details throughout-offering an exceptional opportunity for its next owner. Subdivision amenities include clubhouse with bathrooms and kitchen, pool, playground and tennis, pickleball, and basketball court....
Contact an agent
Home facts
- Year built:2013
- Subdivision & Development:Not Applicable
- Listing ID #:12715615
- Updated:September 11, 2026 at 07:43 AM
Rooms and interior
- Bedrooms:6
- Total bathrooms:5
- Full bathrooms:4
- Half bathrooms:1
- Rooms Total:10
- Dining Description:Separate Dining Room
- Bathrooms Description:Double Sinks, Full Body Spray Shower, Separate Shower, Soaking Tub
- Kitchen Description:Cooktop, Dishwasher, Disposal, Double Oven, Gas Oven, Microwave, Range Hood, Refrigerator, Stainless Steel Appliance(s)
- Basement Description:Finished, Full, Partially Finished
Heating and cooling
- Cooling:Central Air
- Heating:Natural Gas, Zoned
- Central air:Yes
Structure and exterior
- Year built:2013
- Architectural Style:Traditional
- Foundation Description:Concrete Perimeter
- Levels:1.5 Story
Schools
- Middle school:Germantown Hills
- Elementary school:Germantown Hills
Utilities
- Water:Public
- Sewer:Public Sewer
Finances and disclosures
- Price:$649,900
- Tax amount:$10,121 (2025)
Features and amenities
- Laundry features:Dryer, Washer
- Amenities:Ceiling Fan(s), Sump Pump, TV-Cable
Parking
- Total parking spaces:3
- Parking description:Attached Garage, Concrete, Garage
- Garage:Yes
- Garage spaces:3
 Copyright 2026 Midwest Real Estate Data LLC. All rights reserved. The data relating to real estate for sale on this web site comes in part from the Broker Reciprocity Program of the Midwest Real Estate Data LLC. Listing information is deemed reliable but not guaranteed. MLSNI Member Broker: Lisa Rossow
New listings near 406 Cottingham Lane
- New
 $259,900Active5 beds 2 baths1,863 sq. ft.
210 Whispering Oaks Drive, Germantown Hills, IL 61548
MLS# PA1269979Listed by: KELLER WILLIAMS REVOLUTION  $279,900Active4 beds 3 baths1,986 sq. ft.
818 Grandview Way, Germantown Hills, IL 61548
MLS# PA1269716Listed by: SUNFLOWER REAL ESTATE GROUP, LLC $479,900Pending6 beds 4 baths4,356 sq. ft.
206 Warrior Way, Germantown Hills, IL 61548
MLS# PA1269521Listed by: RE/MAX TRADERS UNLIMITED $325,900Active3 beds 3 baths1,800 sq. ft.
412 Bayside Drive, Germantown Hills, IL 61548
MLS# PA1269431Listed by: RE/MAX TRADERS UNLIMITED $349,900Pending4 beds 2 baths1,984 sq. ft.
1374 N Forrest Drive, Germantown Hills, IL 61548
MLS# PA1269283Listed by: JIM MALOOF REALTY, INC. $429,900Active4 beds 3 baths3,649 sq. ft.
708 Bayside Circle, Germantown Hills, IL 61548
MLS# PA1269264Listed by: SIGNATURE HEIGHTS REALTY, LLC $409,000Pending5 beds 4 baths3,384 sq. ft.
610 Bayside Circle, Germantown Hills, IL 61548
MLS# PA1269250Listed by: EXP REALTY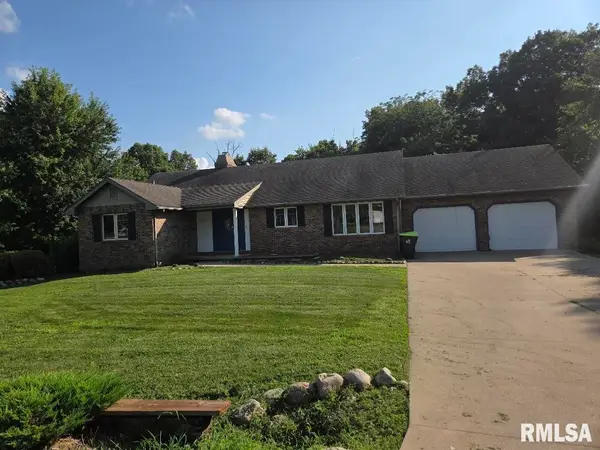 $250,000Pending3 beds 3 baths2,104 sq. ft.
704 Bayside Circle, Germantown Hills, IL 61548
MLS# PA1268763Listed by: COLDWELL BANKER REAL ESTATE GROUP $325,000Active4 beds 3 baths2,480 sq. ft.
333 Arbor Vitae Drive, Germantown Hills, IL 61548
MLS# PA1268129Listed by: KELLER WILLIAMS PREMIER REALTY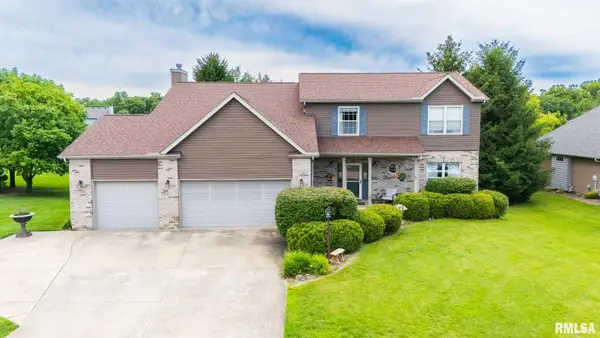 $475,000Pending4 beds 4 baths3,229 sq. ft.
510 Mayfair Court, Germantown Hills, IL 61548
MLS# PA1267917Listed by: SIGNATURE HEIGHTS REALTY, LLC


Protect your home and budget from life's surprises with an Assurant Home Warranty, backed by a partner that supports you through every step of homeownership. Explore Plans.
©2026 Century 21 Real Estate LLC. All rights reserved. CENTURY 21®, the CENTURY 21 Logo and C21® are service marks owned by Century 21 Real Estate LLC. Century 21 Real Estate LLC fully supports the principles of the Fair Housing Act and the Equal Opportunity Act. Each office is independently owned and operated. Listing information is deemed reliable but not guaranteed accurate.