
510 Mayfair Court, Germantown Hills, IL 61548
Local realty services provided by:CENTURY 21 Broughton Team
510 Mayfair Court,Germantown Hills, IL 61548
$475,000
- 4 Beds
- 4 Baths
- 3,229 sq. ft.
- Single family
- Pending
Listed by: scott vreeland
Office: signature heights realty, llc.
MLS#:PA1267917
Source:IL_CAAR
Price summary
- Price:$475,000
- Price per sq. ft.:$187.82
About this home
Welcome to this beautifully maintained 2-story home featuring 4 bedrooms, 3.5 bathrooms, and the perfect combination of comfort, style, and privacy. The spacious kitchen boasts heated tile floors, Island, granite countertops, flowing seamlessly into the home's inviting living spaces, while the formal dining room provides an elegant setting for special occasions. The finished walk-out basement with a wet bar offers the ideal space for entertaining or relaxing. Step outside to your own private backyard oasis complete with an in-ground pool, pool house and a deck overlooking the pool, perfect for enjoying peaceful evenings or hosting family and friends. Recent 2024 pool updates include a new liner, heater, and cover, offering added value and peace of mind. All appliances stay including washer and dryer. A 3-car attached garage and a secluded setting complete this exceptional property, making it the perfect place to call home.
Contact an agent
Home facts
- Year built:1999
- Subdivision & Development:Coventry Farm
- Listing ID #:PA1267917
- Added:73 day(s) ago
- Updated:September 10, 2026 at 07:43 AM
Rooms and interior
- Bedrooms:4
- Total bathrooms:4
- Full bathrooms:3
- Half bathrooms:1
- Kitchen Description:Dishwasher, Refrigerator
- Basement:Yes
- Basement Description:Finished, Full, Walk-Out Access
- Living area:3,229 sq. ft.
Heating and cooling
- Cooling:Central Air
- Heating:Forced Air, Gas Water Heater
- Central air:Yes
Structure and exterior
- Roof:Shingle
- Year built:1999
- Building area:3,229 sq. ft.
- Lot area:0.49 Acres
- Construction Materials:Brick, Frame, Vinyl Siding
- Foundation Description:Poured Concrete
Schools
- High school:Metamora
Utilities
- Water:Public
Finances and disclosures
- Price:$475,000
- Price per sq. ft.:$187.82
- Tax amount:$9,429 (2025)
Features and amenities
- Appliances:Dishwasher, Dryer, Refrigerator, Washer
- Laundry features:Dryer, Washer
- Amenities:Ceiling Fan(s), Solid Surface Counter
Parking
- Parking description:Attached, On Street
- Garage:Yes
- Garage spaces:3
New listings near 510 Mayfair Court
- New
 $259,900Active5 beds 2 baths1,863 sq. ft.
210 Whispering Oaks Drive, Germantown Hills, IL 61548
MLS# PA1269979Listed by: KELLER WILLIAMS REVOLUTION  $279,900Active4 beds 3 baths1,986 sq. ft.
818 Grandview Way, Germantown Hills, IL 61548
MLS# PA1269716Listed by: SUNFLOWER REAL ESTATE GROUP, LLC $479,900Pending6 beds 4 baths4,356 sq. ft.
206 Warrior Way, Germantown Hills, IL 61548
MLS# PA1269521Listed by: RE/MAX TRADERS UNLIMITED $325,900Active3 beds 3 baths1,800 sq. ft.
412 Bayside Drive, Germantown Hills, IL 61548
MLS# PA1269431Listed by: RE/MAX TRADERS UNLIMITED $349,900Pending4 beds 2 baths1,984 sq. ft.
1374 N Forrest Drive, Germantown Hills, IL 61548
MLS# PA1269283Listed by: JIM MALOOF REALTY, INC. $429,900Active4 beds 3 baths3,649 sq. ft.
708 Bayside Circle, Germantown Hills, IL 61548
MLS# PA1269264Listed by: SIGNATURE HEIGHTS REALTY, LLC $409,000Pending5 beds 4 baths3,384 sq. ft.
610 Bayside Circle, Germantown Hills, IL 61548
MLS# PA1269250Listed by: EXP REALTY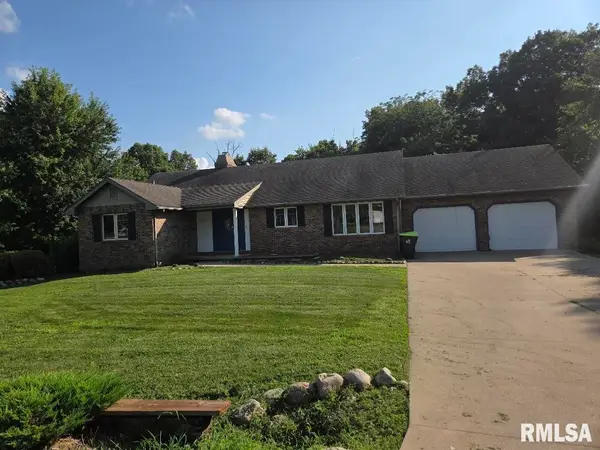 $250,000Pending3 beds 3 baths2,104 sq. ft.
704 Bayside Circle, Germantown Hills, IL 61548
MLS# PA1268763Listed by: COLDWELL BANKER REAL ESTATE GROUP $325,000Active4 beds 3 baths2,480 sq. ft.
333 Arbor Vitae Drive, Germantown Hills, IL 61548
MLS# PA1268129Listed by: KELLER WILLIAMS PREMIER REALTY


Protect your home and budget from life's surprises with an Assurant Home Warranty, backed by a partner that supports you through every step of homeownership. Explore Plans.
©2026 Century 21 Real Estate LLC. All rights reserved. CENTURY 21®, the CENTURY 21 Logo and C21® are service marks owned by Century 21 Real Estate LLC. Century 21 Real Estate LLC fully supports the principles of the Fair Housing Act and the Equal Opportunity Act. Each office is independently owned and operated. Listing information is deemed reliable but not guaranteed accurate.