15651 W Smithville Road, Glasford, IL 61533
Local realty services provided by:CENTURY 21 Tucker Swanson
15651 W Smithville Road,Glasford, IL 61533
$235,000
- 3 Beds
- 2 Baths
- 864 sq. ft.
- Single family
- Active
Listed by: tonya crawford
Office: r & r realty
MLS#:PA1270051
Source:IL_CAAR
Price summary
- Price:$235,000
- Price per sq. ft.:$271.99
About this home
Updated ranch style home on the main floor with 3 bedrooms, one and half bath, open kitchen and eat in dining area, nice out building 30x40, poured floor, wired up for up to 220, also has a loft 9x40 ft storage with stairway access, newer furnace and central air unit in August 2025 with mini split system in attached garage for heating and cooling, nice sized large yard that could be fenced in, pecan trees(2), walnut trees(6) and apple tree, all appliances stay. Home has city water but option to reconnect with existing well.
Contact an agent
Home facts
- Year built:1955
- Subdivision & Development:None
- Listing ID #:PA1270051
- Added:3 day(s) ago
- Updated:September 13, 2026 at 08:18 PM
Rooms and interior
- Bedrooms:3
- Total bathrooms:2
- Full bathrooms:1
- Half bathrooms:1
- Kitchen Description:Microwave, Refrigerator
- Basement:Yes
- Basement Description:Full, Unfinished
- Living area:864 sq. ft.
Heating and cooling
- Cooling:Central Air
- Heating:Forced Air, Gas Water Heater
- Central air:Yes
Structure and exterior
- Roof:Shingle
- Year built:1955
- Building area:864 sq. ft.
- Construction Materials:Aluminum Siding
- Foundation Description:Block
Schools
- High school:Farmington
Utilities
- Water:Public
Finances and disclosures
- Price:$235,000
- Price per sq. ft.:$271.99
- Tax amount:$2,646 (2026)
Features and amenities
- Appliances:Dryer, Microwave, Refrigerator, Washer
- Laundry features:Dryer, Washer
Parking
- Parking description:Attached
- Garage:Yes
- Garage spaces:1
New listings near 15651 W Smithville Road
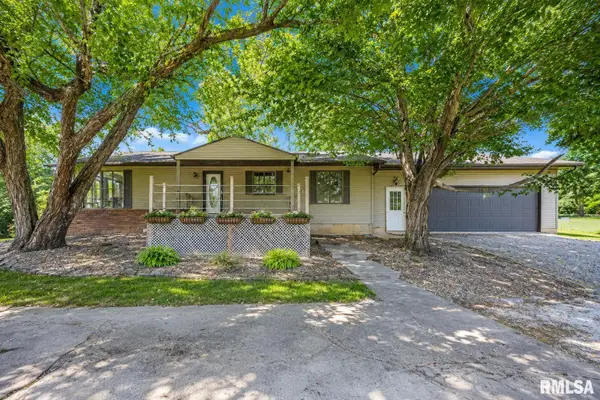 $389,900Pending3 beds 2 baths1,380 sq. ft.
5718 S Copperas Lane, Glasford, IL 61533
MLS# PA1269681Listed by: EXP REALTY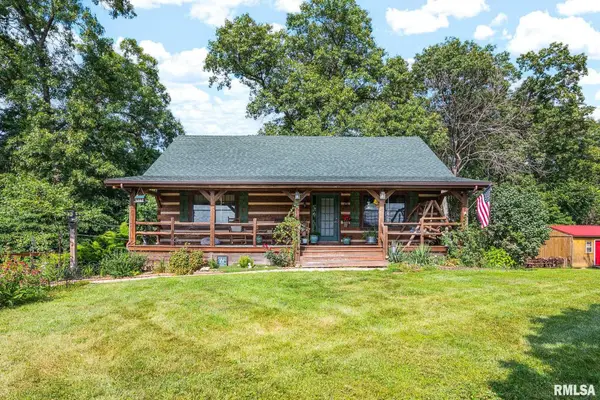 $444,500Active3 beds 2 baths2,720 sq. ft.
28829 N Bitner Road, Glasford, IL 61533
MLS# PA1269266Listed by: MOVE SMART REALTY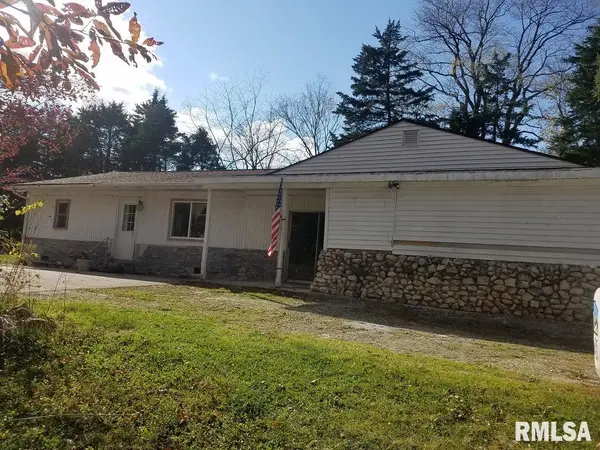
 $184,000Active2 beds 2 baths1,920 sq. ft.
27812 N Karrick Road, Glasford, IL 61533
MLS# PA1268190Listed by: CENTURY 21 LINCOLN NATIONAL RE


Protect your home and budget from life's surprises with an Assurant Home Warranty, backed by a partner that supports you through every step of homeownership. Explore Plans.
©2026 Century 21 Real Estate LLC. All rights reserved. CENTURY 21®, the CENTURY 21 Logo and C21® are service marks owned by Century 21 Real Estate LLC. Century 21 Real Estate LLC fully supports the principles of the Fair Housing Act and the Equal Opportunity Act. Each office is independently owned and operated. Listing information is deemed reliable but not guaranteed accurate.