28829 N Bitner Road, Glasford, IL 61533
Local realty services provided by:CENTURY 21 House of Realty, Inc.
28829 N Bitner Road,Glasford, IL 61533
$444,500
- 3 Beds
- 2 Baths
- 2,720 sq. ft.
- Single family
- Active
Listed by: lisa inman, donna jones craig
Office: move smart realty
MLS#:PA1269266
Source:IL_CAAR
Price summary
- Price:$444,500
- Price per sq. ft.:$274.38
About this home
Tucked away at the end of a quiet dead-end road, this authentic log cabin is the private country retreat you've been dreaming of. Nestled on over 8 acres, you'll enjoy peaceful mornings on the welcoming front porch and evenings watching wildlife from the screened back porch. Inside, the stunning great room showcases soaring vaulted ceilings, exposed trusses, and a cozy wood-burning stove that perfectly complements the rustic charm. A spacious 14x30 loft overlooks the living and dining area, creating the perfect space for a home office, reading nook, or additional living area. The beautifully designed kitchen features an abundance of custom cabinetry, solid surface countertops, and a large island made for gathering with family and friends. The main level also offers a spacious bedroom, a beautifully updated bath with a custom vanity, jetted tub, and convenient main-floor laundry. The walkout lower level is ideal for multi-generational living or guests, complete with a full kitchen featuring custom cabinetry and solid surface countertops, a comfortable family room with French doors leading outside, two bedrooms with egress windows, a large bath with a walk-in shower, and its own laundry area. A detached garage is connected by a brand-new boardwalk, adding even more charm to this one-of-a-kind property. Major updates include a new 50 year shingle roof and on-demand water heater in 2026. This unique property is a must see!...
Contact an agent
Home facts
- Year built:2000
- Subdivision & Development:None
- Listing ID #:PA1269266
- Added:71 day(s) ago
- Updated:October 24, 2026 at 02:17 PM
Rooms and interior
- Bedrooms:3
- Total bathrooms:2
- Full bathrooms:2
- Kitchen Description:Dishwasher, Microwave, Refrigerator
- Basement:Yes
- Basement Description:Egress Window(s), Finished, Full, Walk-Out Access
- Living area:2,720 sq. ft.
Heating and cooling
- Cooling:Central Air
- Heating:Forced Air, Gas Water Heater, Propane Rented, Wood
- Central air:Yes
Structure and exterior
- Roof:Shingle
- Year built:2000
- Building area:2,720 sq. ft.
- Lot area:8.87 Acres
- Construction Materials:Log
- Exterior Features:Shed(s)
Schools
- High school:Canton
Finances and disclosures
- Price:$444,500
- Price per sq. ft.:$274.38
- Tax amount:$3,185 (2025)
Features and amenities
- Appliances:Dishwasher, Dryer, Microwave, Refrigerator, Washer
- Laundry features:Dryer, Washer
- Amenities:Cable Available, Ceiling Fan(s), In-Law Floorplan
Parking
- Parking description:Detached, Oversized
- Garage:Yes
- Garage spaces:2
New listings near 28829 N Bitner Road
- New
 $219,990Active3 beds 2 baths1,320 sq. ft.
7607 S Glasford Road, Glasford, IL 61533
MLS# PA1271129Listed by: EXP REALTY  $870,000Active2 beds 2 baths1,208 sq. ft.
28608 E Birds Corner Road, Glasford, IL 61533
MLS# PA1270962Listed by: JIM MALOOF REALTY, INC. $450,000Active4 beds 4 baths4,164 sq. ft.
16002 W Devils Washboard Road, Glasford, IL 61533
MLS# PA1270829Listed by: ADAM MERRICK REAL ESTATE $595,000Active2 beds 1 baths960 sq. ft.
16017 W Devils Washboard Road, Glasford, IL 61533
MLS# PA1270358Listed by: RHOADES REAL ESTATE & LAND AUC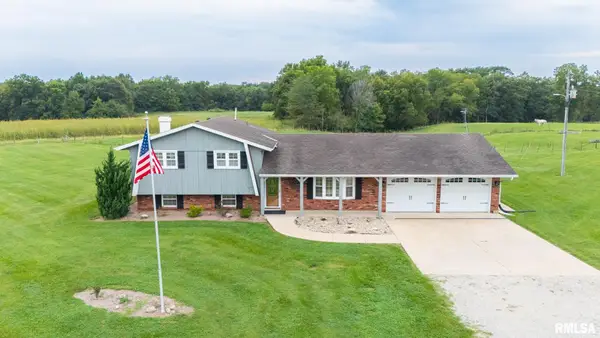 $409,900Active3 beds 2 baths1,858 sq. ft.
29249 N Bitner Road, Glasford, IL 61533
MLS# PA1270350Listed by: JIM MALOOF REALTY, INC.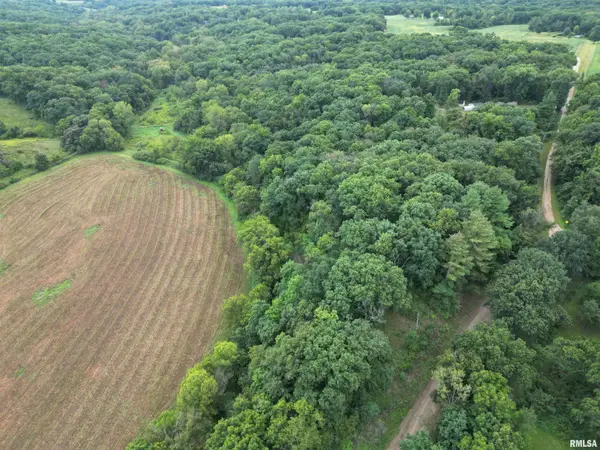 $25,000Pending2.22 Acres
0 Birds Corner Road, Glasford, IL 61533
MLS# PA1270253Listed by: JIM MALOOF REALTY, INC.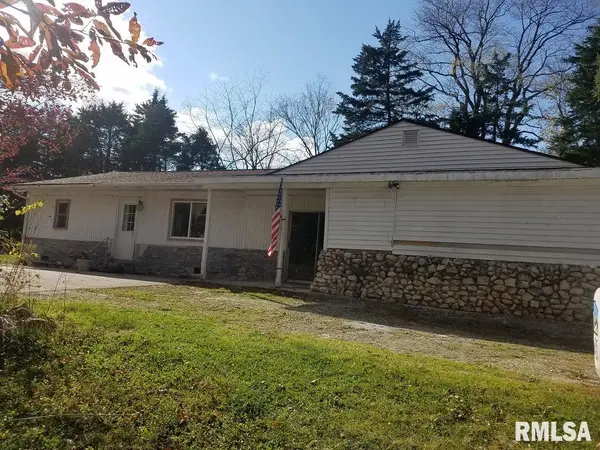
 $184,000Active2 beds 2 baths1,920 sq. ft.
27812 N Karrick Road, Glasford, IL 61533
MLS# PA1268190Listed by: CENTURY 21 LINCOLN NATIONAL RE


Protect your home and budget from life's surprises with an Assurant Home Warranty, backed by a partner that supports you through every step of homeownership. Explore Plans.
©2026 Century 21 Real Estate LLC. All rights reserved. CENTURY 21®, the CENTURY 21 Logo and C21® are service marks owned by Century 21 Real Estate LLC. Century 21 Real Estate LLC fully supports the principles of the Fair Housing Act and the Equal Opportunity Act. Each office is independently owned and operated. Listing information is deemed reliable but not guaranteed accurate.