16017 W Devils Washboard Road, Glasford, IL 61533
Local realty services provided by:CENTURY 21 Tucker Swanson
16017 W Devils Washboard Road,Glasford, IL 61533
$595,000
- 2 Beds
- 1 Baths
- 960 sq. ft.
- Single family
- Active
Listed by: jed rhoades
Office: rhoades real estate & land auc
MLS#:PA1270358
Source:IL_CAAR
Price summary
- Price:$595,000
- Price per sq. ft.:$619.79
About this home
Offering approximately 57.431± acres in a highly desirable Peoria County location, this property brings together productive farmland, mature timber, excellent hunting, and a country home all in one tract. Approximately 16.91± acres are tillable, with an additional 5.8± acres enrolled in the CRP program. The balance is primarily timber, providing excellent wildlife habitat along with plenty of room to hunt, explore, and enjoy the property. The ranch-style home, originally constructed in the early 1950s, offers approximately 960 square feet with 2 bedrooms, 1 full bathroom, an attached two-car garage, city water, natural gas, and a private septic system. The home features replacement windows, central air, and a newer roof, siding, and gutters installed approximately two years ago. A 54' x 36' Morton building provides substantial additional space for equipment, vehicles, tools, or recreational gear. The wooded acreage offers excellent deer and turkey hunting, along with morel mushroom hunting in the spring. The timber also includes marketable hardwoods, including walnut, adding another potential source of value to the property. With tillable acreage, CRP income, timber, a residence, and a large Morton building, this property has plenty to offer as a full-time country home, hunting property, weekend retreat, or land investment. Property is subject to the existing farm tenancy for the 2026 crop year and to the existing CRP agreement....
Contact an agent
Home facts
- Year built:1950
- Subdivision & Development:Unavailable
- Listing ID #:PA1270358
- Added:32 day(s) ago
- Updated:October 24, 2026 at 02:17 PM
Rooms and interior
- Bedrooms:2
- Total bathrooms:1
- Full bathrooms:1
- Kitchen Description:Refrigerator
- Living area:960 sq. ft.
Heating and cooling
- Cooling:Central Air
- Heating:Forced Air, Gas Water Heater
- Central air:Yes
Structure and exterior
- Roof:Shingle
- Year built:1950
- Building area:960 sq. ft.
- Lot area:57.43 Acres
- Construction Materials:Frame, Vinyl Siding
- Exterior Features:Pole Barn, Replacement Windows
- Foundation Description:Slab
Schools
- High school:Illini Bluffs
Utilities
- Water:Public
Finances and disclosures
- Price:$595,000
- Price per sq. ft.:$619.79
- Tax amount:$3,727 (2025)
Features and amenities
- Appliances:Refrigerator
Parking
- Parking description:Attached
- Garage:Yes
- Garage spaces:2
New listings near 16017 W Devils Washboard Road
- New
 $219,990Active3 beds 2 baths1,320 sq. ft.
7607 S Glasford Road, Glasford, IL 61533
MLS# PA1271129Listed by: EXP REALTY  $870,000Active2 beds 2 baths1,208 sq. ft.
28608 E Birds Corner Road, Glasford, IL 61533
MLS# PA1270962Listed by: JIM MALOOF REALTY, INC. $450,000Active4 beds 4 baths4,164 sq. ft.
16002 W Devils Washboard Road, Glasford, IL 61533
MLS# PA1270829Listed by: ADAM MERRICK REAL ESTATE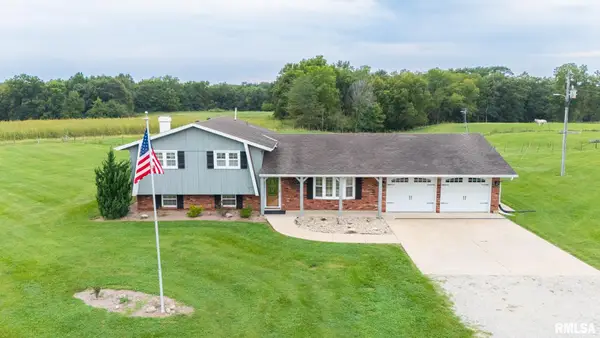 $409,900Active3 beds 2 baths1,858 sq. ft.
29249 N Bitner Road, Glasford, IL 61533
MLS# PA1270350Listed by: JIM MALOOF REALTY, INC.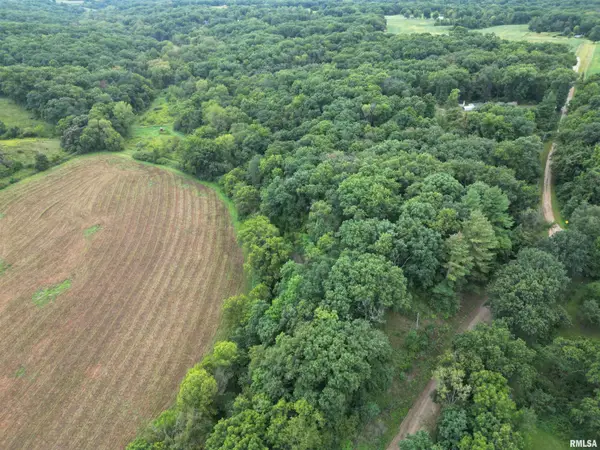 $25,000Pending2.22 Acres
0 Birds Corner Road, Glasford, IL 61533
MLS# PA1270253Listed by: JIM MALOOF REALTY, INC.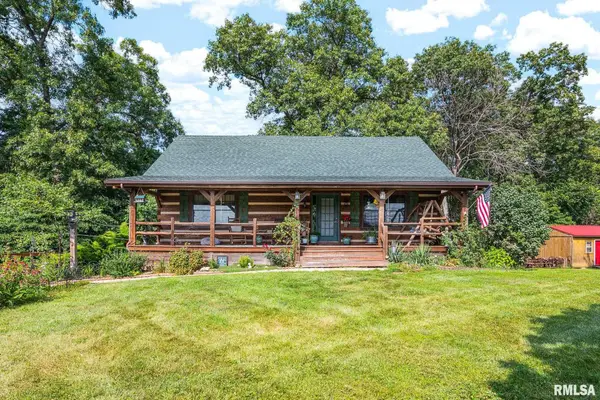 $444,500Active3 beds 2 baths2,720 sq. ft.
28829 N Bitner Road, Glasford, IL 61533
MLS# PA1269266Listed by: MOVE SMART REALTY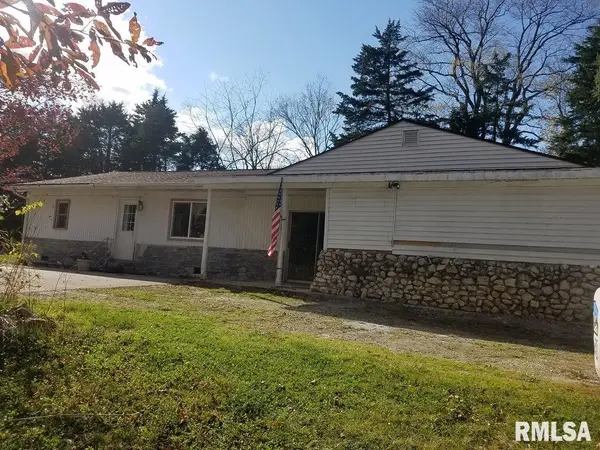
 $184,000Active2 beds 2 baths1,920 sq. ft.
27812 N Karrick Road, Glasford, IL 61533
MLS# PA1268190Listed by: CENTURY 21 LINCOLN NATIONAL RE


Protect your home and budget from life's surprises with an Assurant Home Warranty, backed by a partner that supports you through every step of homeownership. Explore Plans.
©2026 Century 21 Real Estate LLC. All rights reserved. CENTURY 21®, the CENTURY 21 Logo and C21® are service marks owned by Century 21 Real Estate LLC. Century 21 Real Estate LLC fully supports the principles of the Fair Housing Act and the Equal Opportunity Act. Each office is independently owned and operated. Listing information is deemed reliable but not guaranteed accurate.