
27812 N Karrick Road, Glasford, IL 61533
Local realty services provided by:CENTURY 21 Tucker Swanson
27812 N Karrick Road,Glasford, IL 61533
$184,000
- 2 Beds
- 2 Baths
- 1,920 sq. ft.
- Single family
- Active
Listed by:
 CENTURY 21 Lincoln National Realty
Office: century 21 lincoln national re
MLS#:PA1268190
Source:IL_CAAR
Price summary
- Price:$184,000
- Price per sq. ft.:$95.83
About this home
DON'T MISS OUT ON THIS RANCH STLYE HOME SITTING ON 3 ARCES OF SECLUDED WOODED LAND. THIS HAS 2-3 BEDROOMS, 2 BATHS HAS A LARGE LIVING ROOM WITH A WOODBURNING STOVE. MASTER BDRM HAS MASTER BATH W/ WHIRLPOOL TUB. NEWER FRENCH DOORS. SPACIOUS KITCHEN. ALSO HAS A LARGE FAMILY ROOM WITH HEATED TILE FLOORING. MAIN FLOOR LAUNDRY. UPDATED FURNACE 2019. NEWER FOUNDATION BEAMS, DEEP CRAWL SPACE. NEWER SUMP PUMP AND SOME PLUMBING. RENTED WATER SOFTENER IS $35/MO. WATER PUMP IN 75 FT WELL IN 2015. LIMESTONE MASONRY IN 2019. HAS A 1800 SQ FT POLE BUILDING (32' X 38') WITH CEMENT FLOORS, LOFT, WORK BENCHES, OUTBUILDING AND SHED. LOW PROPERTY TAXES UNDER $1000 / YR. $30,000 ROOF REPLACEMENT IN 2024. WATER HEATER IN 2025. $10,000 IN ELECTRICAL WORK COMPLETED. SELLER UPDATED THE LINES IN THE SEPTIC SYSTEM. LOW UTILITY BILLS. HAS A WOODBURNING STOVE WITH AN ENDLESS SOURCE OF WOOD.
Contact an agent
Home facts
- Year built:1978
- Subdivision & Development:Unavailable
- Listing ID #:PA1268190
- Added:107 day(s) ago
- Updated:October 24, 2026 at 02:17 PM
Rooms and interior
- Bedrooms:2
- Total bathrooms:2
- Full bathrooms:2
- Kitchen Description:Dishwasher, Refrigerator
- Basement Description:Crawl Space
- Living area:1,920 sq. ft.
Heating and cooling
- Heating:Electric, Forced Air, Gas Water Heater, Heating Systems - 2+, Propane, Propane Rented, Space Heater, Wood
Structure and exterior
- Roof:Shingle
- Year built:1978
- Building area:1,920 sq. ft.
- Lot area:3 Acres
- Construction Materials:Frame, Stone, Vinyl Siding
- Exterior Features:Pole Barn, Replacement Windows, Shed(s)
- Foundation Description:Slab
Schools
- High school:Canton
Finances and disclosures
- Price:$184,000
- Price per sq. ft.:$95.83
- Tax amount:$990 (2025)
Features and amenities
- Appliances:Dishwasher, Refrigerator, Water Softener Rented
- Amenities:Attic Storage, Solid Surface Counter
Parking
- Parking description:Detached
- Garage:Yes
- Garage spaces:2
New listings near 27812 N Karrick Road
- New
 $219,990Active3 beds 2 baths1,320 sq. ft.
7607 S Glasford Road, Glasford, IL 61533
MLS# PA1271129Listed by: EXP REALTY  $870,000Active2 beds 2 baths1,208 sq. ft.
28608 E Birds Corner Road, Glasford, IL 61533
MLS# PA1270962Listed by: JIM MALOOF REALTY, INC. $450,000Active4 beds 4 baths4,164 sq. ft.
16002 W Devils Washboard Road, Glasford, IL 61533
MLS# PA1270829Listed by: ADAM MERRICK REAL ESTATE $595,000Active2 beds 1 baths960 sq. ft.
16017 W Devils Washboard Road, Glasford, IL 61533
MLS# PA1270358Listed by: RHOADES REAL ESTATE & LAND AUC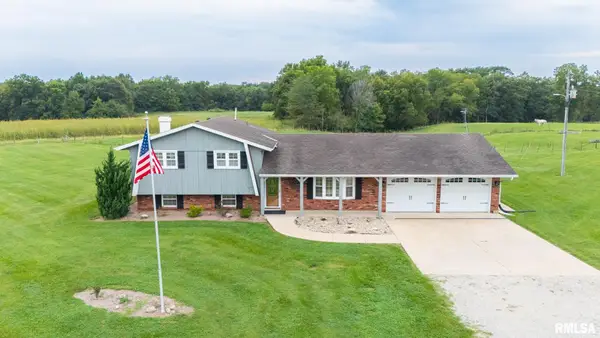 $409,900Active3 beds 2 baths1,858 sq. ft.
29249 N Bitner Road, Glasford, IL 61533
MLS# PA1270350Listed by: JIM MALOOF REALTY, INC.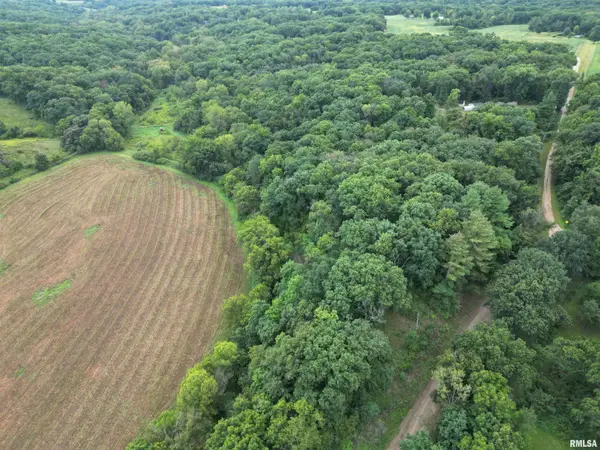 $25,000Pending2.22 Acres
0 Birds Corner Road, Glasford, IL 61533
MLS# PA1270253Listed by: JIM MALOOF REALTY, INC.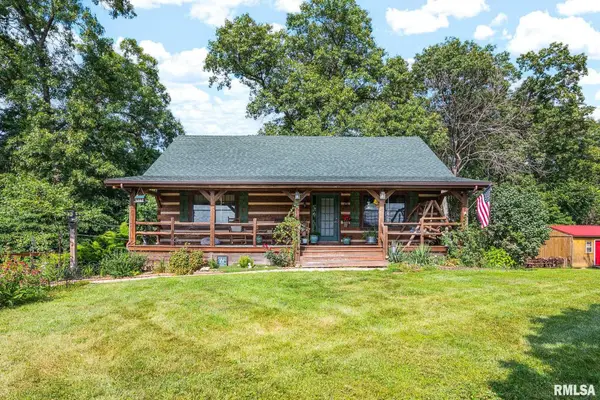 $444,500Active3 beds 2 baths2,720 sq. ft.
28829 N Bitner Road, Glasford, IL 61533
MLS# PA1269266Listed by: MOVE SMART REALTY


Protect your home and budget from life's surprises with an Assurant Home Warranty, backed by a partner that supports you through every step of homeownership. Explore Plans.
©2026 Century 21 Real Estate LLC. All rights reserved. CENTURY 21®, the CENTURY 21 Logo and C21® are service marks owned by Century 21 Real Estate LLC. Century 21 Real Estate LLC fully supports the principles of the Fair Housing Act and the Equal Opportunity Act. Each office is independently owned and operated. Listing information is deemed reliable but not guaranteed accurate.