7607 S Glasford Road, Glasford, IL 61533
Local realty services provided by:CENTURY 21 Signature Real Estate
7607 S Glasford Road,Glasford, IL 61533
$219,990
- 3 Beds
- 2 Baths
- 1,320 sq. ft.
- Single family
- Active
Listed by: jill barclay, stephanie miller
Office: exp realty
MLS#:PA1271129
Source:IL_CAAR
Price summary
- Price:$219,990
- Price per sq. ft.:$166.66
About this home
If you love country living but want low maintenance living this home is for you! Nestled on just under 1 acre, this beautifully maintained 3-bedroom, 2-bath home offers the perfect blend of country charm, comfort, and thoughtful updates. Step inside to discover beautiful hand-scraped wood flooring, a gorgeous fireplace, fresh paint in several rooms, and brand-new carpet installed in October 2026. One of the home's standout features is the amazing 4-season sunroom, offering a wonderful space to relax and enjoy the surrounding country views year-round. Appreciate main floor laundry with a spa like bathroom with a tiled shower and dual vanities. The screened-in back porch provides another inviting space to unwind and enjoy the outdoors. Additional highlights include convenient main-floor laundry, a 1-stall garage, and a 21 x 18 outbuilding with a concrete floor, ideal for storage, hobbies, or a workshop. Notable improvements include a 2013 addition featuring a full bathroom and sunroom, a screened-in porch added in 2013, a new storm door in 2018, and windows replaced approximately in 2008. This is a rare opportunity to own a ranch home offering so much value for under 220k!...
Contact an agent
Home facts
- Year built:1955
- Subdivision & Development:None
- Listing ID #:PA1271129
- Added:6 day(s) ago
- Updated:October 25, 2026 at 03:18 AM
Rooms and interior
- Bedrooms:3
- Total bathrooms:2
- Full bathrooms:2
- Kitchen Description:Dishwasher, Refrigerator
- Basement:Yes
- Basement Description:Crawl Space, Partial, Unfinished
- Living area:1,320 sq. ft.
Heating and cooling
- Cooling:Central Air
- Heating:Forced Air, Gas
- Central air:Yes
Structure and exterior
- Roof:Shingle
- Year built:1955
- Building area:1,320 sq. ft.
- Lot area:0.93 Acres
- Construction Materials:Vinyl Siding
Schools
- High school:Illini Bluffs
Utilities
- Water:Public
Finances and disclosures
- Price:$219,990
- Price per sq. ft.:$166.66
- Tax amount:$4,238 (2025)
Features and amenities
- Appliances:Dishwasher, Refrigerator
Parking
- Parking description:Attached
- Garage:Yes
- Garage spaces:1
New listings near 7607 S Glasford Road
 $870,000Active2 beds 2 baths1,208 sq. ft.
28608 E Birds Corner Road, Glasford, IL 61533
MLS# PA1270962Listed by: JIM MALOOF REALTY, INC. $450,000Active4 beds 4 baths4,164 sq. ft.
16002 W Devils Washboard Road, Glasford, IL 61533
MLS# PA1270829Listed by: ADAM MERRICK REAL ESTATE $595,000Active2 beds 1 baths960 sq. ft.
16017 W Devils Washboard Road, Glasford, IL 61533
MLS# PA1270358Listed by: RHOADES REAL ESTATE & LAND AUC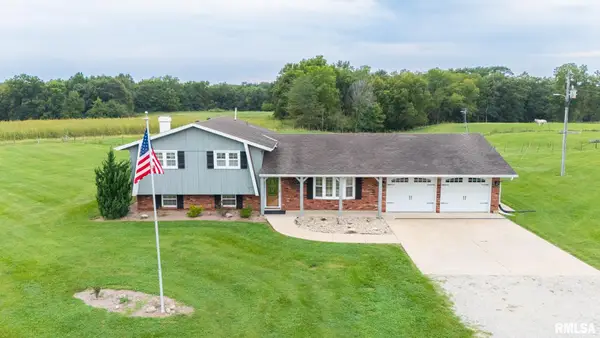 $409,900Active3 beds 2 baths1,858 sq. ft.
29249 N Bitner Road, Glasford, IL 61533
MLS# PA1270350Listed by: JIM MALOOF REALTY, INC.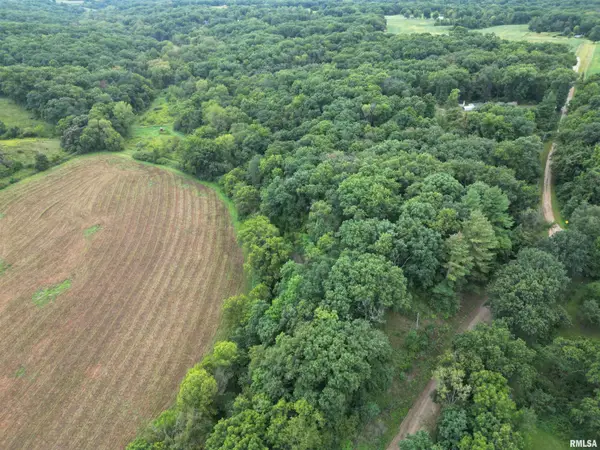 $25,000Pending2.22 Acres
0 Birds Corner Road, Glasford, IL 61533
MLS# PA1270253Listed by: JIM MALOOF REALTY, INC.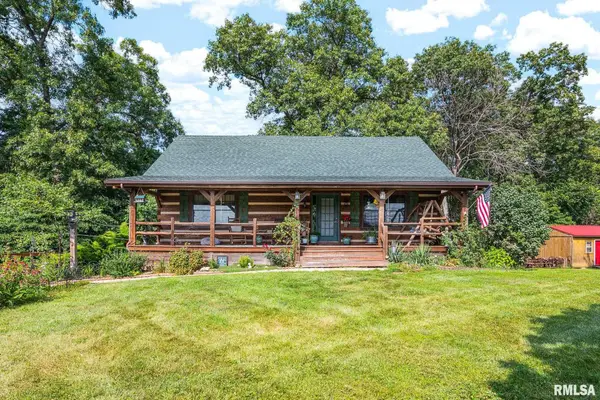 $444,500Active3 beds 2 baths2,720 sq. ft.
28829 N Bitner Road, Glasford, IL 61533
MLS# PA1269266Listed by: MOVE SMART REALTY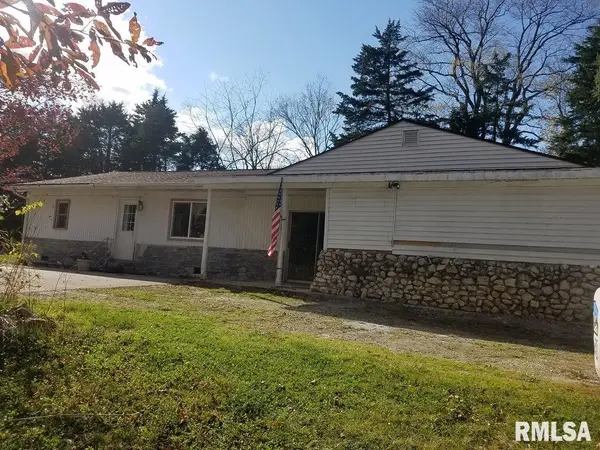
 $184,000Active2 beds 2 baths1,920 sq. ft.
27812 N Karrick Road, Glasford, IL 61533
MLS# PA1268190Listed by: CENTURY 21 LINCOLN NATIONAL RE


Protect your home and budget from life's surprises with an Assurant Home Warranty, backed by a partner that supports you through every step of homeownership. Explore Plans.
©2026 Century 21 Real Estate LLC. All rights reserved. CENTURY 21®, the CENTURY 21 Logo and C21® are service marks owned by Century 21 Real Estate LLC. Century 21 Real Estate LLC fully supports the principles of the Fair Housing Act and the Equal Opportunity Act. Each office is independently owned and operated. Listing information is deemed reliable but not guaranteed accurate.