
1188 Royal Glen Drive #108, Glen Ellyn, IL 60137
Local realty services provided by:CENTURY 21 Circle
1188 Royal Glen Drive #108,Glen Ellyn, IL 60137
$140,000
- 1 Beds
- 1 Baths
- - sq. ft.
- Condominium
- Sold
Listed by: jay nalley
Office: nalley realty
MLS#:12720692
Source:MLSNI
Sorry, we are unable to map this address
Price summary
- Price:$140,000
- Monthly HOA dues:$312
About this home
Beautiful maintained Affordable 1st Floor Condo in Royal Glen! Move in Condition w NO Stairs! Wait until you see some of the Upgrades done such as; NEW Windows, Patio Door, Flooring, Custom Blinds & AC Unit! Upgraded NEW Kitchen w Quartz Counters, Ceramic Floors, NEW Appliances, Back Splash, Deep Sink w Breakfast Bar VERY NICE! Check out the Bathroom-Completely Redone with a Lovely Whirlpool Tub to enjoy! Large Master Bedroom w 2 closets, plenty of storage throughout & an Open Floor plan concept. Griil out on your Patio area overlooking green space. Rear Parking near this unit! Storage Shed Included! Royal Glen offers so many Amenities, outdoor POOL, Workout room, Library, Party room, Laundry Rm, Elevators, Walking paths, Secured entry! Monthly HOA covers most everything, electric not included. Plenty of Parking space & Underground Garage parking (waitlist needed). Owners need to occupy for 3 yrs before they can rent. Unbeatable Location close to expressway, shopping etc. Easy to show, come see this today!...
Contact an agent
Home facts
- Year built:1970
- Listing ID #:12720692
- Updated:September 15, 2026 at 02:08 PM
Rooms and interior
- Bedrooms:1
- Total bathrooms:1
- Full bathrooms:1
- Rooms Total:4
- Dining Description:Eating Area
- Bathrooms Description:Whirlpool
- Kitchen Description:Dishwasher, Microwave, Range, Refrigerator
Heating and cooling
- Cooling:Window Unit(s)
- Heating:Baseboard
Structure and exterior
- Year built:1970
- Foundation Description:Concrete Perimeter
Utilities
- Water:Public
- Sewer:Public Sewer
Finances and disclosures
- Price:$140,000
- Tax amount:$960 (2025)
Features and amenities
- Laundry features:Coin Laundry
- Pool features:Pool
Parking
- Total parking spaces:1
 Copyright 2026 Midwest Real Estate Data LLC. All rights reserved. The data relating to real estate for sale on this web site comes in part from the Broker Reciprocity Program of the Midwest Real Estate Data LLC. Listing information is deemed reliable but not guaranteed.
New listings near 1188 Royal Glen Drive #108
- New
 $1,449,000Active5 beds 5 baths3,900 sq. ft.
1028 Shady Lane, Glen Ellyn, IL 60137
MLS# 12758957Listed by: KELLER WILLIAMS PREMIERE PROPERTIES - Open Wed, 12 to 1pmNew
 $496,000Active3 beds 1 baths1,234 sq. ft.
21W363 Walnut Road, Glen Ellyn, IL 60137
MLS# 12759697Listed by: EXP REALTY - New
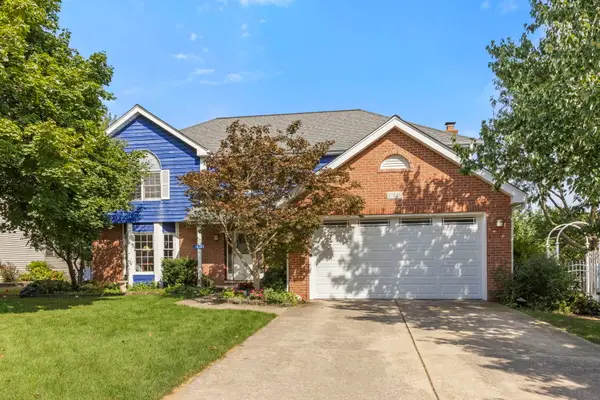 $800,000Active4 beds 3 baths2,654 sq. ft.
1N145 Glenrise Court, Glen Ellyn, IL 60137
MLS# 12739607Listed by: KELLER WILLIAMS PREMIERE PROPERTIES - New
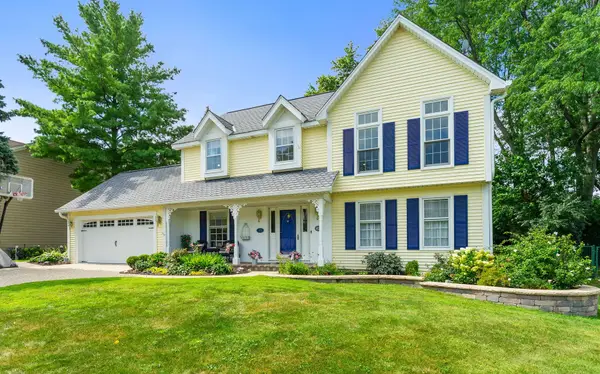 $850,000Active4 beds 3 baths2,595 sq. ft.
174 S Montclair Avenue, Glen Ellyn, IL 60137
MLS# 12748657Listed by: COLDWELL BANKER REALTY - New
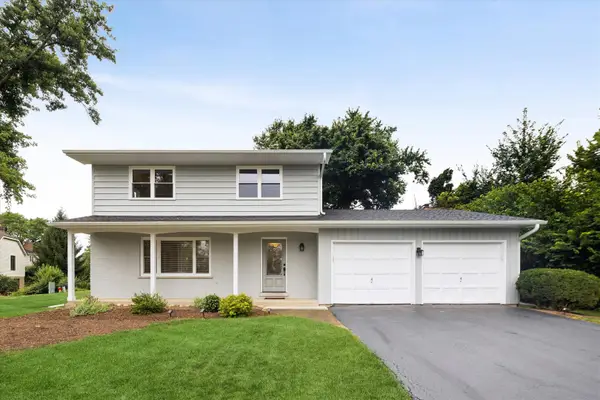 $550,000Active4 beds 2 baths1,678 sq. ft.
2S380 Golfview Drive, Glen Ellyn, IL 60137
MLS# 12753745Listed by: BERKSHIRE HATHAWAY HOMESERVICES CHICAGO  $314,900Pending3 beds 1 baths1,632 sq. ft.
2N030 Virginia Avenue, Glen Ellyn, IL 60137
MLS# 12754083Listed by: RE/MAX AT HOME- New
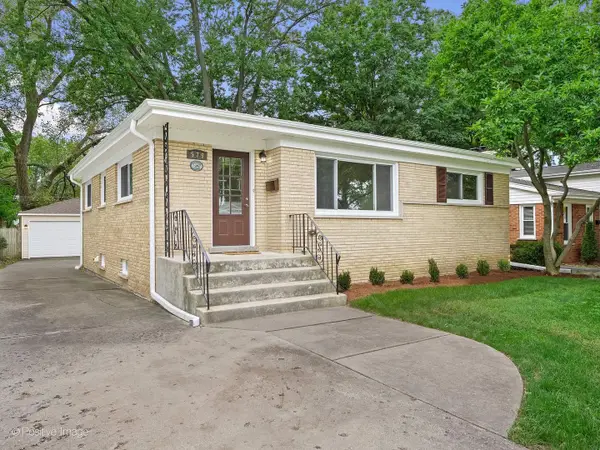 $585,000Active3 beds 2 baths1,208 sq. ft.
579 Dawes Avenue, Glen Ellyn, IL 60137
MLS# 12756895Listed by: CIRCLE ONE REALTY - New
 $825,000Active4 beds 3 baths2,494 sq. ft.
109 Grove Avenue, Glen Ellyn, IL 60137
MLS# 12754661Listed by: @PROPERTIES CHRISTIE'S INTERNATIONAL REAL ESTATE - New
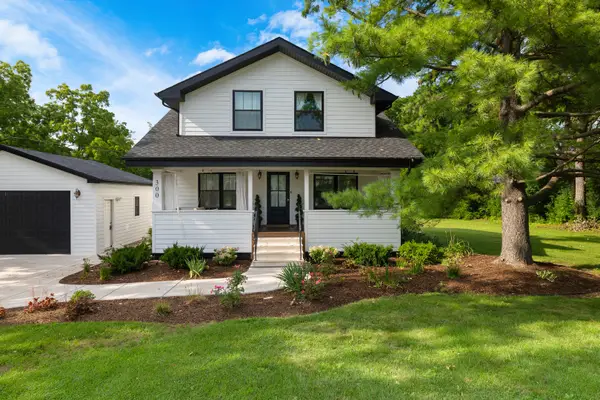 $837,000Active5 beds 3 baths2,564 sq. ft.
300 Geneva Road, Glen Ellyn, IL 60137
MLS# 12728456Listed by: HOMESMART REALTY GROUP - New
 $750,000Active4 beds 2 baths2,737 sq. ft.
710 N Kenilworth Avenue, Glen Ellyn, IL 60137
MLS# 12754890Listed by: FATHOM REALTY IL LLC


Protect your home and budget from life's surprises with an Assurant Home Warranty, backed by a partner that supports you through every step of homeownership. Explore Plans.
©2026 Century 21 Real Estate LLC. All rights reserved. CENTURY 21®, the CENTURY 21 Logo and C21® are service marks owned by Century 21 Real Estate LLC. Century 21 Real Estate LLC fully supports the principles of the Fair Housing Act and the Equal Opportunity Act. Each office is independently owned and operated. Listing information is deemed reliable but not guaranteed accurate.