
117 Mill Pond Drive, Glendale Heights, IL 60139
Local realty services provided by:CENTURY 21 All Pro Real Estate
117 Mill Pond Drive,Glendale Heights, IL 60139
$425,000
- 4 Beds
- 3 Baths
- 1,901 sq. ft.
- Single family
- Active
Listed by: tracy mcginnis
Office: re/max professionals select
MLS#:12690257
Source:MLSNI
Price summary
- Price:$425,000
- Price per sq. ft.:$223.57
About this home
Beautiful split-level home featuring updated kitchen cabinets & quartz countertops, farmhouse sink, stainless steel appliances & plenty of storage. The upper level includes a spacious primary suite with a private bath and an oversized walk-in closet. Down the hall you will find two, generously sized bedrooms & a full bath featuring quartz counters. The lower level has the large, 4th bedroom, a half bath featuring a granite counter, laundry room with a washer & dryer that are only 2 years old, a utility sink and a private office/flex space, great for a home based business! In addition, this bright home showcases canned lights throughout. Enjoy the screened porch overlooking a large, fenced backyard. The home is adjacent to a public park. Home is being sold AS-IS The property has solar panels.
Contact an agent
Home facts
- Year built:1978
- Listing ID #:12690257
- Updated:August 02, 2026 at 11:11 AM
Rooms and interior
- Bedrooms:4
- Total bathrooms:3
- Full bathrooms:2
- Half bathrooms:1
- Rooms Total:8
- Dining Description:Separate Dining Room
- Kitchen Description:Dishwasher, Range, Refrigerator
- Living area:1,901 sq. ft.
Heating and cooling
- Cooling:Central Air
- Heating:Forced Air, Natural Gas
- Central air:Yes
Structure and exterior
- Year built:1978
- Building area:1,901 sq. ft.
- Lot area:0.21 Acres
- Lot Features:Corner Lot
- Levels:Split Level
Schools
- High school:Glenbard North High School
- Middle school:Glenside Middle School
- Elementary school:Pheasant Ridge Primary School
Utilities
- Water:Lake Michigan
Finances and disclosures
- Price:$425,000
- Price per sq. ft.:$223.57
- Tax amount:$9,603 (2024)
Features and amenities
- Laundry features:Dryer, Washer
Parking
- Total parking spaces:2
- Parking description:Attached Garage, Concrete, Garage
- Garage:Yes
- Garage spaces:2
 Copyright 2026 Midwest Real Estate Data LLC. All rights reserved. The data relating to real estate for sale on this web site comes in part from the Broker Reciprocity Program of the Midwest Real Estate Data LLC. Listing information is deemed reliable but not guaranteed. MLSNI Member Broker: Lisa McKinney
New listings near 117 Mill Pond Drive
- New
 $297,000Active2 beds 3 baths1,248 sq. ft.
121 Golfview Drive, Glendale Heights, IL 60139
MLS# 12721442Listed by: PRENTON REALTY - Open Sun, 11am to 2pmNew
 $245,000Active2 beds 1 baths882 sq. ft.
551 Sidney Avenue #B, Glendale Heights, IL 60139
MLS# 12721196Listed by: HOMESMART CONNECT LLC - New
 $279,900Active3 beds 2 baths1,836 sq. ft.
521 James Court #A, Glendale Heights, IL 60139
MLS# 12715296Listed by: BAIRD & WARNER - Open Sun, 1 to 3pmNew
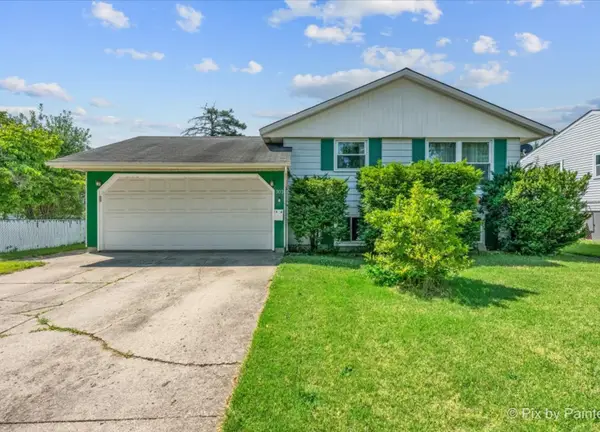 $365,000Active4 beds 2 baths1,605 sq. ft.
303 Marilyn Avenue, Glendale Heights, IL 60139
MLS# 12713957Listed by: BERKSHIRE HATHAWAY HOMESERVICES STARCK REAL ESTATE - New
 $224,900Active2 beds 1 baths902 sq. ft.
1957 Wildwood Circle, Glendale Heights, IL 60139
MLS# 12720053Listed by: TRITON REALTY GROUP LLC - New
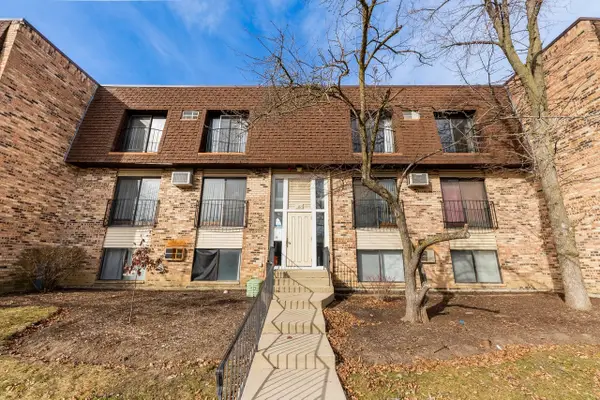 $210,000Active2 beds 2 baths988 sq. ft.
182 S Waters Edge Drive #301, Glendale Heights, IL 60139
MLS# 12715674Listed by: ARNI REALTY INCORPORATED - New
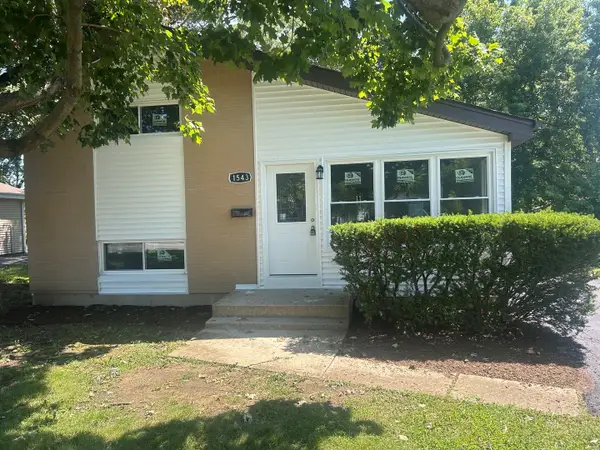 $369,900Active3 beds 1 baths1,423 sq. ft.
1543 Larry Lane, Glendale Heights, IL 60139
MLS# 12534191Listed by: GRANDVIEW REALTY, LLC - Open Sun, 12 to 2pmNew
 $429,900Active3 beds 2 baths1,638 sq. ft.
661 Easy Street, Glendale Heights, IL 60139
MLS# 12716963Listed by: KOMAR - New
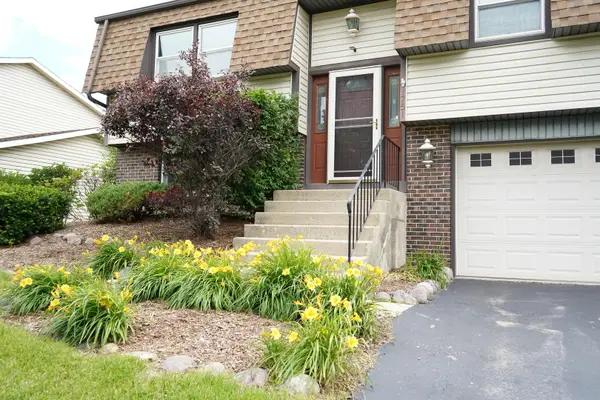 $429,000Active3 beds 2 baths1,690 sq. ft.
1751 President Street, Glendale Heights, IL 60139
MLS# 12720240Listed by: COLDWELL BANKER REALTY


Protect your home and budget from life's surprises with an Assurant Home Warranty, backed by a partner that supports you through every step of homeownership. Explore Plans.
©2026 Century 21 Real Estate LLC. All rights reserved. CENTURY 21®, the CENTURY 21 Logo and C21® are service marks owned by Century 21 Real Estate LLC. Century 21 Real Estate LLC fully supports the principles of the Fair Housing Act and the Equal Opportunity Act. Each office is independently owned and operated. Listing information is deemed reliable but not guaranteed accurate.