
182 S Waters Edge Drive #301, Glendale Heights, IL 60139
Local realty services provided by:CENTURY 21 Circle
182 S Waters Edge Drive #301,Glendale Heights, IL 60139
$210,000
- 2 Beds
- 2 Baths
- 988 sq. ft.
- Condominium
- Active
Listed by: dwij jani
Office: arni realty incorporated
MLS#:12715674
Source:MLSNI
Price summary
- Price:$210,000
- Price per sq. ft.:$212.55
- Monthly HOA dues:$391
About this home
Move right into this well-maintained and updated 2-bedroom, 2-bath condo featuring a bright, open floor plan with abundant natural light. The spacious living and dining areas flow seamlessly into the updated kitchen, complete with quartz countertops, modern cabinetry, and stainless steel appliances. Wood laminate flooring extends throughout the unit, creating a clean, cohesive look, while the full-size in-unit washer and dryer add everyday convenience. The primary suite offers a walk-in closet and an ensuite bath with a walk-in shower. Step outside to your private balcony overlooking a peaceful pond and enjoy the added benefit of a private outdoor storage room. One garage parking space is included, along with additional one exterior parking spot. Conveniently located near shopping, restaurants, and major expressways, this pet-friendly and investor-friendly community offers the perfect combination of comfort, convenience, and value.
Contact an agent
Home facts
- Year built:1980
- Listing ID #:12715674
- Updated:July 31, 2026 at 11:07 AM
Rooms and interior
- Bedrooms:2
- Total bathrooms:2
- Full bathrooms:2
- Rooms Total:5
- Dining Description:Separate Dining Room
- Living area:988 sq. ft.
Heating and cooling
- Heating:Electric
Structure and exterior
- Roof:Asphalt
- Year built:1980
- Building area:988 sq. ft.
- Exterior Features:Balcony
- Foundation Description:Concrete Perimeter
Schools
- High school:Glenbard East High School
- Middle school:Marquardt Middle School
- Elementary school:Black Hawk Elementary School
Utilities
- Water:Lake Michigan
- Sewer:Public Sewer
Finances and disclosures
- Price:$210,000
- Price per sq. ft.:$212.55
- Tax amount:$3,671 (2025)
Features and amenities
- Amenities:Fire Sprinklers
Parking
- Total parking spaces:3
- Parking description:Detached Garage, Garage, Parking Lot, Unassigned
- Garage:Yes
- Garage spaces:1
 Copyright 2026 Midwest Real Estate Data LLC. All rights reserved. The data relating to real estate for sale on this web site comes in part from the Broker Reciprocity Program of the Midwest Real Estate Data LLC. Listing information is deemed reliable but not guaranteed.
New listings near 182 S Waters Edge Drive #301
- Open Sun, 1 to 3pmNew
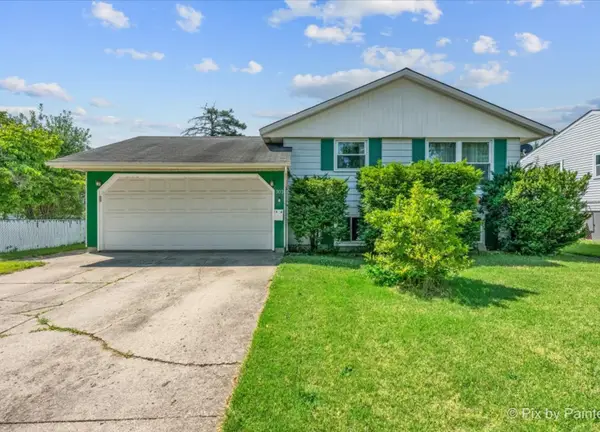 $365,000Active4 beds 2 baths1,605 sq. ft.
303 Marilyn Avenue, Glendale Heights, IL 60139
MLS# 12713957Listed by: BERKSHIRE HATHAWAY HOMESERVICES STARCK REAL ESTATE - New
 $224,900Active2 beds 1 baths902 sq. ft.
1957 Wildwood Circle, Glendale Heights, IL 60139
MLS# 12720053Listed by: TRITON REALTY GROUP LLC - New
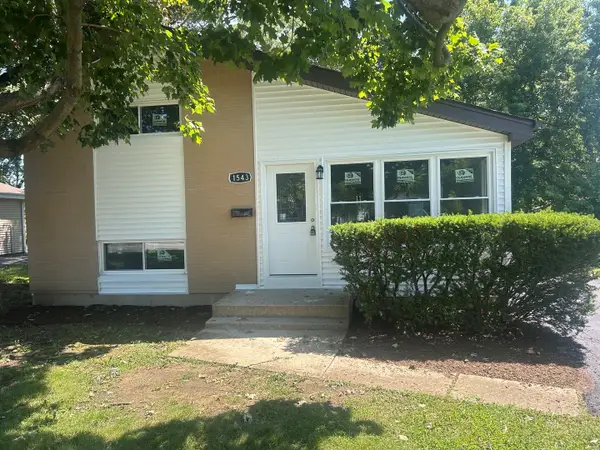 $369,900Active3 beds 1 baths1,423 sq. ft.
1543 Larry Lane, Glendale Heights, IL 60139
MLS# 12534191Listed by: GRANDVIEW REALTY, LLC - New
 $429,900Active3 beds 2 baths1,638 sq. ft.
661 Easy Street, Glendale Heights, IL 60139
MLS# 12716963Listed by: KOMAR - New
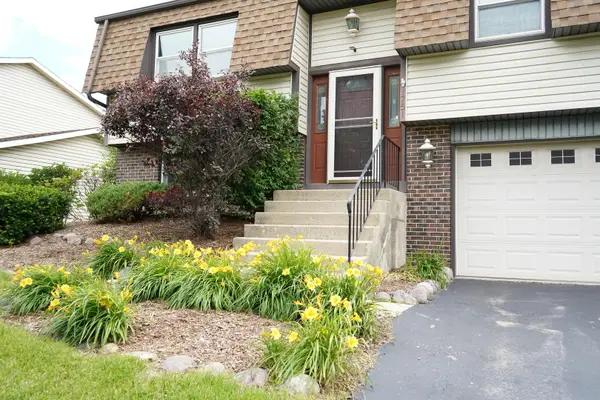 $429,000Active3 beds 2 baths1,690 sq. ft.
1751 President Street, Glendale Heights, IL 60139
MLS# 12720240Listed by: COLDWELL BANKER REALTY - New
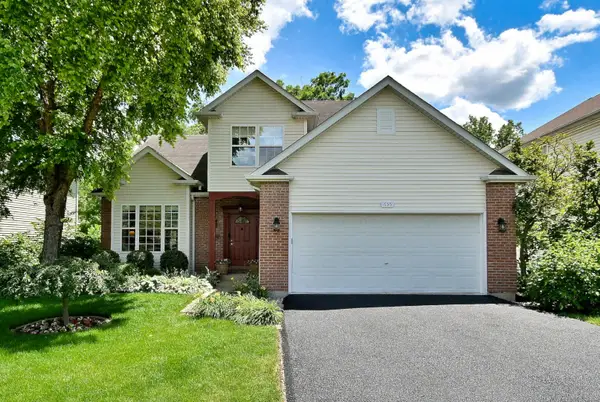 $699,000Active4 beds 4 baths3,000 sq. ft.
Address Withheld By Seller, Glendale Heights, IL 60139
MLS# 12716849Listed by: RE/MAX CITY - New
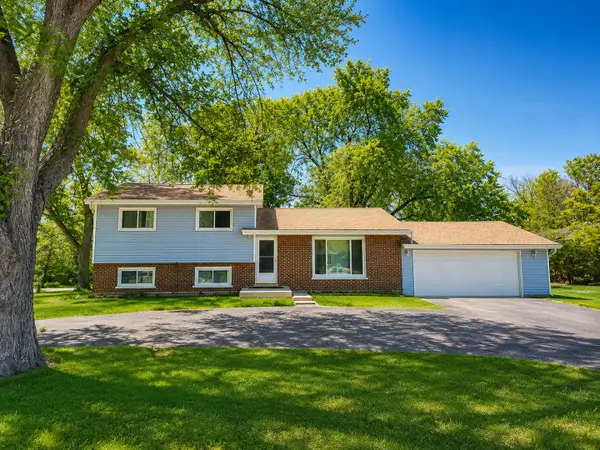 $359,900Active3 beds 2 baths1,651 sq. ft.
1352 Glen Ellyn Road, Glendale Heights, IL 60139
MLS# 12710029Listed by: COLDWELL BANKER REALTY - New
 $257,900Active2 beds 1 baths1,025 sq. ft.
122 Kennebunk Court #122, Glendale Heights, IL 60139
MLS# 12654156Listed by: COLDWELL BANKER REALTY - New
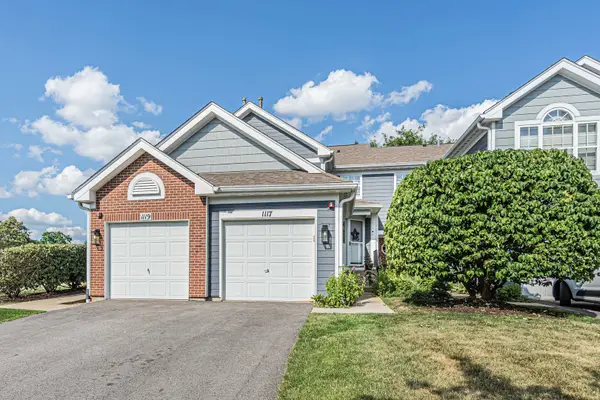 $269,000Active2 beds 1 baths1,089 sq. ft.
1117 Kingston Court #1117, Glendale Heights, IL 60139
MLS# 12714292Listed by: COLDWELL BANKER REALTY


Protect your home and budget from life's surprises with an Assurant Home Warranty, backed by a partner that supports you through every step of homeownership. Explore Plans.
©2026 Century 21 Real Estate LLC. All rights reserved. CENTURY 21®, the CENTURY 21 Logo and C21® are service marks owned by Century 21 Real Estate LLC. Century 21 Real Estate LLC fully supports the principles of the Fair Housing Act and the Equal Opportunity Act. Each office is independently owned and operated. Listing information is deemed reliable but not guaranteed accurate.