
1117 Hedgerow Drive, Grayslake, IL 60030
Local realty services provided by:CENTURY 21 Affiliated
1117 Hedgerow Drive,Grayslake, IL 60030
$725,000
- 4 Beds
- 3 Baths
- 3,254 sq. ft.
- Single family
- Active
Listed by: connie barhorst
Office: baird & warner
MLS#:12653216
Source:MLSNI
Price summary
- Price:$725,000
- Price per sq. ft.:$222.8
- Monthly HOA dues:$135
About this home
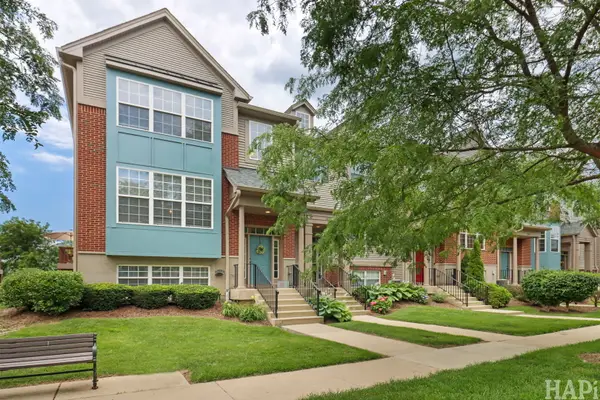
Welcome to this beautiful Four-Square model, featuring four bedrooms set on a private field lot with sweeping views of protected prairie. Three fully finished above-grade levels are filled with natural light and framed by inspiring natural vistas at every turn. The interior has been freshly painted throughout, with refinished kitchen cabinets and modern farmhouse hardware adding warmth and style. A charming butler's pantry adds both character and function, while the first-floor laundry offers everyday convenience. Enjoy beautiful first floor hardwood floors and the sellers are offering a new carpet allowance at closing, giving you the flexibility to choose the perfect flooring to make this home your own! Every room feels refreshed and move-in ready. Outside, enjoy a full front porch perfect for morning coffee with prairie views, plus a private backyard with a patio - an ideal setting for relaxing or entertaining. Located in the highly sought-after Prairie Crossing Conservation Community, this home offers a lifestyle unlike any other. Residents enjoy miles of trails, Lake Leopold, community gardens, a fitness center, and the on-site organic farm - all woven into a neighborhood celebrated for its timeless design and deep commitment to conservation. With convenient access to the Metra rail system, commuting is effortless. A rare opportunity to own a move-in-ready home in one of the region's most distinctive communities....
Contact an agent
Home facts
- Year built:2000
- Listing ID #:12653216
- Updated:July 17, 2026 at 12:30 PM
Rooms and interior
- Bedrooms:4
- Total bathrooms:3
- Full bathrooms:2
- Half bathrooms:1
- Rooms Total:9
- Dining Description:Separate Dining Room
- Bathrooms Description:Double Sinks, Soaking Tub
- Kitchen Description:Dishwasher, Double Oven, High End Refrigerator, Refrigerator
- Basement Description:Full, Unfinished
- Living area:3,254 sq. ft.
Heating and cooling
- Cooling:Central Air
- Heating:Forced Air, Natural Gas
- Central air:Yes
Structure and exterior
- Roof:Asphalt
- Year built:2000
- Building area:3,254 sq. ft.
- Lot area:0.32 Acres
- Lot Features:Mature Trees, Natural Preserve Adjacent, Water Rights
- Architectural Style:Farmhouse
- Foundation Description:Concrete Perimeter
- Levels:2 Story
Schools
- High school:Grayslake Central High School
- Middle school:Fremont Middle School
- Elementary school:Fremont Elementary School
Utilities
- Water:Lake Michigan, Public
- Sewer:Public Sewer
Finances and disclosures
- Price:$725,000
- Price per sq. ft.:$222.8
- Tax amount:$16,758 (2025)
Features and amenities
- Laundry features:Dryer, Washer
- Amenities:Backup Sump Pump, CO Detectors, Ceiling Fan(s), Radon Mitigation System, Sump Pump
Parking
- Total parking spaces:6
- Parking description:Asphalt, Attached Garage, Driveway, Garage
- Garage:Yes
- Garage spaces:2
 Copyright 2026 Midwest Real Estate Data LLC. All rights reserved. The data relating to real estate for sale on this web site comes in part from the Broker Reciprocity Program of the Midwest Real Estate Data LLC. Listing information is deemed reliable but not guaranteed. MLSNI Member Broker: David Try
New listings near 1117 Hedgerow Drive
- New
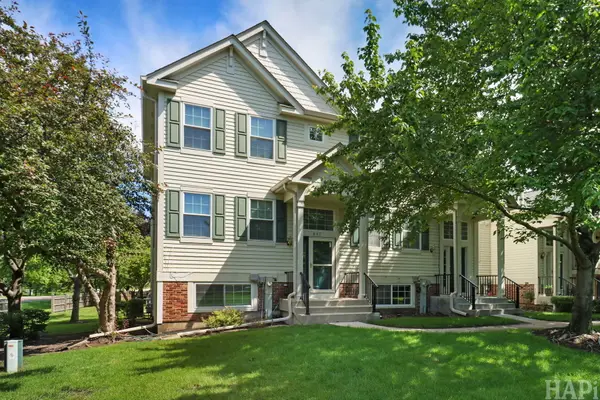 $285,000Active2 beds 3 baths1,424 sq. ft.
847 Essex Circle, Grayslake, IL 60030
MLS# 12708114Listed by: LAKES REALTY GROUP - New
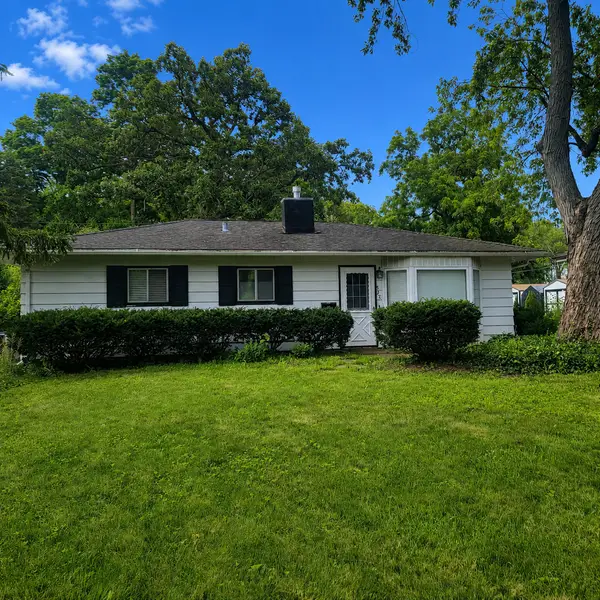 $249,900Active3 beds 1 baths1,425 sq. ft.
525 N Lake Street, Grayslake, IL 60030
MLS# 12695777Listed by: BAIRD & WARNER - Open Sun, 1 to 3pmNew
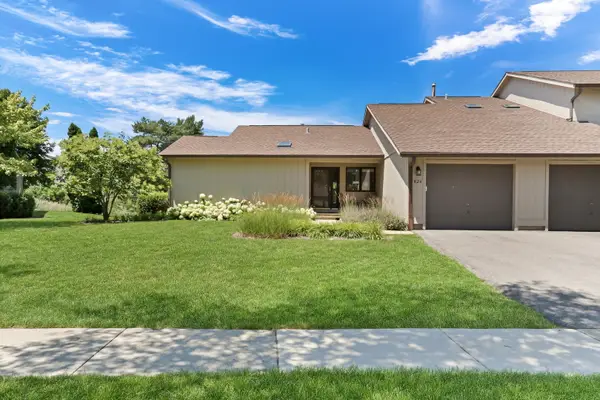 $259,000Active4 beds 2 baths1,190 sq. ft.
826 Shakespeare Drive #30, Grayslake, IL 60030
MLS# 12706141Listed by: KELLER WILLIAMS NORTH SHORE WEST - New
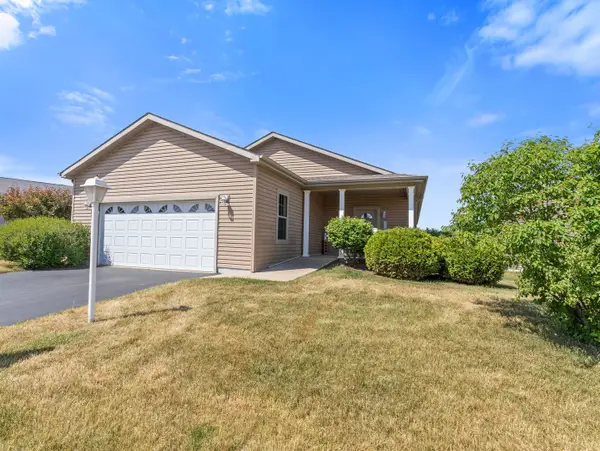 $270,000Active2 beds 2 baths1,644 sq. ft.
1532 Meadow View Lane, Grayslake, IL 60030
MLS# 12665993Listed by: LAUGHLIN PROPERTIES LLC - New
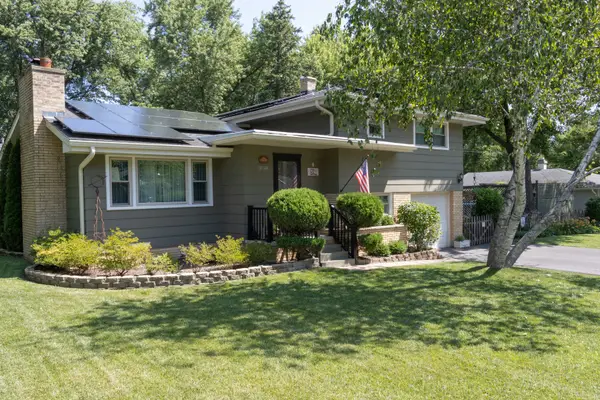 $400,000Active3 beds 3 baths1,873 sq. ft.
18148 W Lindenwood Drive, Grayslake, IL 60030
MLS# 12702957Listed by: FLATLAND HOMES, LTD - New
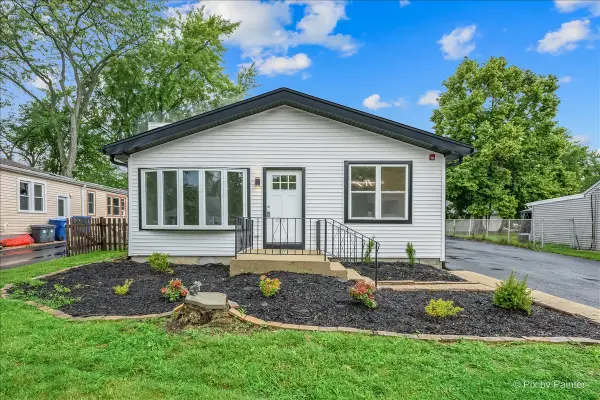 $449,900Active5 beds 4 baths2,265 sq. ft.
18172 W Twin Lakes Boulevard, Grayslake, IL 60030
MLS# 12704712Listed by: KELLER WILLIAMS THRIVE 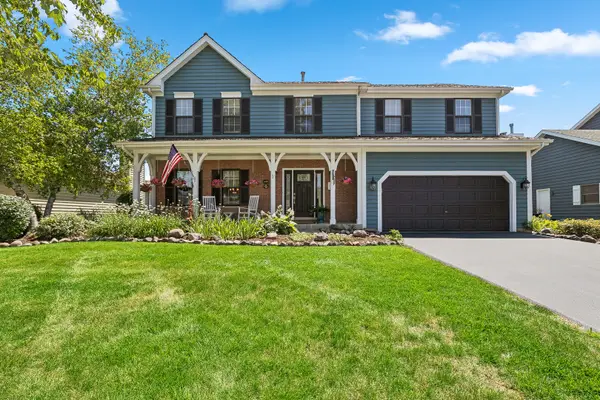 $450,000Pending4 beds 3 baths2,583 sq. ft.
449 Wicks Street, Grayslake, IL 60030
MLS# 12697090Listed by: @PROPERTIES CHRISTIE'S INTERNATIONAL REAL ESTATE- New
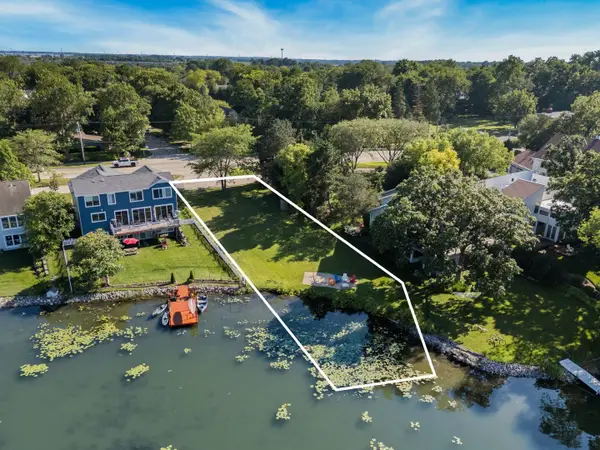 $140,000Active0.33 Acres
0 W Belvidere Road, Grayslake, IL 60030
MLS# 12703255Listed by: COLDWELL BANKER REALTY - Open Sun, 2 to 4pmNew
 $350,000Active3 beds 3 baths1,680 sq. ft.
1623 Station Park Drive #1623, Grayslake, IL 60030
MLS# 12672669Listed by: @PROPERTIES CHRISTIE'S INTERNATIONAL REAL ESTATE


Protect your home and budget from life's surprises with an Assurant Home Warranty, backed by a partner that supports you through every step of homeownership. Explore Plans.
©2026 Century 21 Real Estate LLC. All rights reserved. CENTURY 21®, the CENTURY 21 Logo and C21® are service marks owned by Century 21 Real Estate LLC. Century 21 Real Estate LLC fully supports the principles of the Fair Housing Act and the Equal Opportunity Act. Each office is independently owned and operated. Listing information is deemed reliable but not guaranteed accurate.