18101 W Hampshire Drive, Gurnee, IL 60031
Local realty services provided by:CENTURY 21 New Beginnings
Upcoming open houses
- Sun, Sep 2001:00 pm - 03:00 pm
Listed by: jamie hering
Office: coldwell banker realty
MLS#:12756920
Source:MLSNI
Price summary
- Price:$489,900
- Price per sq. ft.:$208.82
- Monthly HOA dues:$20.83
About this home
Welcome home to this beautifully remodeled 4-bedroom, 2.5 bath home tucked away on a quiet cul-de-sac in the desirable Bridlewood subdivision! Offering an incredible combination of stylish updates, generous living space, and a huge yard, this home is truly move-in ready. Step inside to find a bright, inviting interior with hardwood flooring throughout the kitchen, family room, half bath, and hallway, plus hardwood stairs and landing. The beautifully remodeled kitchen features updated cabinetry, countertops, stainless steel appliances, a center island with breakfast bar, and a sunny eating area with access to the backyard. The kitchen flows seamlessly into the spacious family room with hardwood floors and a cozy fireplace, while separate living and dining rooms provide plenty of additional space for everyday living and entertaining. Upstairs, the spacious primary suite features vaulted ceilings, a large custom walk-in closet, and a beautifully remodeled private bath with an oversized walk-in shower. Three additional bedrooms, a remodeled hall bath, and a versatile loft-perfect for a home office, playroom, or homework space-complete the second level. The finished basement adds even more living space with a large rec room plus two additional rooms ideal for home offices, workout rooms, hobby spaces, or whatever fits your needs. Outside, you'll love the expansive yard and composite deck-the perfect backdrop for summer gatherings or relaxing at the end of the day. Major improvements include a remodeled kitchen, remodeled primary and hall baths, hardwood flooring, newer HVAC, water heater, roof, windows, siding, front door, insulated garage door, patio door, and backup sump pump battery. All of this in a peaceful cul-de-sac location just minutes from shopping, dining, entertainment, and Gurnee Mills. Beautifully updated, spacious inside and out, and ready for its next owner!...
Contact an agent
Home facts
- Year built:1993
- Subdivision & Development:Bridlewood
- Listing ID #:12756920
- Updated:September 18, 2026 at 02:17 PM
Rooms and interior
- Bedrooms:6
- Total bathrooms:3
- Full bathrooms:2
- Half bathrooms:1
- Rooms Total:11
- Dining Description:Separate Dining Room
- Bathrooms Description:Double Sinks, Separate Shower
- Kitchen Description:Dishwasher, Disposal, Microwave, Range, Refrigerator, Stainless Steel Appliance(s)
- Basement Description:Finished, Full
- Living area:2,346 sq. ft.
Heating and cooling
- Cooling:Central Air
- Heating:Natural Gas
- Central air:Yes
Structure and exterior
- Roof:Asphalt
- Year built:1993
- Building area:2,346 sq. ft.
- Lot area:0.31 Acres
- Lot Features:Corner Lot, Cul-De-Sac
- Levels:2 Story
Schools
- High school:Warren Township High School
- Middle school:Woodland Middle School
- Elementary school:Woodland Intermediate School
Utilities
- Water:Public
- Sewer:Public Sewer
Finances and disclosures
- Price:$489,900
- Price per sq. ft.:$208.82
- Tax amount:$12,867 (2025)
Features and amenities
- Laundry features:Dryer, Washer
Parking
- Total parking spaces:2
- Parking description:Asphalt, Attached Garage, Garage
- Garage:Yes
- Garage spaces:2
 Copyright 2026 Midwest Real Estate Data LLC. All rights reserved. The data relating to real estate for sale on this web site comes in part from the Broker Reciprocity Program of the Midwest Real Estate Data LLC. Listing information is deemed reliable but not guaranteed. MLSNI Member Broker: Vivian Galarza
New listings near 18101 W Hampshire Drive
- New
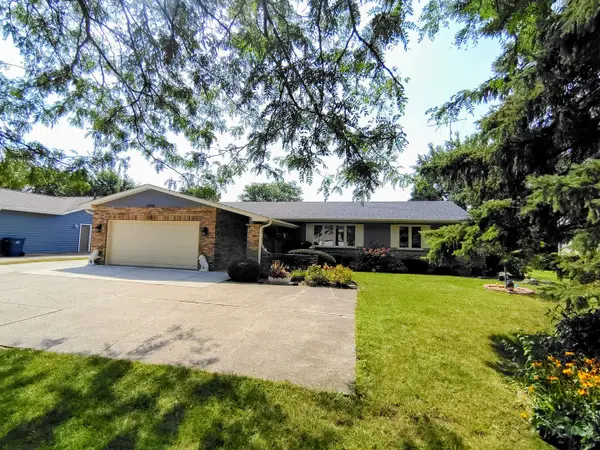 $424,900Active4 beds 3 baths1,776 sq. ft.
Address Withheld By Seller, Gurnee, IL 60031
MLS# 12763141Listed by: WELCOME HOME REALTY INC - New
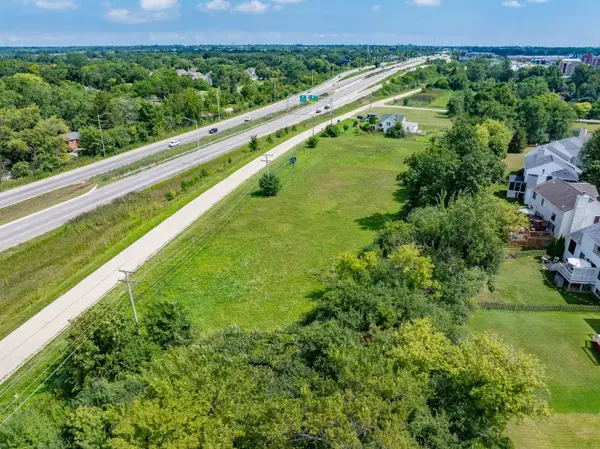 $250,000Active2.79 Acres
4437-4495 W Kennedy Drive, Gurnee, IL 60031
MLS# 12763315Listed by: COLDWELL BANKER REALTY - New
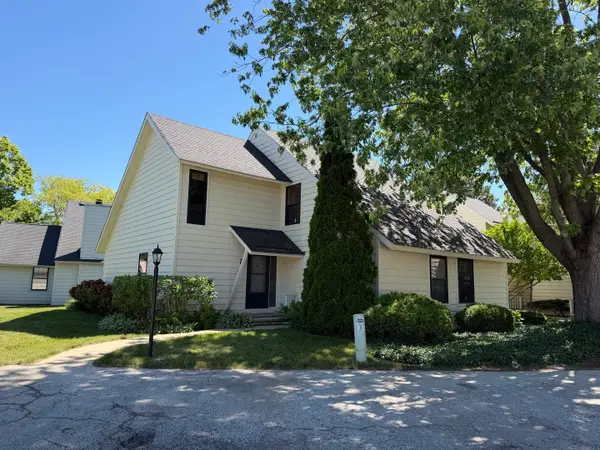
 $209,900Active2 beds 2 baths1,364 sq. ft.
661 Mitchell Court #661, Gurnee, IL 60031
MLS# 12762957Listed by: CENTURY 21 INTEGRA - New
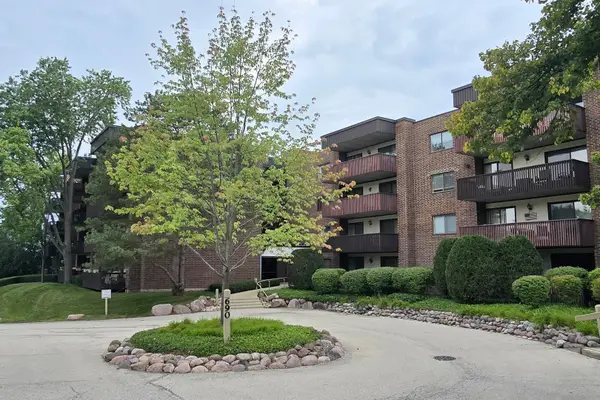 $179,900Active2 beds 2 baths1,200 sq. ft.
690 Chandler Road #408, Gurnee, IL 60031
MLS# 12763019Listed by: RE/MAX SUBURBAN - New
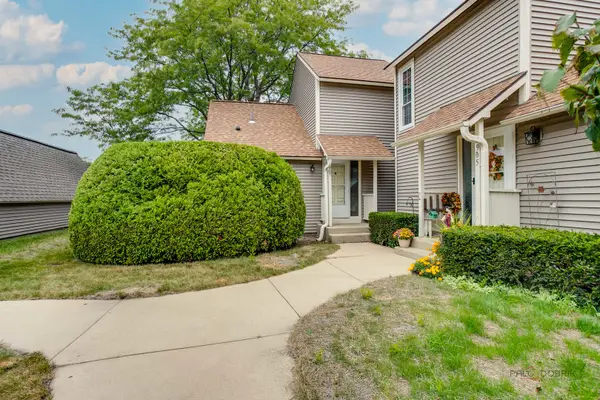 $229,900Active2 beds 2 baths1,498 sq. ft.
907 Vose Drive, Gurnee, IL 60031
MLS# 12761558Listed by: HOMESMART CONNECT LLC - New
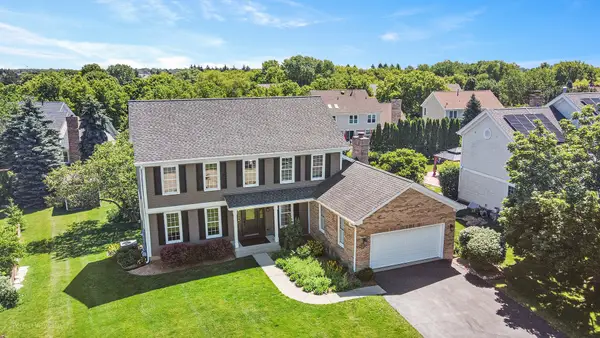 $725,000Active5 beds 4 baths4,279 sq. ft.
17325 W Westwind Drive, Gurnee, IL 60031
MLS# 12762147Listed by: KELLER WILLIAMS NORTH SHORE WEST - Open Sat, 11am to 1pmNew
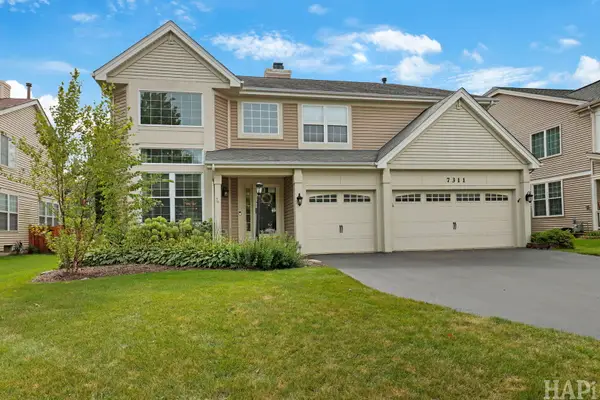 $609,900Active4 beds 4 baths4,128 sq. ft.
7311 Dada Drive, Gurnee, IL 60031
MLS# 12761129Listed by: JAMESON SOTHEBY'S INTERNATIONAL REALTY - Open Sat, 1 to 3pmNew
 $509,900Active5 beds 4 baths2,225 sq. ft.
6233 Formoor Lane, Gurnee, IL 60031
MLS# 12760978Listed by: COLDWELL BANKER REALTY - New
 $199,500Active2 beds 2 baths1,162 sq. ft.
913 Campbell Drive, Gurnee, IL 60031
MLS# 12760979Listed by: @PROPERTIES CHRISTIE'S INTERNATIONAL REAL ESTATE


Protect your home and budget from life's surprises with an Assurant Home Warranty, backed by a partner that supports you through every step of homeownership. Explore Plans.
©2026 Century 21 Real Estate LLC. All rights reserved. CENTURY 21®, the CENTURY 21 Logo and C21® are service marks owned by Century 21 Real Estate LLC. Century 21 Real Estate LLC fully supports the principles of the Fair Housing Act and the Equal Opportunity Act. Each office is independently owned and operated. Listing information is deemed reliable but not guaranteed accurate.