6233 Formoor Lane, Gurnee, IL 60031
Local realty services provided by:CENTURY 21 New Heritage
6233 Formoor Lane,Gurnee, IL 60031
$509,900
- 5 Beds
- 4 Baths
- 2,225 sq. ft.
- Single family
- Active
Upcoming open houses
- Sat, Sep 1901:00 pm - 03:00 pm
- Sun, Sep 2011:00 am - 01:00 pm
Listed by: jacqueline koukol
Office: coldwell banker realty
MLS#:12760978
Source:MLSNI
Price summary
- Price:$509,900
- Price per sq. ft.:$229.17
- Monthly HOA dues:$46
About this home
This is the Fairway Ridge home you've been waiting for! Beautifully maintained, thoughtfully updated and packed with flexible living space, this Gleneagles model sits on a corner lot with a charming front porch made for catching a Gurnee sunset. Step inside to a dramatic two-story foyer with a multi-level staircase, plant shelves and art niches. Spacious living and dining rooms lead into the updated kitchen featuring quartz countertops, breakfast bar, newer sink, stainless steel appliances, table space and a large pantry. Sliding glass doors open to the fully fenced backyard and paver patio. The adjacent family room is the perfect gathering spot with a marble-surround wood-burning fireplace. Upstairs, the primary suite feels like a retreat with double-door entry, vaulted ceilings, walk-in closet, separate sinks, corner soaking tub and separate shower with newer doors. The additional bedrooms offer plenty of options for family, guests or a home office. But wait until you see the finished basement! A second kitchen, additional bedroom and full bath create an incredible setup for multigenerational living, extended-stay guests, a nanny or caregiver. Fresh paint throughout, newer main-floor carpet, refreshed baths and powder room, newer garage door, convenient first-floor laundry and an attached two-car garage add even more to love. And Fairway Ridge brings the amenities! The low HOA includes a neighborhood pool, clubhouse, exercise facility, playground and common area maintenance. Space, updates, flexibility and a neighborhood with plenty to offer. Come see why this one deserves a spot at the top of your list!...
Contact an agent
Home facts
- Year built:1996
- Subdivision & Development:Highlands of Fairway Ridge
- Listing ID #:12760978
- Updated:September 16, 2026 at 06:17 PM
Rooms and interior
- Bedrooms:5
- Total bathrooms:4
- Full bathrooms:3
- Half bathrooms:1
- Rooms Total:12
- Dining Description:Combined With Living Room, Eating Area
- Bathrooms Description:Soaking Tub
- Kitchen Description:Dishwasher, Disposal, Kitchen, Microwave, Range, Refrigerator, Stainless Steel Appliance(s)
- Basement Description:Finished, Full
- Living area:2,225 sq. ft.
Heating and cooling
- Cooling:Central Air
- Heating:Forced Air, Natural Gas
- Central air:Yes
Structure and exterior
- Roof:Asphalt
- Year built:1996
- Building area:2,225 sq. ft.
- Lot Features:Corner Lot
- Architectural Style:Contemporary
- Foundation Description:Concrete Perimeter
- Levels:2 Story
Schools
- High school:Warren Township High School
- Middle school:Woodland Intermediate School
- Elementary school:Woodland Elementary School
Utilities
- Water:Lake Michigan, Public
- Sewer:Public Sewer
Finances and disclosures
- Price:$509,900
- Price per sq. ft.:$229.17
- Tax amount:$11,656 (2025)
Features and amenities
- Laundry features:Dryer, Washer
Parking
- Total parking spaces:2
- Parking description:Asphalt, Attached Garage, Garage
- Garage:Yes
- Garage spaces:2
 Copyright 2026 Midwest Real Estate Data LLC. All rights reserved. The data relating to real estate for sale on this web site comes in part from the Broker Reciprocity Program of the Midwest Real Estate Data LLC. Listing information is deemed reliable but not guaranteed. MLSNI Member Broker: Lisa Rossow
New listings near 6233 Formoor Lane
- New
 $199,500Active2 beds 2 baths1,162 sq. ft.
913 Campbell Drive, Gurnee, IL 60031
MLS# 12760979Listed by: @PROPERTIES CHRISTIE'S INTERNATIONAL REAL ESTATE  $299,900Pending3 beds 2 baths1,611 sq. ft.
36672 N Traer Terrace, Gurnee, IL 60031
MLS# 12760854Listed by: VYLLA HOME- New
 $225,000Active2 beds 2 baths1,320 sq. ft.
17346 W Maple Lane, Gurnee, IL 60031
MLS# 12759873Listed by: RE/MAX TOP PERFORMERS - New
 $239,000Active2 beds 2 baths1,162 sq. ft.
706 Wakefield Road, Gurnee, IL 60031
MLS# 12734365Listed by: @PROPERTIES CHRISTIE'S INTERNATIONAL REAL ESTATE - New
 $249,000Active2 beds 2 baths1,330 sq. ft.
34020 N White Oak Lane #31D, Gurnee, IL 60031
MLS# 12758184Listed by: RE/MAX PLAZA - New
 $393,000Active4 beds 3 baths2,032 sq. ft.
4421 Oriole Court, Gurnee, IL 60031
MLS# 12757877Listed by: RED DOOR REALTY LLC - New
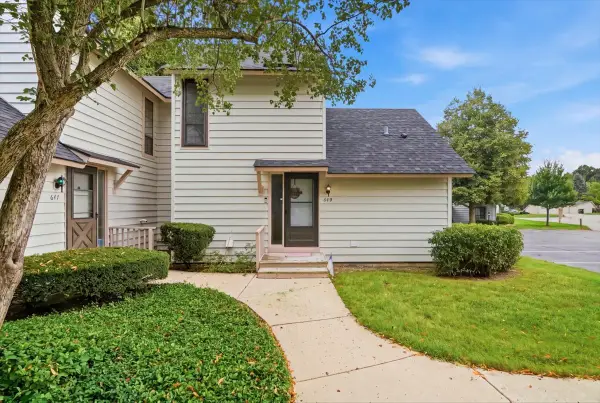 $235,000Active2 beds 2 baths1,162 sq. ft.
649 Beth Court, Gurnee, IL 60031
MLS# 12751388Listed by: REAL BROKER, LLC - New

 $230,000Active2 beds 2 baths1,330 sq. ft.
34015 White Oak Lane #50C, Gurnee, IL 60031
MLS# 12756084Listed by: CENTURY 21 CIRCLE  $450,000Pending5 beds 3 baths2,809 sq. ft.
5380 Oakview Lane, Gurnee, IL 60030
MLS# 12704016Listed by: VILLAGE REALTY


Protect your home and budget from life's surprises with an Assurant Home Warranty, backed by a partner that supports you through every step of homeownership. Explore Plans.
©2026 Century 21 Real Estate LLC. All rights reserved. CENTURY 21®, the CENTURY 21 Logo and C21® are service marks owned by Century 21 Real Estate LLC. Century 21 Real Estate LLC fully supports the principles of the Fair Housing Act and the Equal Opportunity Act. Each office is independently owned and operated. Listing information is deemed reliable but not guaranteed accurate.