
670 Williamsburg Avenue, Gurnee, IL 60031
Local realty services provided by:CENTURY 21 New Heritage
670 Williamsburg Avenue,Gurnee, IL 60031
$575,000
- 4 Beds
- 3 Baths
- 2,532 sq. ft.
- Single family
- Pending
Listed by: laura reilly
Office: baird & warner
MLS#:12643881
Source:MLSNI
Price summary
- Price:$575,000
- Price per sq. ft.:$227.09
- Monthly HOA dues:$34.5
About this home
**click on video tour***Discover this stunning, fully updated Colonial where modern luxury meets classic charm in the sought-after Providence Oaks neighborhood. From the moment you arrive, the new paver walkway (2023) and professional landscaping set a sophisticated tone. Inside, the main level gleams with rich hardwood flooring, leading you to a designer kitchen that truly serves as the heart of the home. It features crisp white cabinetry, quartz countertops, a custom backsplash, and a large center island-all complemented by a massive walk-in pantry and a mudroom with custom built-in lockers for effortless organization.The inviting family room, anchored by a cozy wood-burning fireplace, flows seamlessly into an amazing screened-in porch. Retreat upstairs to the primary suite, boasting vaulted ceilings and a NEW "sumptuous" spa-like bathroom with a deep soaking tub. Three additional bedrooms share a beautifully remodeled second bath with double sinks. The living space extends into the full finished basement, featuring new carpet , a spacious recreation room, and a flexible 5th bedroom/office/play area. With a newer roof (2020), a fresh driveway and garage pad (2025), A/C 2016, furnace 2009, 75 gallon HWH/Sump 2023, this home offers true peace of mind. Enjoy incredible neighborhood perks, including being walking distance to Providence Park and just minutes from top schools, shopping, and the tollway. PICKLEBALL nearby!...
Contact an agent
Home facts
- Year built:1996
- Listing ID #:12643881
- Updated:July 16, 2026 at 08:31 AM
Rooms and interior
- Bedrooms:4
- Total bathrooms:3
- Full bathrooms:2
- Half bathrooms:1
- Rooms Total:10
- Dining Description:Eating Area, Separate Dining Room
- Bathrooms Description:Double Sinks, Separate Shower, Soaking Tub
- Kitchen Description:Dishwasher, Disposal, Microwave, Range, Refrigerator, Stainless Steel Appliance(s)
- Basement Description:Finished, Full
- Living area:2,532 sq. ft.
Heating and cooling
- Cooling:Central Air
- Heating:Forced Air, Natural Gas
- Central air:Yes
Structure and exterior
- Roof:Shake
- Year built:1996
- Building area:2,532 sq. ft.
- Lot area:0.25 Acres
- Lot Features:Landscaped
- Architectural Style:Colonial
- Foundation Description:Concrete Perimeter
- Levels:2 Story
Schools
- High school:Warren Township High School
- Middle school:Woodland Intermediate School
- Elementary school:Woodland Elementary School
Utilities
- Water:Public
- Sewer:Public Sewer
Finances and disclosures
- Price:$575,000
- Price per sq. ft.:$227.09
- Tax amount:$14,431 (2025)
Features and amenities
- Laundry features:Dryer, Washer
- Amenities:Sump Pump
Parking
- Total parking spaces:2
- Parking description:Asphalt, Attached Garage, Garage
- Garage:Yes
- Garage spaces:2
 Copyright 2026 Midwest Real Estate Data LLC. All rights reserved. The data relating to real estate for sale on this web site comes in part from the Broker Reciprocity Program of the Midwest Real Estate Data LLC. Listing information is deemed reliable but not guaranteed. MLSNI Member Broker: Lisa Rossow
New listings near 670 Williamsburg Avenue
- New
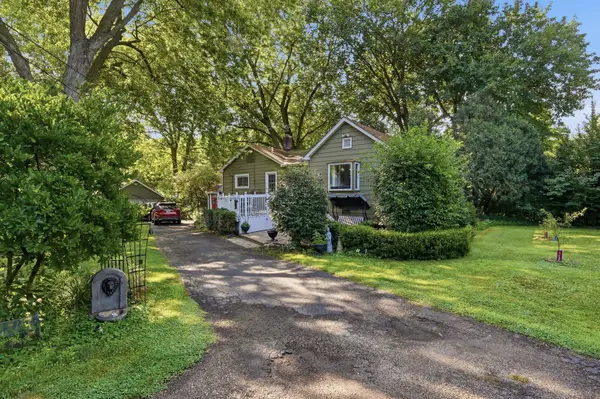 $360,000Active3 beds 2 baths1,280 sq. ft.
937 Elsie Avenue, Gurnee, IL 60031
MLS# 12706490Listed by: COMPASS - Open Sat, 11am to 1pmNew
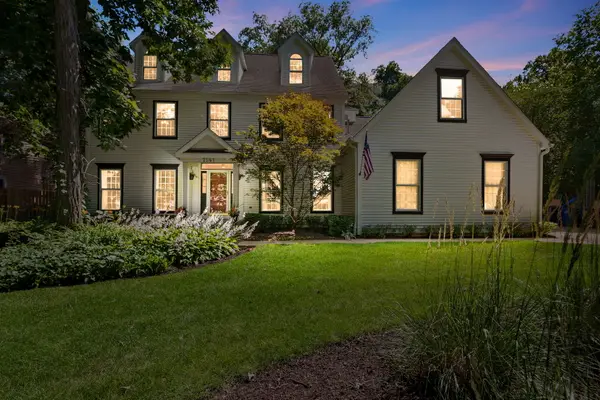 $815,000Active7 beds 5 baths5,078 sq. ft.
7541 Bittersweet Drive, Gurnee, IL 60031
MLS# 12665558Listed by: COLDWELL BANKER REALTY - Open Sun, 2 to 4pmNew
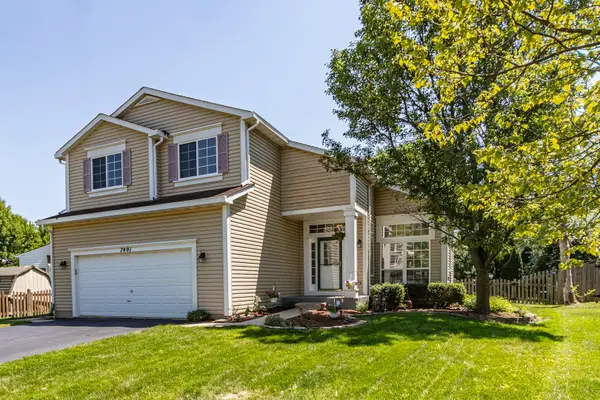 $475,000Active4 beds 3 baths2,135 sq. ft.
7401 Inglenook Lane, Gurnee, IL 60031
MLS# 12706087Listed by: RE/MAX TOP PERFORMERS - New
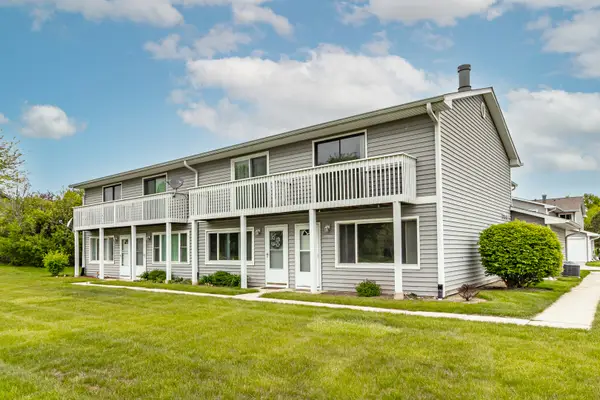 $224,950Active2 beds 2 baths1,320 sq. ft.
17490 W Chestnut Lane, Gurnee, IL 60031
MLS# 12706296Listed by: RE/MAX TOP PERFORMERS - New
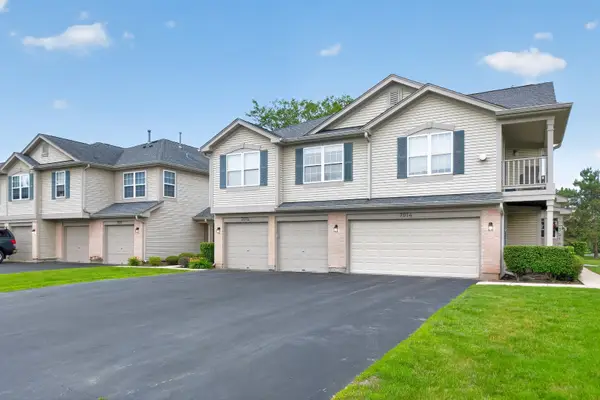 $250,000Active2 beds 2 baths1,396 sq. ft.
7016 S Stratton Lane, Gurnee, IL 60031
MLS# 12691854Listed by: EXP REALTY - CHICAGO NORTH AVE - New
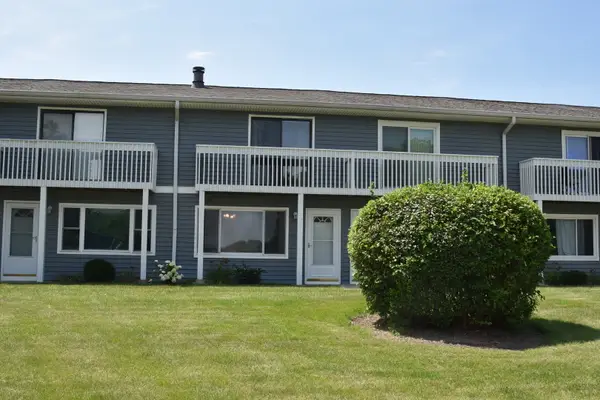 $225,000Active2 beds 2 baths1,056 sq. ft.
34228 N Birch Lane #27c, Gurnee, IL 60031
MLS# 12704865Listed by: RE/MAX PLAZA - New
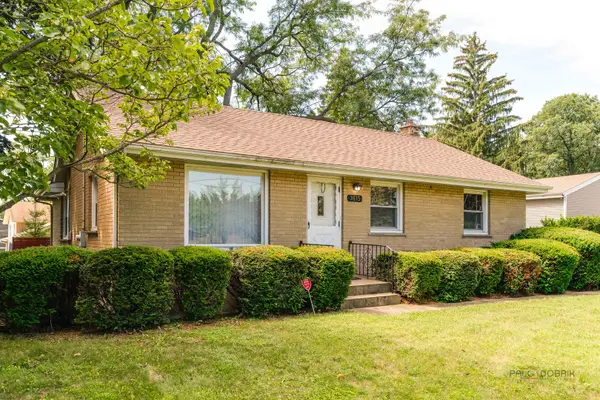 $360,000Active3 beds 2 baths1,519 sq. ft.
3615 Grandmore Avenue, Gurnee, IL 60031
MLS# 12700409Listed by: BLUE FENCE REAL ESTATE INC. - Open Sat, 11am to 1pmNew
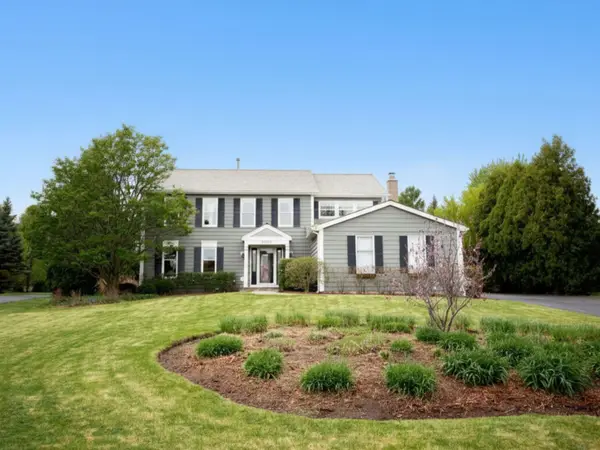 $585,000Active4 beds 3 baths3,234 sq. ft.
17945 W Pond Ridge Circle, Gurnee, IL 60031
MLS# 12704570Listed by: KELLER WILLIAMS NORTH SHORE WEST - Open Sun, 2 to 4pmNew
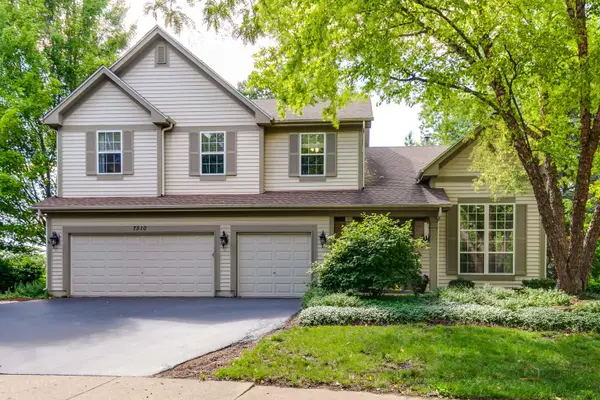 $734,900Active5 beds 3 baths3,555 sq. ft.
7510 Clarewood Lane, Gurnee, IL 60031
MLS# 12704443Listed by: RE/MAX TOP PERFORMERS - New
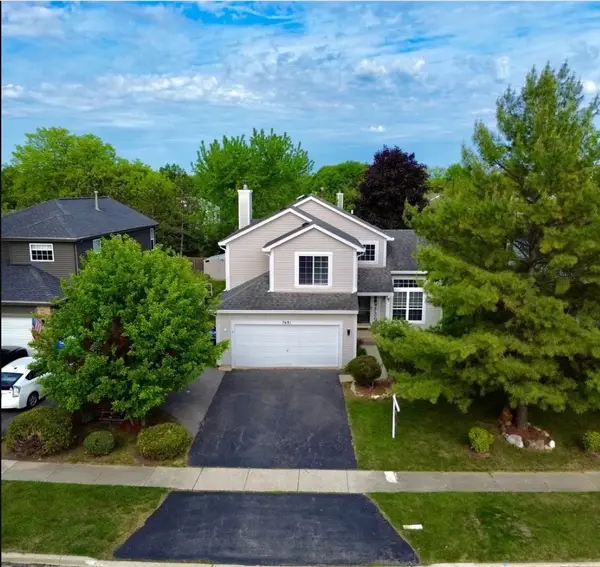 $475,000Active5 beds 3 baths2,850 sq. ft.
7681 Mendocino Drive, Gurnee, IL 60031
MLS# 12702152Listed by: HOMESMART CONNECT LLC


Protect your home and budget from life's surprises with an Assurant Home Warranty, backed by a partner that supports you through every step of homeownership. Explore Plans.
©2026 Century 21 Real Estate LLC. All rights reserved. CENTURY 21®, the CENTURY 21 Logo and C21® are service marks owned by Century 21 Real Estate LLC. Century 21 Real Estate LLC fully supports the principles of the Fair Housing Act and the Equal Opportunity Act. Each office is independently owned and operated. Listing information is deemed reliable but not guaranteed accurate.