706 Wakefield Road, Gurnee, IL 60031
Local realty services provided by:CENTURY 21 Affiliated
706 Wakefield Road,Gurnee, IL 60031
$239,000
- 2 Beds
- 2 Baths
- 1,162 sq. ft.
- Condominium
- Active
Listed by: domenica koch
Office: @properties christie's international real estate
MLS#:12734365
Source:MLSNI
Price summary
- Price:$239,000
- Price per sq. ft.:$205.68
- Monthly HOA dues:$435
About this home
Welcome to this beautifully maintained townhouse nestled in the desirable Heather Ridge subdivision. This inviting home offers a wonderful combination of updates, comfort, and an exceptional location overlooking the pond. The main level features a newer kitchen with updated cabinets, countertops, and stainless steel appliances. Newer LVP flooring throughout the first floor. The updated first-floor bath adds a touch of modern style and convenience. The open, airy feel continues upstairs with vaulted ceilings, a versatile loft, and a spacious second bedroom. Windows are newer. The crawl space provides excellent additional storage and has been thoughtfully improved with a new vapor barrier and new sump pump. Outside, enjoy one of the nicest locations in the subdivision, with peaceful pond views from your private patio. The fenced patio is also a great feature for your four-legged friend. Convenient 1-car garage located nearby. FHA financing is Ok and unit can be rented.
Contact an agent
Home facts
- Year built:1976
- Subdivision & Development:Heather Ridge
- Listing ID #:12734365
- Updated:September 15, 2026 at 11:46 PM
Rooms and interior
- Bedrooms:2
- Total bathrooms:2
- Full bathrooms:2
- Rooms Total:6
- Dining Description:Combined With Living Room
- Kitchen Description:Dishwasher, Disposal, Microwave, Range, Refrigerator, Stainless Steel Appliance(s)
- Living area:1,162 sq. ft.
Heating and cooling
- Cooling:Central Air
- Heating:Forced Air, Natural Gas
- Central air:Yes
Structure and exterior
- Roof:Asphalt
- Year built:1976
- Building area:1,162 sq. ft.
Schools
- High school:Warren Township High School
- Middle school:Woodland Middle School
- Elementary school:Woodland Elementary School
Utilities
- Water:Public
- Sewer:Public Sewer
Finances and disclosures
- Price:$239,000
- Price per sq. ft.:$205.68
- Tax amount:$4,941 (2025)
Features and amenities
- Laundry features:Dryer, Washer
- Amenities:CO Detectors, Ceiling Fan(s)
- Pool features:Pool
Parking
- Total parking spaces:1
- Parking description:Detached Garage, Garage
- Garage:Yes
- Garage spaces:1
 Copyright 2026 Midwest Real Estate Data LLC. All rights reserved. The data relating to real estate for sale on this web site comes in part from the Broker Reciprocity Program of the Midwest Real Estate Data LLC. Listing information is deemed reliable but not guaranteed. MLSNI Member Broker: David Try
New listings near 706 Wakefield Road
- New
 $249,000Active2 beds 2 baths1,330 sq. ft.
34020 N White Oak Lane #31D, Gurnee, IL 60031
MLS# 12758184Listed by: RE/MAX PLAZA - New
 $393,000Active4 beds 3 baths2,032 sq. ft.
4421 Oriole Court, Gurnee, IL 60031
MLS# 12757877Listed by: RED DOOR REALTY LLC - New
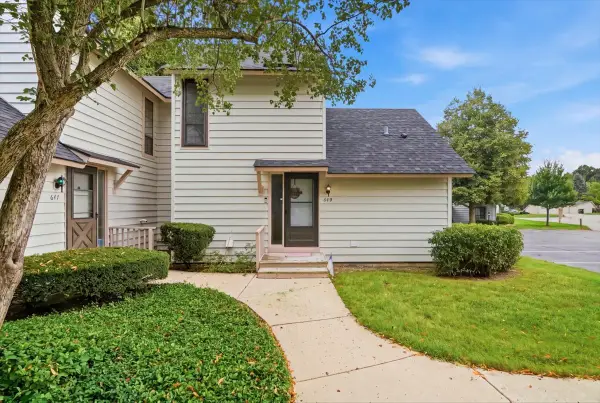 $235,000Active2 beds 2 baths1,162 sq. ft.
649 Beth Court, Gurnee, IL 60031
MLS# 12751388Listed by: REAL BROKER, LLC - New

 $230,000Active2 beds 2 baths1,330 sq. ft.
34015 White Oak Lane #50C, Gurnee, IL 60031
MLS# 12756084Listed by: CENTURY 21 CIRCLE  $450,000Pending5 beds 3 baths2,809 sq. ft.
5380 Oakview Lane, Gurnee, IL 60030
MLS# 12704016Listed by: VILLAGE REALTY- Open Sat, 12 to 2pmNew
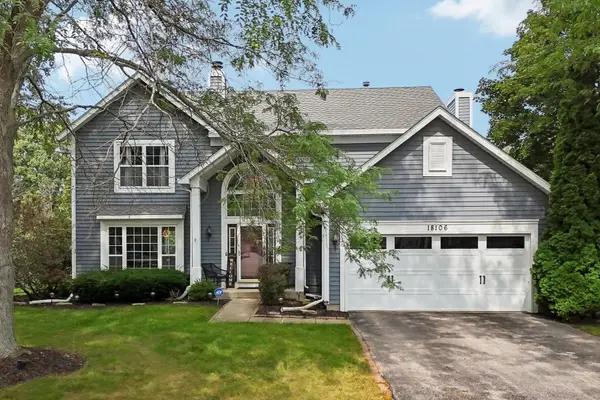 $469,999Active4 beds 3 baths2,346 sq. ft.
18106 W Hampshire Drive, Gurnee, IL 60031
MLS# 12730286Listed by: BETTER HOMES AND GARDEN REAL ESTATE STAR HOMES - New
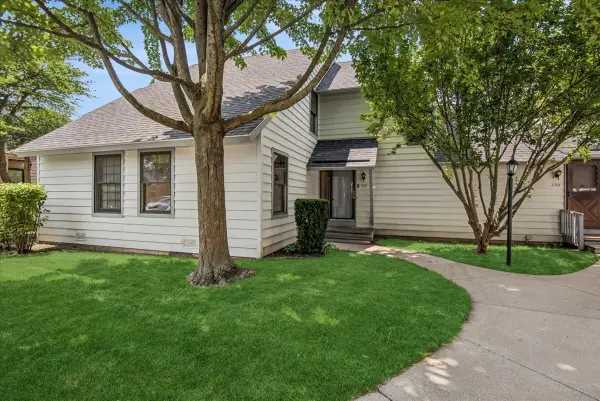 $225,000Active2 beds 2 baths1,364 sq. ft.
722 Shepard Court, Gurnee, IL 60031
MLS# 12756374Listed by: BAIRD & WARNER  $380,000Pending3 beds 2 baths1,994 sq. ft.
5791 Regency Court, Gurnee, IL 60031
MLS# 12737351Listed by: BERKSHIRE HATHAWAY HOMESERVICES CHICAGO- New
 $269,900Active3 beds 2 baths1,252 sq. ft.
5117 Pembrook Court, Gurnee, IL 60031
MLS# 12751228Listed by: RE/MAX TOP PERFORMERS


Protect your home and budget from life's surprises with an Assurant Home Warranty, backed by a partner that supports you through every step of homeownership. Explore Plans.
©2026 Century 21 Real Estate LLC. All rights reserved. CENTURY 21®, the CENTURY 21 Logo and C21® are service marks owned by Century 21 Real Estate LLC. Century 21 Real Estate LLC fully supports the principles of the Fair Housing Act and the Equal Opportunity Act. Each office is independently owned and operated. Listing information is deemed reliable but not guaranteed accurate.