7311 Dada Drive, Gurnee, IL 60031
Local realty services provided by:CENTURY 21 New Beginnings
7311 Dada Drive,Gurnee, IL 60031
$609,900
- 4 Beds
- 4 Baths
- 4,128 sq. ft.
- Single family
- Active
Upcoming open houses
- Sat, Sep 1911:00 am - 01:00 pm
- Sun, Sep 2011:00 am - 01:00 pm
Listed by: jetta grano
Office: jameson sotheby's international realty
MLS#:12761129
Source:MLSNI
Price summary
- Price:$609,900
- Price per sq. ft.:$147.75
- Monthly HOA dues:$12.5
About this home
Where elevated living and everyday comfort come together beautifully. Soaring vaulted ceilings and dramatic floor-to-ceiling windows fill the impressive foyer and living room with natural light, creating a stunning first impression. The adjoining dining room feels open and airy while maintaining just the right amount of separation for intimate dinners and entertaining. At the heart of the home, the beautifully updated kitchen is both striking and incredibly functional, featuring 42-inch cabinetry, quartz countertops and a showstopping waterfall island. Open to the warm and inviting family room and casual dining area, this is the space where everyday life naturally unfolds. Also on the main level, the former fifth bedroom has been completely reimagined as a sophisticated office and bar room-a chic and versatile space that makes working from home or entertaining equally appealing. Upstairs, the expansive primary suite is a true private retreat, with a beautifully appointed bath and separate walk-in closets. Three additional generously sized bedrooms complete the second level, offering plenty of space and flexibility. The finished lower level offers yet another destination for relaxing and entertaining, complete with a second bar area, brand-new sauna and hot tub. Outside, the setting is just as special. Perfectly positioned along the picturesque first hole of Bittersweet Golf Course, the professionally landscaped yard-with a newly added sprinkler system-creates a beautifully maintained setting against the peaceful golf course backdrop. Spacious, stylish and thoughtfully updated, this is a home that feels every bit as good as it looks....
Contact an agent
Home facts
- Year built:1997
- Subdivision & Development:Concord Oaks
- Listing ID #:12761129
- Updated:September 18, 2026 at 11:32 AM
Rooms and interior
- Bedrooms:4
- Total bathrooms:4
- Full bathrooms:4
- Rooms Total:10
- Dining Description:Separate Dining Room
- Kitchen Description:Dishwasher, Disposal, Microwave, Range, Range Hood, Stainless Steel Appliance(s)
- Basement Description:Full, Partially Finished
- Living area:4,128 sq. ft.
Heating and cooling
- Cooling:Central Air
- Heating:Natural Gas
- Central air:Yes
Structure and exterior
- Year built:1997
- Building area:4,128 sq. ft.
- Lot Features:Landscaped
- Levels:2 Story
Schools
- High school:Warren Township High School
Utilities
- Water:Public
- Sewer:Public Sewer
Finances and disclosures
- Price:$609,900
- Price per sq. ft.:$147.75
- Tax amount:$15,025 (2025)
Features and amenities
- Laundry features:Dryer, Washer
Parking
- Total parking spaces:3
- Parking description:Attached Garage, Garage
- Garage:Yes
- Garage spaces:3
 Copyright 2026 Midwest Real Estate Data LLC. All rights reserved. The data relating to real estate for sale on this web site comes in part from the Broker Reciprocity Program of the Midwest Real Estate Data LLC. Listing information is deemed reliable but not guaranteed. MLSNI Member Broker: Vivian Galarza
New listings near 7311 Dada Drive
- New
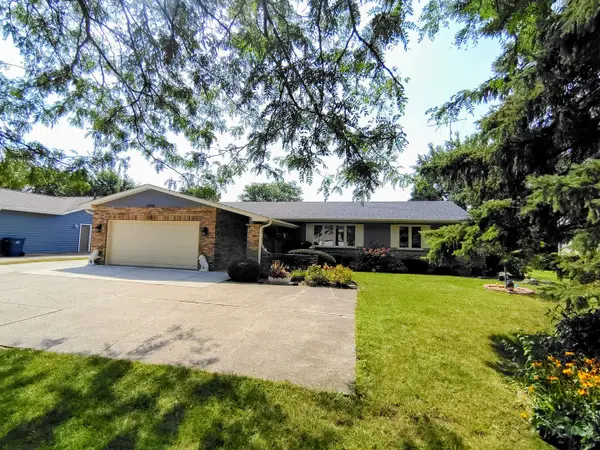 $424,900Active4 beds 3 baths1,776 sq. ft.
Address Withheld By Seller, Gurnee, IL 60031
MLS# 12763141Listed by: WELCOME HOME REALTY INC - New
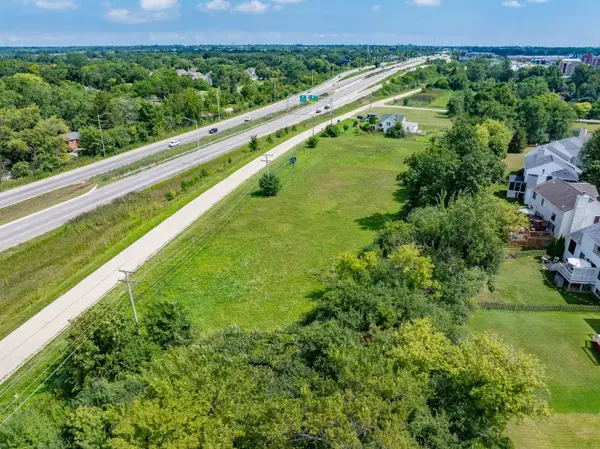 $250,000Active2.79 Acres
4437-4495 W Kennedy Drive, Gurnee, IL 60031
MLS# 12763315Listed by: COLDWELL BANKER REALTY - New
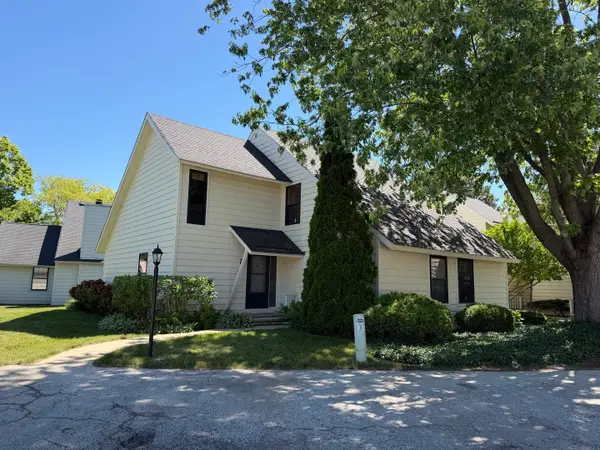
 $209,900Active2 beds 2 baths1,364 sq. ft.
661 Mitchell Court #661, Gurnee, IL 60031
MLS# 12762957Listed by: CENTURY 21 INTEGRA - New
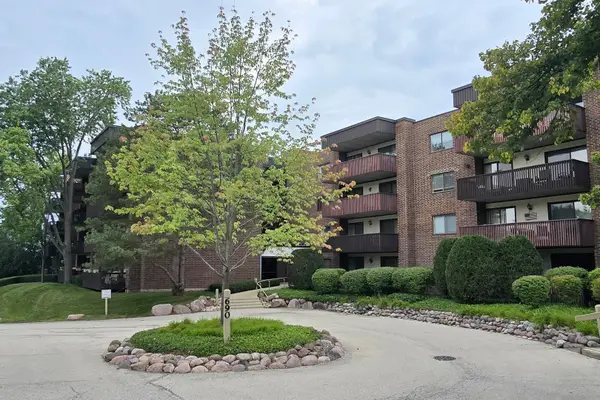 $179,900Active2 beds 2 baths1,200 sq. ft.
690 Chandler Road #408, Gurnee, IL 60031
MLS# 12763019Listed by: RE/MAX SUBURBAN - New
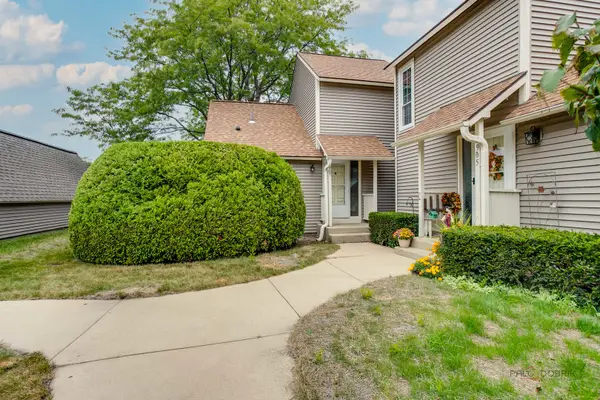 $229,900Active2 beds 2 baths1,498 sq. ft.
907 Vose Drive, Gurnee, IL 60031
MLS# 12761558Listed by: HOMESMART CONNECT LLC - New
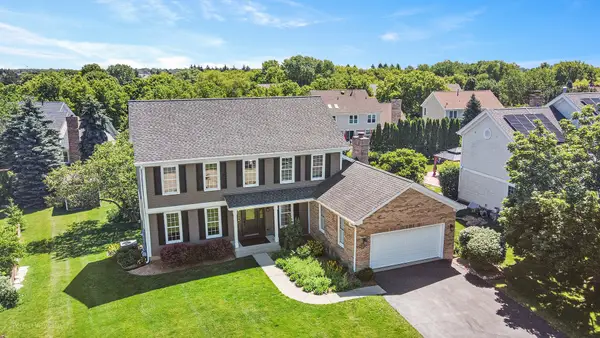 $725,000Active5 beds 4 baths4,279 sq. ft.
17325 W Westwind Drive, Gurnee, IL 60031
MLS# 12762147Listed by: KELLER WILLIAMS NORTH SHORE WEST - New
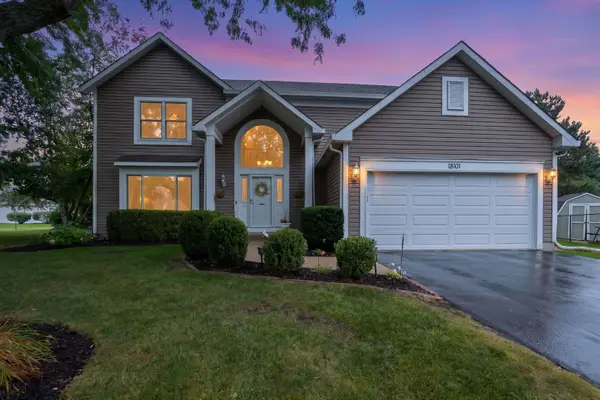 $489,900Active6 beds 3 baths2,346 sq. ft.
18101 W Hampshire Drive, Gurnee, IL 60031
MLS# 12756920Listed by: COLDWELL BANKER REALTY - Open Sat, 1 to 3pmNew
 $509,900Active5 beds 4 baths2,225 sq. ft.
6233 Formoor Lane, Gurnee, IL 60031
MLS# 12760978Listed by: COLDWELL BANKER REALTY - New
 $199,500Active2 beds 2 baths1,162 sq. ft.
913 Campbell Drive, Gurnee, IL 60031
MLS# 12760979Listed by: @PROPERTIES CHRISTIE'S INTERNATIONAL REAL ESTATE


Protect your home and budget from life's surprises with an Assurant Home Warranty, backed by a partner that supports you through every step of homeownership. Explore Plans.
©2026 Century 21 Real Estate LLC. All rights reserved. CENTURY 21®, the CENTURY 21 Logo and C21® are service marks owned by Century 21 Real Estate LLC. Century 21 Real Estate LLC fully supports the principles of the Fair Housing Act and the Equal Opportunity Act. Each office is independently owned and operated. Listing information is deemed reliable but not guaranteed accurate.