
7421 Prescott Lane, Gurnee, IL 60031
Local realty services provided by:CENTURY 21 New Beginnings
7421 Prescott Lane,Gurnee, IL 60031
$599,900
- 4 Beds
- 3 Baths
- 3,842 sq. ft.
- Single family
- Pending
Listed by: harris ali, abtaha ahmed
Office: sky high real estate inc.
MLS#:12660094
Source:MLSNI
Price summary
- Price:$599,900
- Price per sq. ft.:$156.14
- Monthly HOA dues:$22.5
About this home
Beautifully maintained and spacious 2-story home located in a highly desirable Gurnee neighborhood. This impressive residence offers 4 bedrooms, 2.5 bathrooms, and a versatile layout designed for comfortable everyday living and entertaining. The main level features a highly desirable first-floor bedroom, soaring ceilings, abundant natural light, formal living and dining spaces, and an open-concept layout with hardwood flooring throughout much of the home. The large kitchen offers extensive cabinetry, granite countertops, stainless steel appliances, center island seating, and generous table space overlooking the backyard. Upstairs features 3 additional bedrooms including a spacious primary suite with a large en-suite bath, dual vanity, soaking tub, and separate shower. A huge second-floor loft provides incredible flexibility and can easily be converted into a 5th bedroom, office, or additional family room. The home also offers oversized bedrooms, updated bathrooms, and a full unfinished basement ready for your finishing ideas. Situated on a beautifully landscaped lot with excellent curb appeal, attached garage, and convenient access to parks, schools, shopping, restaurants, and expressways. A fantastic opportunity with space, functionality, and long-term flexibility....
Contact an agent
Home facts
- Year built:2000
- Listing ID #:12660094
- Updated:July 16, 2026 at 01:28 PM
Rooms and interior
- Bedrooms:4
- Total bathrooms:3
- Full bathrooms:2
- Half bathrooms:1
- Rooms Total:10
- Dining Description:Separate Dining Room
- Bathrooms Description:Bidet, Separate Shower
- Kitchen Description:Dishwasher, Disposal, Microwave, Range, Range Hood, Refrigerator
- Basement Description:Full, Partially Finished
- Living area:3,842 sq. ft.
Heating and cooling
- Cooling:Central Air
- Heating:Forced Air, Natural Gas
- Central air:Yes
Structure and exterior
- Year built:2000
- Building area:3,842 sq. ft.
- Lot area:0.28 Acres
- Lot Features:Cul-De-Sac, Landscaped
- Levels:3 Story
Schools
- High school:Warren Township High School
- Middle school:Woodland Middle School
- Elementary school:Woodland Elementary School
Finances and disclosures
- Price:$599,900
- Price per sq. ft.:$156.14
- Tax amount:$15,522 (2024)
Features and amenities
- Laundry features:Dryer, Washer
- Amenities:Ceiling Fan(s)
Parking
- Total parking spaces:3
- Parking description:Attached Garage, Garage
- Garage:Yes
- Garage spaces:3
 Copyright 2026 Midwest Real Estate Data LLC. All rights reserved. The data relating to real estate for sale on this web site comes in part from the Broker Reciprocity Program of the Midwest Real Estate Data LLC. Listing information is deemed reliable but not guaranteed. MLSNI Member Broker: Vivian Galarza
New listings near 7421 Prescott Lane
- Open Sun, 12 to 3pmNew
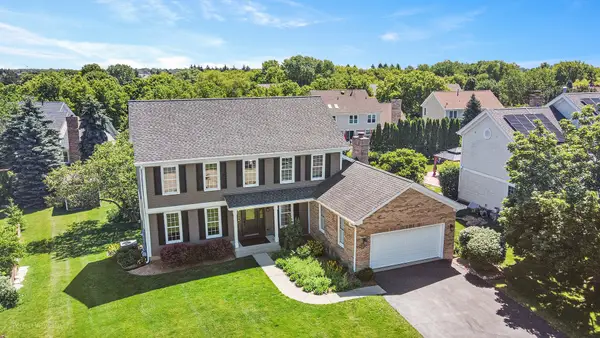 $729,000Active5 beds 4 baths4,279 sq. ft.
17325 W Westwind Drive, Gurnee, IL 60031
MLS# 12611799Listed by: KELLER WILLIAMS NORTH SHORE WEST - New
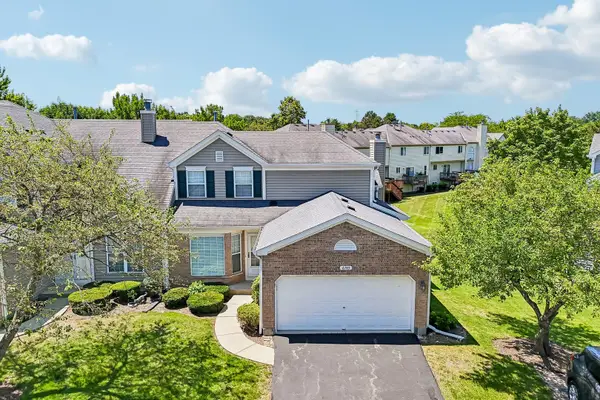 $324,000Active3 beds 2 baths1,496 sq. ft.
6743 E Wellsley Court, Gurnee, IL 60031
MLS# 12675629Listed by: BERKSHIRE HATHAWAY HOMESERVICES CHICAGO - Open Sat, 11am to 1pmNew
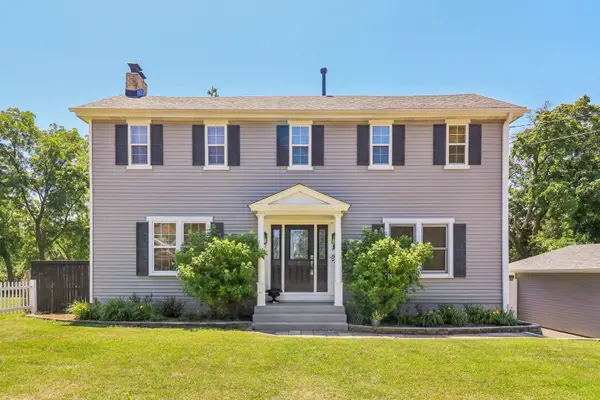 $389,900Active4 beds 2 baths1,640 sq. ft.
4103 Old Grand Avenue, Gurnee, IL 60031
MLS# 12690917Listed by: REDFIN CORPORATION - Open Sat, 12 to 2pmNew
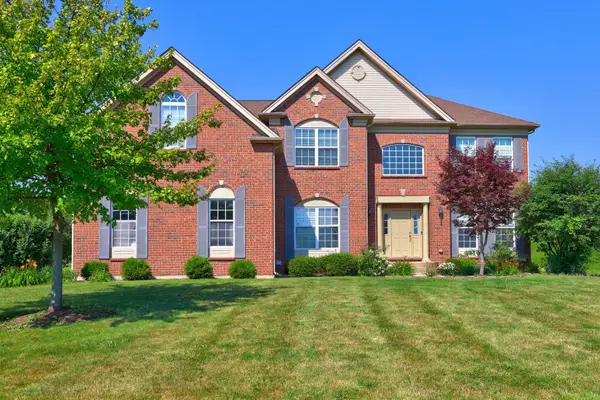 $695,000Active4 beds 4 baths3,421 sq. ft.
5587 Notting Hill Road, Gurnee, IL 60031
MLS# 12700182Listed by: STARTING POINT REALTY, INC. - New
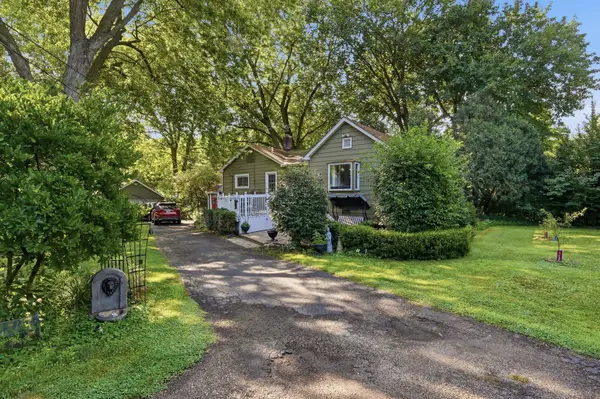 $360,000Active3 beds 2 baths1,280 sq. ft.
937 Elsie Avenue, Gurnee, IL 60031
MLS# 12706490Listed by: COMPASS - Open Sat, 11am to 1pmNew
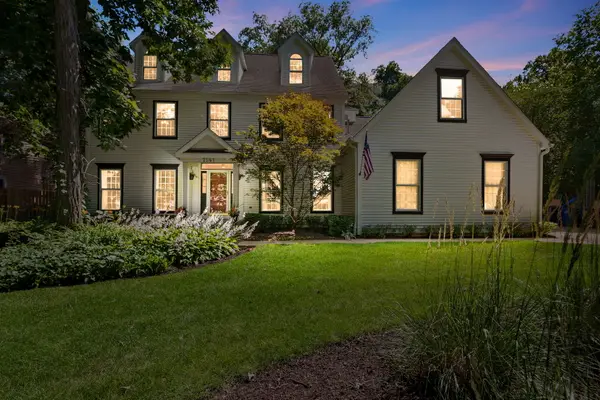 $815,000Active7 beds 5 baths5,078 sq. ft.
7541 Bittersweet Drive, Gurnee, IL 60031
MLS# 12665558Listed by: COLDWELL BANKER REALTY - Open Sun, 2 to 4pmNew
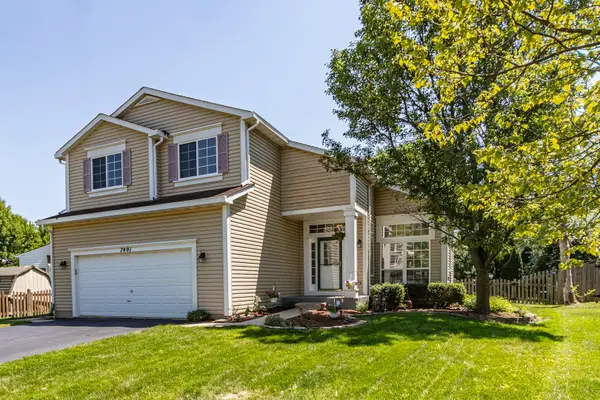 $475,000Active4 beds 3 baths2,135 sq. ft.
7401 Inglenook Lane, Gurnee, IL 60031
MLS# 12706087Listed by: RE/MAX TOP PERFORMERS - New
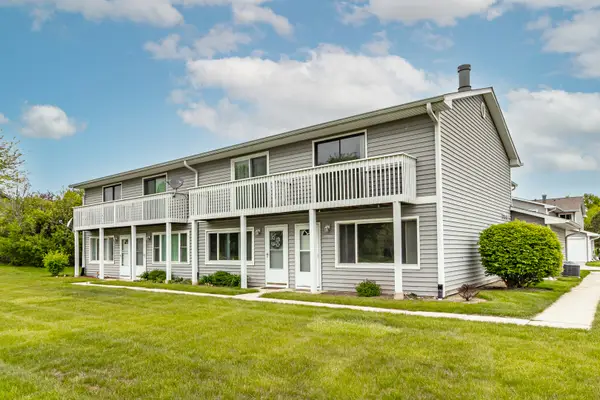 $224,950Active2 beds 2 baths1,320 sq. ft.
17490 W Chestnut Lane, Gurnee, IL 60031
MLS# 12706296Listed by: RE/MAX TOP PERFORMERS - New
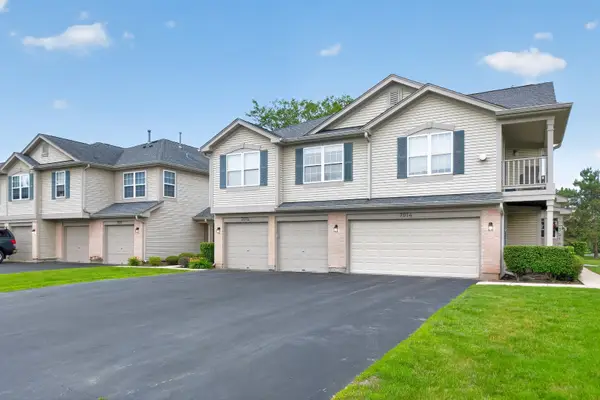 $250,000Active2 beds 2 baths1,396 sq. ft.
7016 S Stratton Lane, Gurnee, IL 60031
MLS# 12691854Listed by: EXP REALTY - CHICAGO NORTH AVE - New
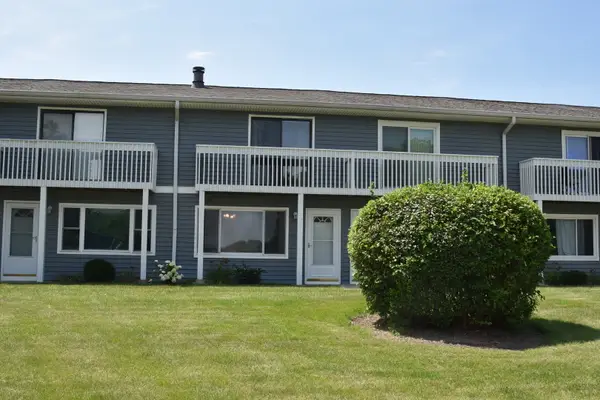 $225,000Active2 beds 2 baths1,056 sq. ft.
34228 N Birch Lane #27c, Gurnee, IL 60031
MLS# 12704865Listed by: RE/MAX PLAZA


Protect your home and budget from life's surprises with an Assurant Home Warranty, backed by a partner that supports you through every step of homeownership. Explore Plans.
©2026 Century 21 Real Estate LLC. All rights reserved. CENTURY 21®, the CENTURY 21 Logo and C21® are service marks owned by Century 21 Real Estate LLC. Century 21 Real Estate LLC fully supports the principles of the Fair Housing Act and the Equal Opportunity Act. Each office is independently owned and operated. Listing information is deemed reliable but not guaranteed accurate.