
816 Belle Plaine Avenue, Gurnee, IL 60031
Local realty services provided by:CENTURY 21 Affiliated
Listed by: michelle nunez, frankie nunez
Office: baird & warner
MLS#:12648081
Source:MLSNI
Price summary
- Price:$399,900
- Price per sq. ft.:$240.32
About this home
Beautifully maintained and move-in ready 3-bedroom, 1.5-bath home located in a desirable Gurnee neighborhood close to parks, schools, shopping, dining, and convenient expressway access. This charming home offers a bright and inviting layout with comfortable living spaces perfect for both everyday living and entertaining. Rich 3/4-inch Acacia hardwood floors flow throughout the home, adding warmth and timeless style to the interior. The gorgeous custom kitchen is the heart of the home and features granite countertops, custom cabinetry, pantry, under-cabinet lighting, stylish backsplash, black stainless steel appliances, and a spacious eating area. Sliding patio doors lead directly to the beautifully landscaped backyard, creating seamless indoor-outdoor living. The expansive primary bedroom offers a huge walk-in closet and serves as a comfortable private retreat with excellent storage. The unfinished basement provides endless possibilities for future living space, recreation, workout area, or additional storage. Step outside and enjoy the fully fenced backyard oasis complete with mature landscaping, garden beds, and a custom-built shed, offering the perfect space for relaxing, gardening, or entertaining guests. Extensive updates throughout the years include HVAC and humidifier (2012), cedar fence (2012), roof (2016), kitchen appliances (2016), home security system (2016), water heater (2018), the garage is 24' wide and the seller's installed a new 18' wide garage door (2018), driveway (2019), the exterior of the home is vinyl siding, Hardie Board Trim and Versetta Stone which is a stone veneer siding panel that is mortarless and cement-based (2020), washer and dryer (2020), sump pump (2021), garbage disposal (2025), and a beautifully remodeled bathroom (2025), plus a 12x16 custom built shed on concrete. A wonderful opportunity to own a beautifully updated home in an exceptional Gurnee location with no HOA....
Contact an agent
Home facts
- Year built:1993
- Listing ID #:12648081
- Updated:July 16, 2026 at 01:28 PM
Rooms and interior
- Bedrooms:3
- Total bathrooms:2
- Full bathrooms:1
- Half bathrooms:1
- Rooms Total:7
- Dining Description:Eating Area, Separate Dining Room
- Kitchen Description:Dishwasher, Disposal, Microwave, Range, Refrigerator, Stainless Steel Appliance(s)
- Basement Description:Full, Unfinished
- Living area:1,664 sq. ft.
Heating and cooling
- Cooling:Central Air
- Heating:Forced Air, Natural Gas
- Central air:Yes
Structure and exterior
- Roof:Asphalt
- Year built:1993
- Building area:1,664 sq. ft.
- Lot area:0.27 Acres
- Lot Features:Landscaped
- Architectural Style:Colonial
- Foundation Description:Concrete Perimeter
- Levels:2 Story
Schools
- High school:Warren Township High School
- Middle school:Viking Middle School
- Elementary school:Spaulding School
Utilities
- Water:Lake Michigan, Public
- Sewer:Public Sewer
Finances and disclosures
- Price:$399,900
- Price per sq. ft.:$240.32
- Tax amount:$7,200 (2025)
Features and amenities
- Laundry features:Dryer, Washer
- Amenities:Security System, Sump Pump
Parking
- Total parking spaces:2
- Parking description:Asphalt, Attached Garage, Garage
- Garage:Yes
- Garage spaces:2.5
 Copyright 2026 Midwest Real Estate Data LLC. All rights reserved. The data relating to real estate for sale on this web site comes in part from the Broker Reciprocity Program of the Midwest Real Estate Data LLC. Listing information is deemed reliable but not guaranteed. MLSNI Member Broker: David Try
New listings near 816 Belle Plaine Avenue
- Open Sun, 12 to 3pmNew
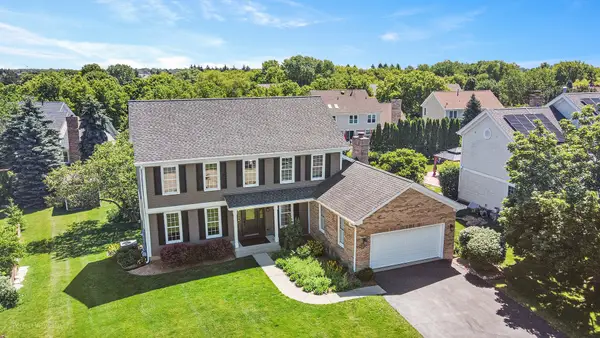 $729,000Active5 beds 4 baths4,279 sq. ft.
17325 W Westwind Drive, Gurnee, IL 60031
MLS# 12611799Listed by: KELLER WILLIAMS NORTH SHORE WEST - New
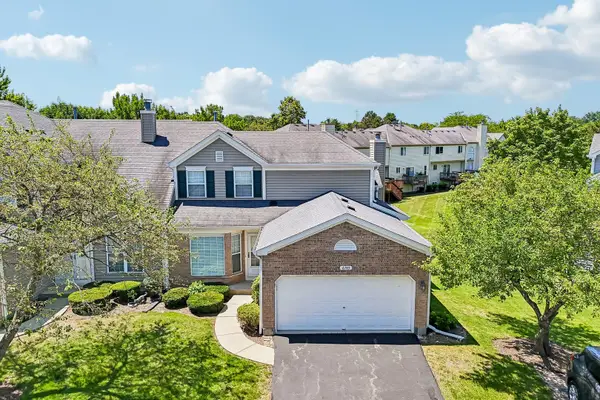 $324,000Active3 beds 2 baths1,496 sq. ft.
6743 E Wellsley Court, Gurnee, IL 60031
MLS# 12675629Listed by: BERKSHIRE HATHAWAY HOMESERVICES CHICAGO - Open Sat, 11am to 1pmNew
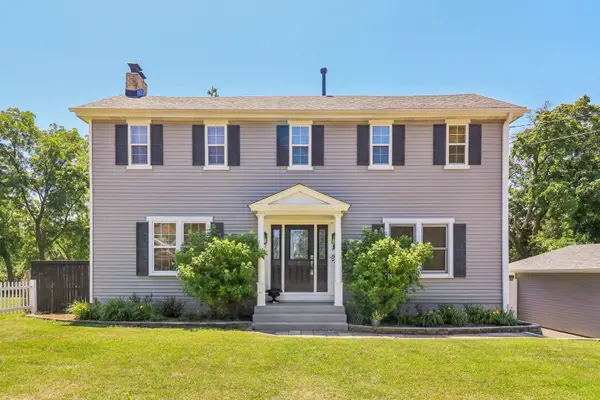 $389,900Active4 beds 2 baths1,640 sq. ft.
4103 Old Grand Avenue, Gurnee, IL 60031
MLS# 12690917Listed by: REDFIN CORPORATION - Open Sat, 12 to 2pmNew
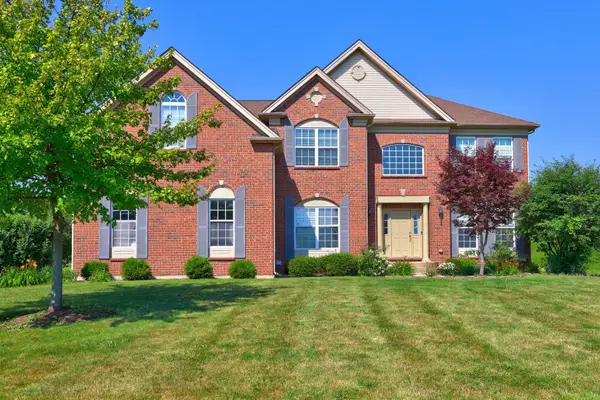 $695,000Active4 beds 4 baths3,421 sq. ft.
5587 Notting Hill Road, Gurnee, IL 60031
MLS# 12700182Listed by: STARTING POINT REALTY, INC. - New
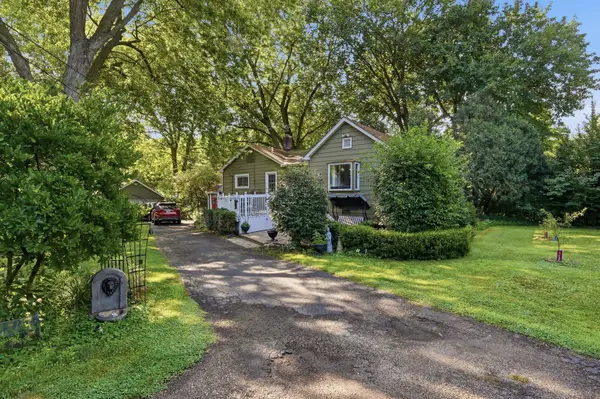 $360,000Active3 beds 2 baths1,280 sq. ft.
937 Elsie Avenue, Gurnee, IL 60031
MLS# 12706490Listed by: COMPASS - Open Sat, 11am to 1pmNew
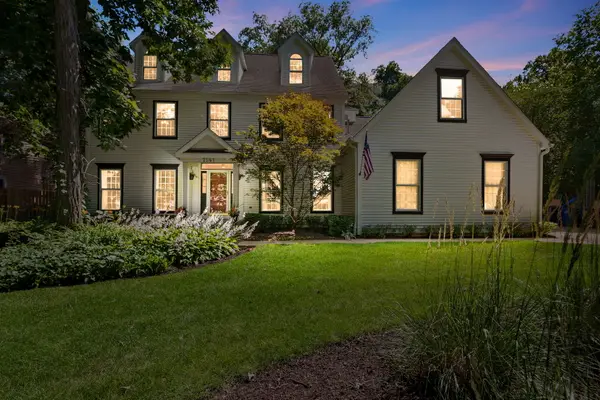 $815,000Active7 beds 5 baths5,078 sq. ft.
7541 Bittersweet Drive, Gurnee, IL 60031
MLS# 12665558Listed by: COLDWELL BANKER REALTY - Open Sun, 2 to 4pmNew
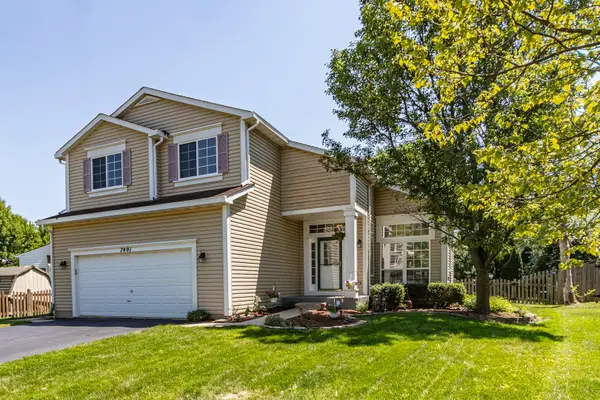 $475,000Active4 beds 3 baths2,135 sq. ft.
7401 Inglenook Lane, Gurnee, IL 60031
MLS# 12706087Listed by: RE/MAX TOP PERFORMERS - New
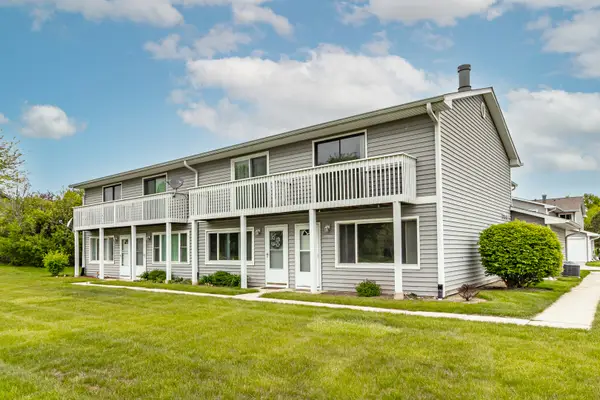 $224,950Active2 beds 2 baths1,320 sq. ft.
17490 W Chestnut Lane, Gurnee, IL 60031
MLS# 12706296Listed by: RE/MAX TOP PERFORMERS - New
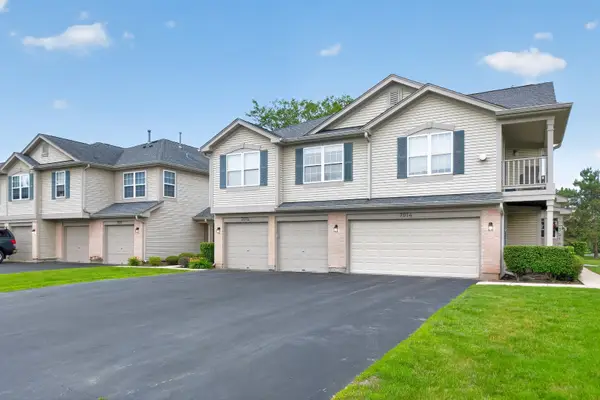 $250,000Active2 beds 2 baths1,396 sq. ft.
7016 S Stratton Lane, Gurnee, IL 60031
MLS# 12691854Listed by: EXP REALTY - CHICAGO NORTH AVE - New
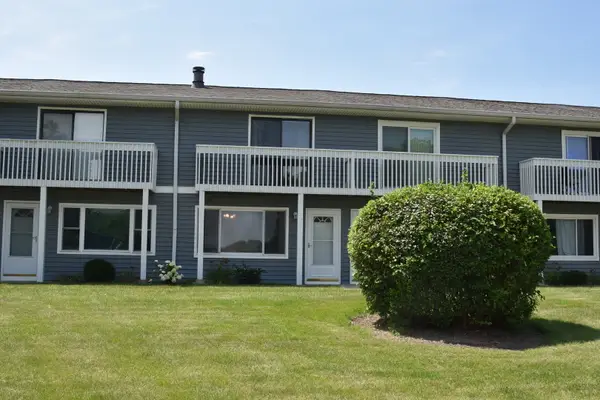 $225,000Active2 beds 2 baths1,056 sq. ft.
34228 N Birch Lane #27c, Gurnee, IL 60031
MLS# 12704865Listed by: RE/MAX PLAZA


Protect your home and budget from life's surprises with an Assurant Home Warranty, backed by a partner that supports you through every step of homeownership. Explore Plans.
©2026 Century 21 Real Estate LLC. All rights reserved. CENTURY 21®, the CENTURY 21 Logo and C21® are service marks owned by Century 21 Real Estate LLC. Century 21 Real Estate LLC fully supports the principles of the Fair Housing Act and the Equal Opportunity Act. Each office is independently owned and operated. Listing information is deemed reliable but not guaranteed accurate.