
930 Taylor Drive #104, Gurnee, IL 60031
Local realty services provided by:CENTURY 21 North East
930 Taylor Drive #104,Gurnee, IL 60031
$149,000
- 1 Beds
- 1 Baths
- 874 sq. ft.
- Condominium
- Pending
Listed by: kevin herbon
Office: redfin corporation
MLS#:12662001
Source:MLSNI
Price summary
- Price:$149,000
- Price per sq. ft.:$170.48
- Monthly HOA dues:$501
About this home
Comfortable and well-maintained first-floor condo in a convenient Gurnee location. This one bedroom unit offers easy, no stairs access and a practical layout that makes everyday living simple.The living area opens to a generously sized private balcony, providing a quiet spot to relax, whether it's morning coffee or winding down in the evening. The home has been well cared for and is move-in ready without feeling overdone. Residents enjoy access to community amenities including a pool, clubhouse, and tennis courts-nice extras without the upkeep. Located just minutes from Gurnee Mills, Six Flags Great America, along with shopping, dining, and major roads, it's an easy spot for both daily errands and commuting. A solid option for anyone looking for low-maintenance living in a well-established community.
Contact an agent
Home facts
- Year built:1978
- Listing ID #:12662001
- Updated:July 17, 2026 at 08:46 AM
Rooms and interior
- Bedrooms:1
- Total bathrooms:1
- Full bathrooms:1
- Rooms Total:3
- Dining Description:Combined With Living Room
- Kitchen Description:Dishwasher, Disposal, Range, Refrigerator
- Living area:874 sq. ft.
Heating and cooling
- Cooling:Central Air
- Heating:Electric, Forced Air
- Central air:Yes
Structure and exterior
- Year built:1978
- Building area:874 sq. ft.
- Lot Features:Common Grounds
Schools
- High school:Warren Township High School
- Middle school:Woodland Middle School
- Elementary school:Woodland Elementary School
Utilities
- Water:Lake Michigan, Public
- Sewer:Public Sewer
Finances and disclosures
- Price:$149,000
- Price per sq. ft.:$170.48
- Tax amount:$2,806 (2025)
Features and amenities
- Laundry features:Coin Laundry, Dryer, Washer
- Amenities:Intercom, TV-Cable
- Pool features:Pool
Parking
- Total parking spaces:2
- Parking description:Attached Garage, Garage, Off Street
- Garage:Yes
- Garage spaces:1
 Copyright 2026 Midwest Real Estate Data LLC. All rights reserved. The data relating to real estate for sale on this web site comes in part from the Broker Reciprocity Program of the Midwest Real Estate Data LLC. Listing information is deemed reliable but not guaranteed. MLSNI Member Broker: Nate Brown
New listings near 930 Taylor Drive #104
- Open Sun, 12 to 2pmNew
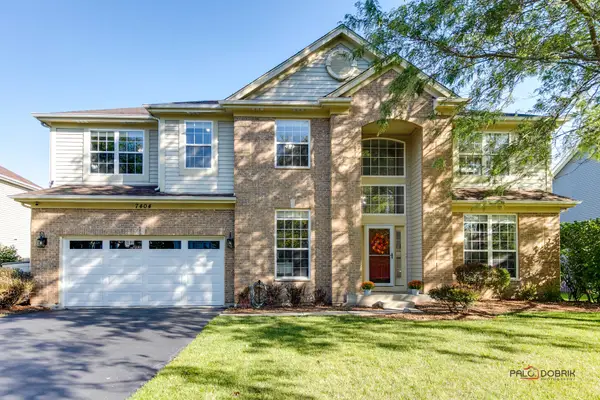 $720,000Active5 beds 4 baths3,966 sq. ft.
7404 Brentwood Lane, Gurnee, IL 60031
MLS# 12178139Listed by: RE/MAX SUBURBAN - Open Sun, 12 to 3pmNew
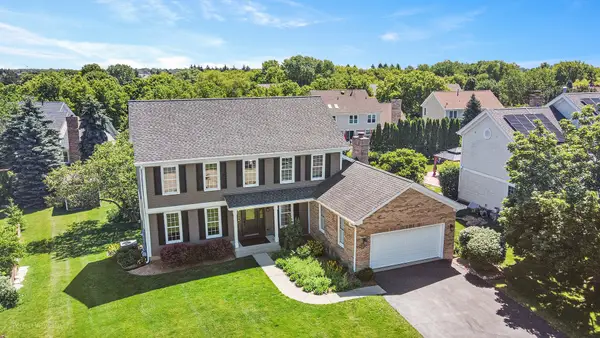 $729,000Active5 beds 4 baths4,279 sq. ft.
17325 W Westwind Drive, Gurnee, IL 60031
MLS# 12611799Listed by: KELLER WILLIAMS NORTH SHORE WEST - New
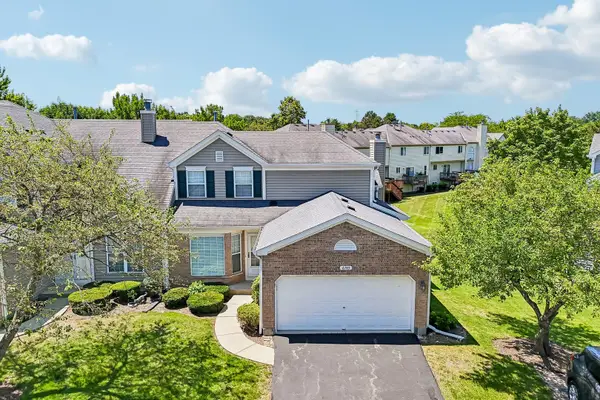 $324,000Active3 beds 2 baths1,496 sq. ft.
6743 E Wellsley Court, Gurnee, IL 60031
MLS# 12675629Listed by: BERKSHIRE HATHAWAY HOMESERVICES CHICAGO - Open Sat, 11am to 1pmNew
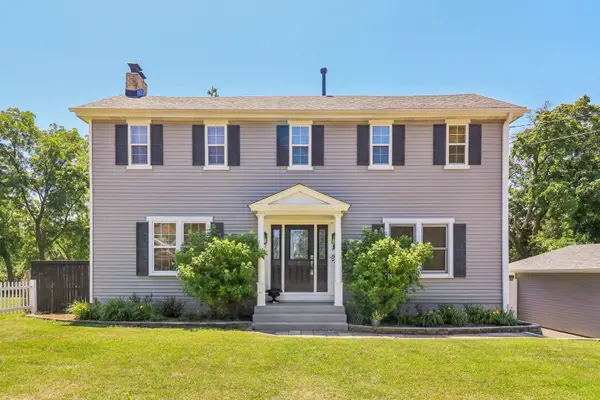 $389,900Active4 beds 2 baths1,640 sq. ft.
4103 Old Grand Avenue, Gurnee, IL 60031
MLS# 12690917Listed by: REDFIN CORPORATION - Open Sat, 12 to 2pmNew
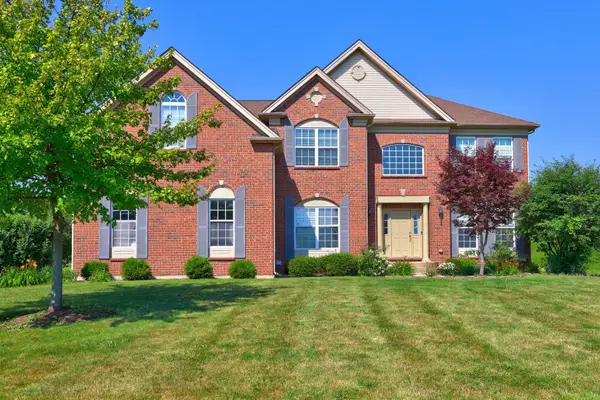 $695,000Active4 beds 4 baths3,421 sq. ft.
5587 Notting Hill Road, Gurnee, IL 60031
MLS# 12700182Listed by: STARTING POINT REALTY, INC. - New
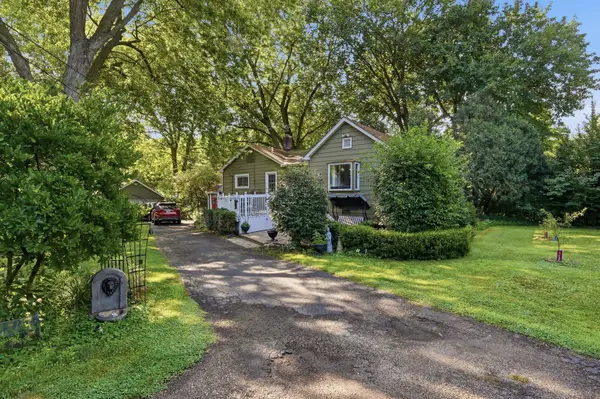 $360,000Active3 beds 2 baths1,280 sq. ft.
937 Elsie Avenue, Gurnee, IL 60031
MLS# 12706490Listed by: COMPASS - Open Sat, 11am to 1pmNew
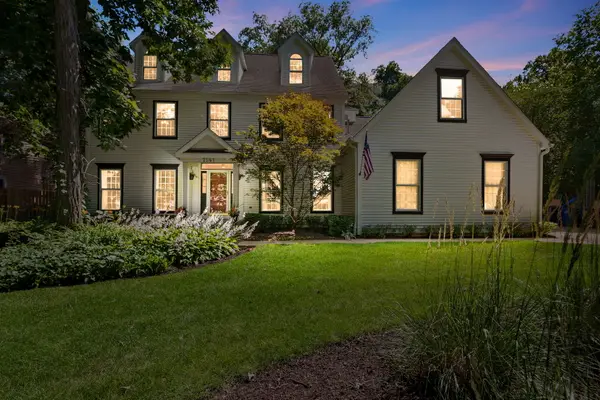 $815,000Active7 beds 5 baths5,078 sq. ft.
7541 Bittersweet Drive, Gurnee, IL 60031
MLS# 12665558Listed by: COLDWELL BANKER REALTY - Open Sun, 2 to 4pmNew
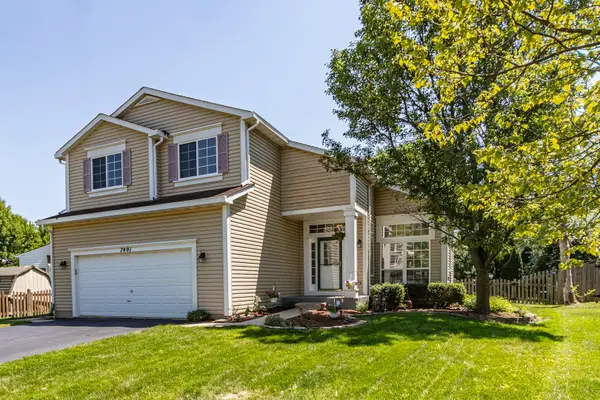 $475,000Active4 beds 3 baths2,135 sq. ft.
7401 Inglenook Lane, Gurnee, IL 60031
MLS# 12706087Listed by: RE/MAX TOP PERFORMERS - New
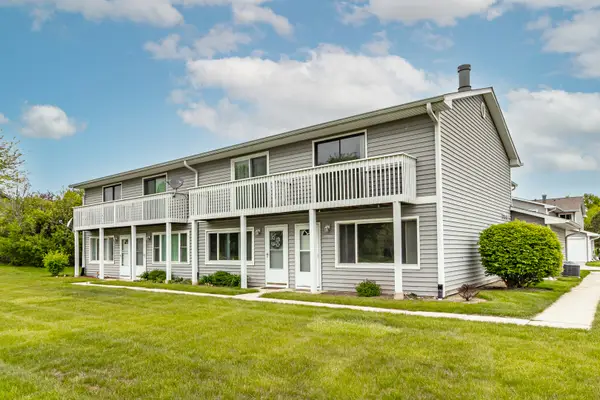 $224,950Active2 beds 2 baths1,320 sq. ft.
17490 W Chestnut Lane, Gurnee, IL 60031
MLS# 12706296Listed by: RE/MAX TOP PERFORMERS - New
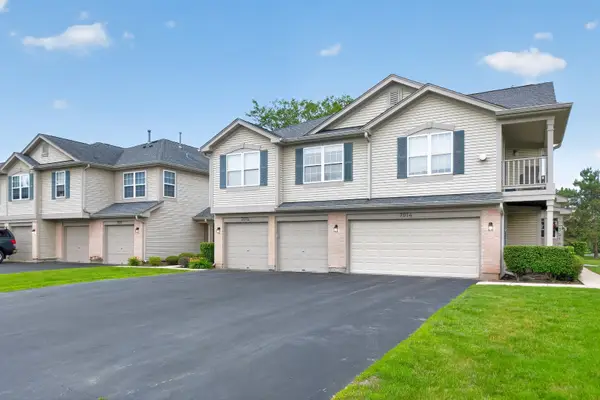 $250,000Active2 beds 2 baths1,396 sq. ft.
7016 S Stratton Lane, Gurnee, IL 60031
MLS# 12691854Listed by: EXP REALTY - CHICAGO NORTH AVE


Protect your home and budget from life's surprises with an Assurant Home Warranty, backed by a partner that supports you through every step of homeownership. Explore Plans.
©2026 Century 21 Real Estate LLC. All rights reserved. CENTURY 21®, the CENTURY 21 Logo and C21® are service marks owned by Century 21 Real Estate LLC. Century 21 Real Estate LLC fully supports the principles of the Fair Housing Act and the Equal Opportunity Act. Each office is independently owned and operated. Listing information is deemed reliable but not guaranteed accurate.