246 Red Hawk Road, Hampshire, IL 60140
Local realty services provided by:CENTURY 21 Affiliated
246 Red Hawk Road,Hampshire, IL 60140
$301,000
- 2 Beds
- 2 Baths
- - sq. ft.
- Single family
- Sold
Listed by: sarah leonard
Office: legacy properties, a sarah leonard company, llc.
MLS#:12687057
Source:MLSNI
Sorry, we are unable to map this address
Price summary
- Price:$301,000
- Monthly HOA dues:$100
About this home
Rare 2-bedroom ranch duplex in desirable Hampshire Meadows-move right in! This open concept floor plan features a spacious living room with vaulted ceilings, abundant natural light, and a cozy fireplace that flows into the dining area. The kitchen boasts plenty of cabinet and counter space, an island/breakfast bar, pantry closet, and slider leading to the sunroom. Convenient main-level laundry with utility sink. The generous primary suite offers vaulted ceilings, a walk-in closet, and en-suite bath with double sinks, whirlpool tub, and separate shower. The additional bedroom is perfect for guests or a home office. A full hall bath adds extra convenience. The full basement offers endless potential and is already plumbed for a future bathroom. Relax in the sunroom overlooking mature landscaping that provides added privacy. Conveniently located near parks, schools, restaurants, and easy interstate access. A wonderful opportunity to enjoy easy one-level living with space to grow and entertain!...
Contact an agent
Home facts
- Year built:2005
- Subdivision & Development:Hampshire Meadows
- Listing ID #:12687057
- Updated:August 31, 2026 at 07:26 AM
Rooms and interior
- Bedrooms:2
- Total bathrooms:2
- Full bathrooms:2
- Rooms Total:5
- Dining Description:Separate Dining Room
- Bathrooms Description:Double Sinks, Separate Shower, Whirlpool
- Kitchen Description:Dishwasher, Microwave, Range, Refrigerator
- Basement Description:Full, Unfinished
Heating and cooling
- Cooling:Central Air
- Heating:Forced Air, Natural Gas
- Central air:Yes
Structure and exterior
- Roof:Asphalt
- Year built:2005
- Lot Features:Wooded
- Foundation Description:Concrete Perimeter
Schools
- High school:Hampshire High School
- Middle school:Hampshire Middle School
- Elementary school:Hampshire Elementary School
Utilities
- Water:Public
- Sewer:Public Sewer
Finances and disclosures
- Price:$301,000
- Tax amount:$7,052 (2024)
Features and amenities
- Laundry features:Dryer, Washer
- Amenities:Ceiling Fan(s), Sump Pump
Parking
- Total parking spaces:2
- Parking description:Asphalt, Attached Garage, Garage
- Garage:Yes
- Garage spaces:2
 Copyright 2026 Midwest Real Estate Data LLC. All rights reserved. The data relating to real estate for sale on this web site comes in part from the Broker Reciprocity Program of the Midwest Real Estate Data LLC. Listing information is deemed reliable but not guaranteed. MLSNI Member Broker: David Try
New listings near 246 Red Hawk Road
- New
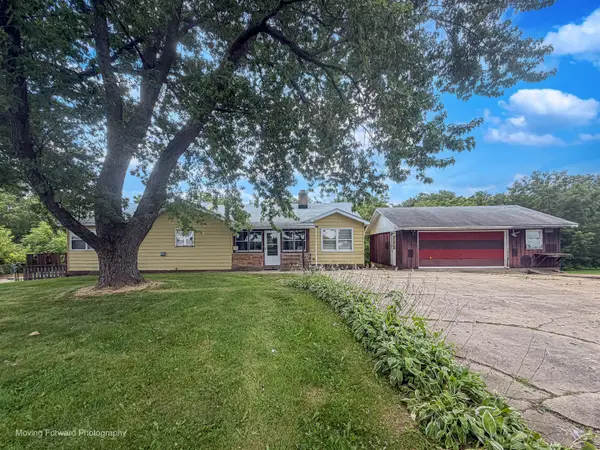 $350,000Active4 beds 3 baths1,944 sq. ft.
40W867 Big Timber Road, Hampshire, IL 60140
MLS# 12746738Listed by: BROKEROCITY - New
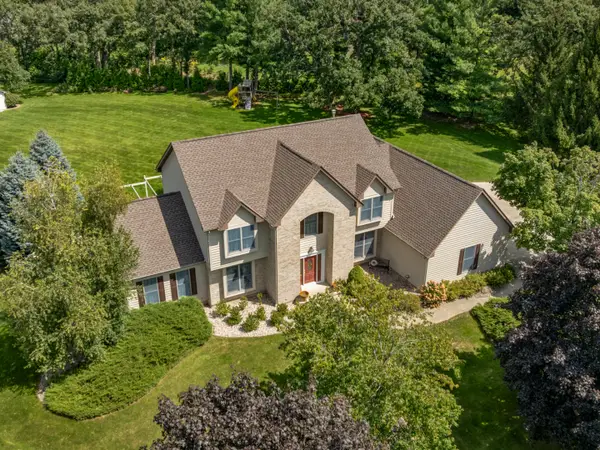
 $725,000Active4 beds 3 baths3,429 sq. ft.
14N829 Sunset Drive, Hampshire, IL 60140
MLS# 12746154Listed by: CENTURY 21 NEW HERITAGE - New
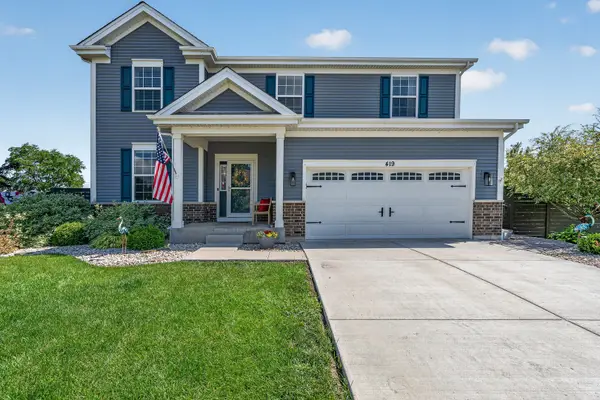 $525,000Active4 beds 3 baths2,786 sq. ft.
419 Zachary Drive, Hampshire, IL 60140
MLS# 12745421Listed by: WIRTZ REAL ESTATE GROUP INC. - New
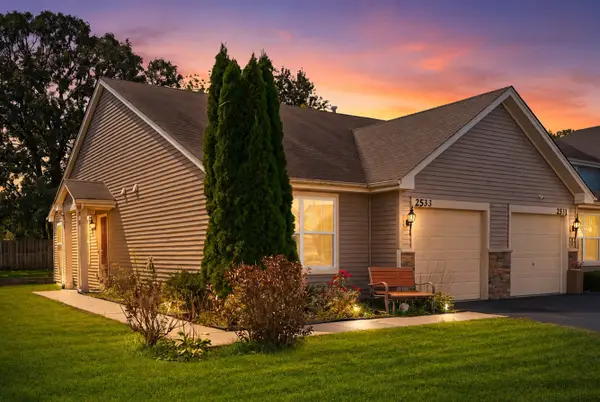 $260,000Active2 beds 1 baths926 sq. ft.
2533 Hearthstone Drive, Hampshire, IL 60140
MLS# 12745217Listed by: REAL BROKER, LLC - New
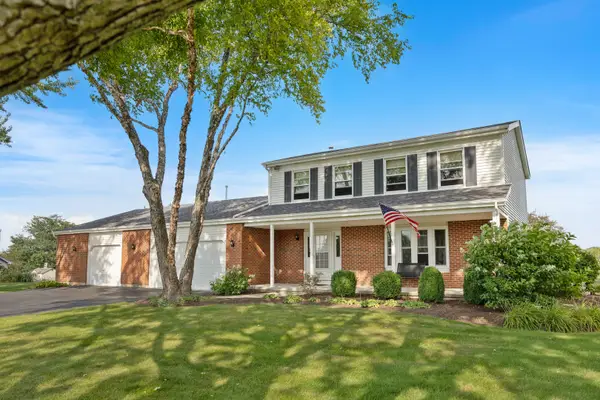 $625,000Active4 beds 3 baths1,982 sq. ft.
15N133 Shirewood Farm Road, Hampshire, IL 60140
MLS# 12742027Listed by: CENTURY 21 NEW HERITAGE - HAMPSHIRE - New
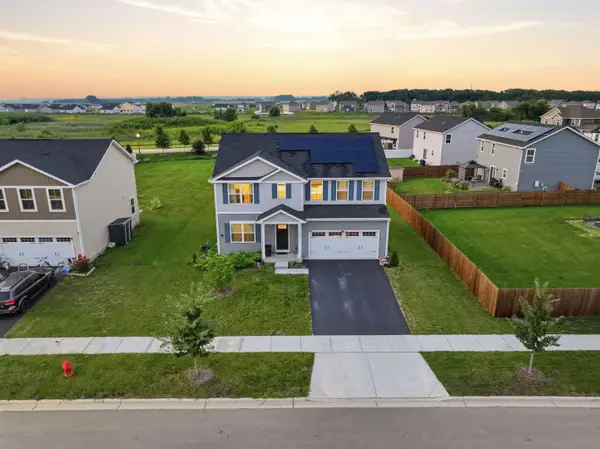 $449,990Active5 beds 3 baths2,590 sq. ft.
524 Wild Sienna, Hampshire, IL 60140
MLS# 12742999Listed by: BERKSHIRE HATHAWAY HOMESERVICES STARCK REAL ESTATE - New
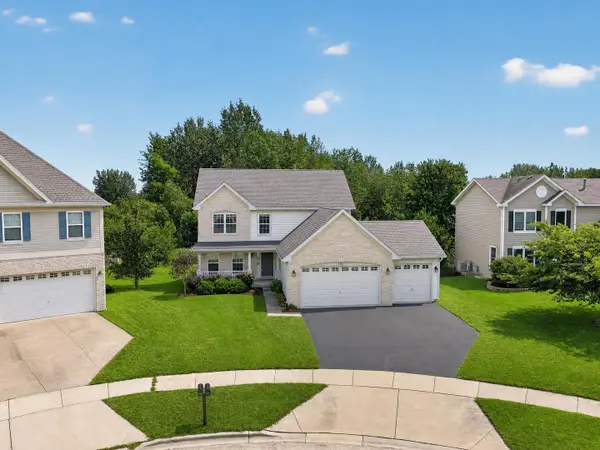 $499,000Active4 beds 3 baths2,630 sq. ft.
1911 Cameron Drive, Hampshire, IL 60140
MLS# 12738137Listed by: REAL BROKER, LLC - New
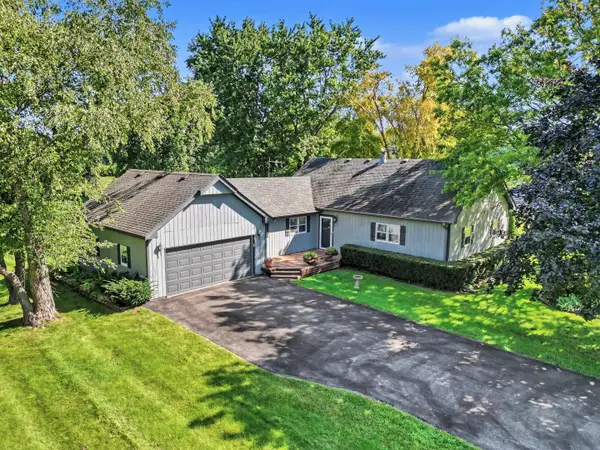 $495,000Active3 beds 2 baths1,994 sq. ft.
40W630 Atchison Drive, Hampshire, IL 60140
MLS# 12742178Listed by: KELLER WILLIAMS INFINITY - New
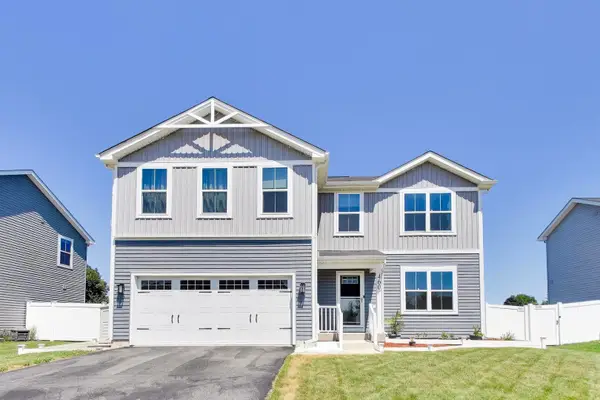 $440,000Active4 beds 3 baths2,261 sq. ft.
460 E Meadowdale Circle, Hampshire, IL 60140
MLS# 12742057Listed by: @PROPERTIES CHRISTIE'S INTERNATIONAL REAL ESTATE - New
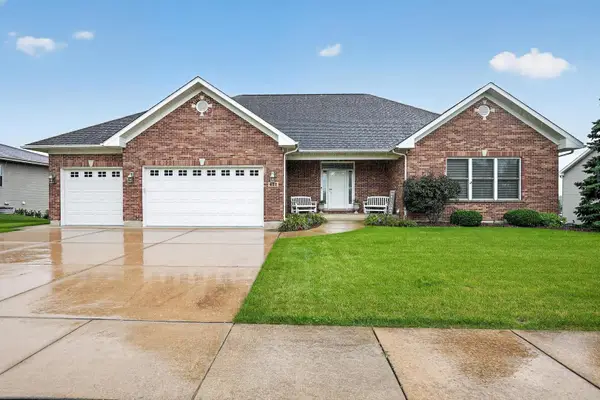 $510,000Active3 beds 2 baths2,610 sq. ft.
431 N Patricia Lane, Hampshire, IL 60140
MLS# 12741029Listed by: BEYCOME BROKERAGE REALTY LLC


Protect your home and budget from life's surprises with an Assurant Home Warranty, backed by a partner that supports you through every step of homeownership. Explore Plans.
©2026 Century 21 Real Estate LLC. All rights reserved. CENTURY 21®, the CENTURY 21 Logo and C21® are service marks owned by Century 21 Real Estate LLC. Century 21 Real Estate LLC fully supports the principles of the Fair Housing Act and the Equal Opportunity Act. Each office is independently owned and operated. Listing information is deemed reliable but not guaranteed accurate.