
3995 Ludington Court, Hanover Park, IL 60133
Local realty services provided by:CENTURY 21 New Heritage
3995 Ludington Court,Hanover Park, IL 60133
$350,000
- 3 Beds
- 3 Baths
- 2,556 sq. ft.
- Single family
- Active
Listed by: muhammad hussain
Office: coldwell banker real estate group
MLS#:12719382
Source:MLSNI
Price summary
- Price:$350,000
- Price per sq. ft.:$136.93
About this home
"""Multiple Offers Received. Seller will go with best and High by August 4th, Tuesday till 6:00 PM. """" Welcome to a fantastic opportunity packed with value! Whether you are a first-time homebuyer eager to build immediate equity and customize a home to your exact taste or you are an investor looking for your next high-ROI project is ready for your vision. The owner is looking for a quick sale and has priced this home well below market value rather than spending time on renovations passing the ultimate savings directly onto you! With a little TLC and rehab work, this hidden gem is ready to be transformed into an incredible dream home. Key Highlights & Features: Spacious Layout: Generously sized living spaces featuring 3 bedrooms and 2.1 bathrooms. Prime Corner Lot: Enjoy added privacy, excellent curb appeal, and an impressive footprint. Expansive Backyard: A large, open backyard offering endless possibilities for outdoor entertaining, play, or landscaping. Instant Equity Potential: Customize the finishes, paint, and flooring to your liking and watch your property value jump! Motivated Seller: Opportunity to acquire a solid property at a fraction of its potential market price. Bring your contractor, bring your ideas, and capture this amazing value before it's gone. Properties with this much potential at this price point do not last long schedule you're showing today!...
Contact an agent
Home facts
- Year built:1991
- Subdivision & Development:Farmington Glen
- Listing ID #:12719382
- Updated:August 04, 2026 at 01:53 AM
Rooms and interior
- Bedrooms:3
- Total bathrooms:3
- Full bathrooms:2
- Half bathrooms:1
- Rooms Total:8
- Dining Description:Combined With Living Room, Eating Area
- Basement Description:Partial, Unfinished
- Living area:2,556 sq. ft.
Heating and cooling
- Cooling:Central Air
- Heating:Natural Gas
- Central air:Yes
Structure and exterior
- Roof:Asphalt
- Year built:1991
- Building area:2,556 sq. ft.
- Lot area:0.22 Acres
- Lot Features:Corner Lot
- Architectural Style:Colonial, Traditional
- Foundation Description:Concrete Perimeter
- Levels:2 Story
Schools
- High school:Glenbard North High School
- Middle school:Stratford Middle School
- Elementary school:Elsie Johnson Elementary School
Utilities
- Water:Lake Michigan
- Sewer:Public Sewer
Finances and disclosures
- Price:$350,000
- Price per sq. ft.:$136.93
- Tax amount:$9,922 (2024)
Parking
- Total parking spaces:2
- Parking description:Asphalt, Attached Garage, Garage
- Garage:Yes
- Garage spaces:2
 Copyright 2026 Midwest Real Estate Data LLC. All rights reserved. The data relating to real estate for sale on this web site comes in part from the Broker Reciprocity Program of the Midwest Real Estate Data LLC. Listing information is deemed reliable but not guaranteed. MLSNI Member Broker: Lisa Rossow
New listings near 3995 Ludington Court
- New
 $399,990Active4 beds 2 baths
5308 Cinema E Drive E, Hanover Park, IL 60133
MLS# 12715922Listed by: COMPASS - New
 $449,900Active4 beds 4 baths2,395 sq. ft.
5630 Cambridge Way, Hanover Park, IL 60133
MLS# 12722360Listed by: PUBLIX REALTY, INC. - New
 $474,900Active5 beds 3 baths2,622 sq. ft.
6975 Center Avenue, Hanover Park, IL 60133
MLS# 12715165Listed by: REAL BROKER LLC - New
 $378,000Active3 beds 3 baths1,331 sq. ft.
3758 Merrimac Lane, Hanover Park, IL 60133
MLS# 12721934Listed by: AVENUE PROPERTIES CHICAGO - New
 $379,900Active3 beds 2 baths1,084 sq. ft.
8189 Carlisle Drive, Hanover Park, IL 60133
MLS# 12719917Listed by: N. W. VILLAGE REALTY, INC. - New
 $399,900Active3 beds 3 baths2,235 sq. ft.
5560 Cambridge Way #1, Hanover Park, IL 60133
MLS# 12718875Listed by: KELLER WILLIAMS PREMIERE PROPERTIES - New
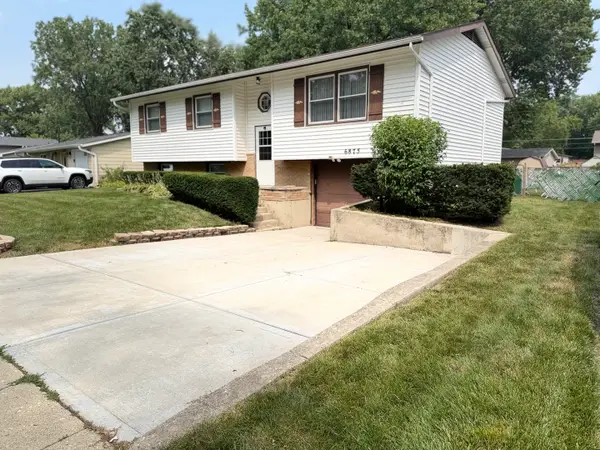 $409,900Active4 beds 2 baths1,800 sq. ft.
6875 Glenwood Lane, Hanover Park, IL 60133
MLS# 12719573Listed by: EXCLUSIVE LIVING, INC - New
 $345,000Active3 beds 3 baths1,687 sq. ft.
1841 Grosse Pointe Circle, Hanover Park, IL 60133
MLS# 12719889Listed by: ETX REALTY AND MANAGEMENT LLC - New
 $399,000Active4 beds 2 baths1,410 sq. ft.
5215 Cinema Drive, Hanover Park, IL 60133
MLS# 12716353Listed by: COMPASS


Protect your home and budget from life's surprises with an Assurant Home Warranty, backed by a partner that supports you through every step of homeownership. Explore Plans.
©2026 Century 21 Real Estate LLC. All rights reserved. CENTURY 21®, the CENTURY 21 Logo and C21® are service marks owned by Century 21 Real Estate LLC. Century 21 Real Estate LLC fully supports the principles of the Fair Housing Act and the Equal Opportunity Act. Each office is independently owned and operated. Listing information is deemed reliable but not guaranteed accurate.