
404 Lincoln Street, Harvard, IL 60033
Local realty services provided by:CENTURY 21 All Pro Real Estate
404 Lincoln Street,Harvard, IL 60033
$289,900
- 4 Beds
- 3 Baths
- 1,520 sq. ft.
- Single family
- Active
Listed by: jose rey, carlos gonzalez
Office: compass
MLS#:12721466
Source:MLSNI
Price summary
- Price:$289,900
- Price per sq. ft.:$190.72
About this home
Classic charm meets modern comfort in this beautifully renovated home! Fully rehabbed in 2025, this property offers a bright and inviting interior with an open layout, new flooring, recessed lighting, and a cozy brick fireplace that adds the perfect touch of character to the living space. The updated kitchen features gray shaker cabinetry, quartz countertops, stainless steel appliances, a stylish tile backsplash, and large-format tile flooring. All bathrooms have been completely refreshed with sleek fixtures, illuminated mirrors, and floor-to-ceiling tile for a clean, modern look. The spacious bedrooms offer plenty of natural light and closet space, while the unfinished basement and attic provide additional room for storage. The improvements extend well beyond the interior! Major updates include a new roof, central air, electrical, plumbing, and concrete driveway, all completed in 2025, along with new siding and gutters completed in 2026. Outside, you'll also find a detached garage, covered patio, and a spacious backyard with plenty of room to relax, entertain, or enjoy the outdoors. With so many major updates already completed, this home is ready for its next owner to turn the key and move right in!...
Contact an agent
Home facts
- Year built:1903
- Listing ID #:12721466
- Updated:September 19, 2026 at 11:00 AM
Rooms and interior
- Bedrooms:4
- Total bathrooms:3
- Full bathrooms:2
- Half bathrooms:1
- Rooms Total:7
- Kitchen Description:Dishwasher, Range, Range Hood, Refrigerator, Stainless Steel Appliance(s)
- Basement Description:Full, Unfinished
- Living area:1,520 sq. ft.
Heating and cooling
- Cooling:Central Air
- Heating:Natural Gas
- Central air:Yes
Structure and exterior
- Roof:Asphalt
- Year built:1903
- Building area:1,520 sq. ft.
- Lot Features:Irregular Lot
- Architectural Style:Farmhouse
- Foundation Description:Concrete Perimeter, Stone
- Levels:2 Story
Utilities
- Water:Public
- Sewer:Public Sewer
Finances and disclosures
- Price:$289,900
- Price per sq. ft.:$190.72
- Tax amount:$3,937 (2025)
Parking
- Total parking spaces:3
- Parking description:Concrete, Detached Garage, Garage, Off Street
- Garage:Yes
- Garage spaces:1
 Copyright 2026 Midwest Real Estate Data LLC. All rights reserved. The data relating to real estate for sale on this web site comes in part from the Broker Reciprocity Program of the Midwest Real Estate Data LLC. Listing information is deemed reliable but not guaranteed. MLSNI Member Broker: Lisa McKinney
New listings near 404 Lincoln Street
- New
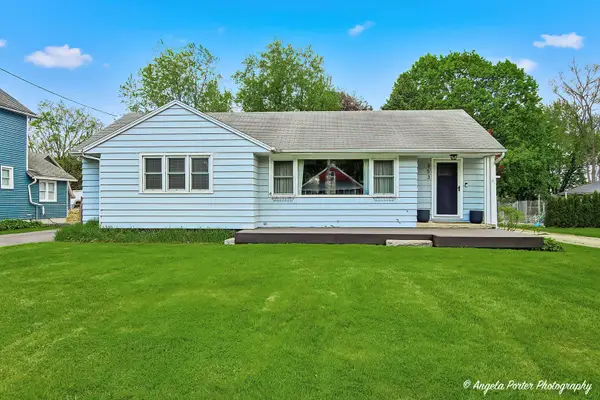 $259,900Active3 beds 1 baths1,339 sq. ft.
353 Marengo Road, Harvard, IL 60033
MLS# 12753672Listed by: COMPASS 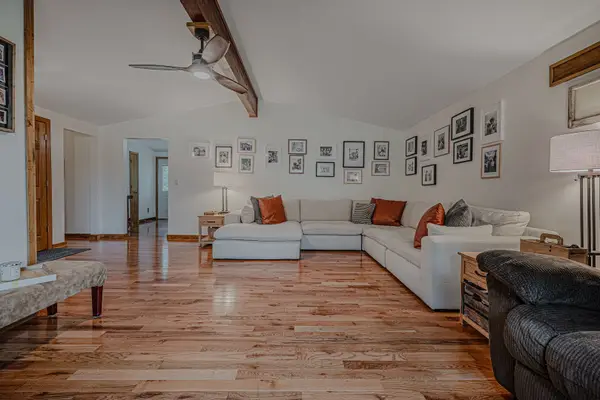 $339,900Pending3 beds 2 baths1,500 sq. ft.
8419 Nolan Street, Harvard, IL 60033
MLS# 12752023Listed by: CHARLES RUTENBERG REALTY OF IL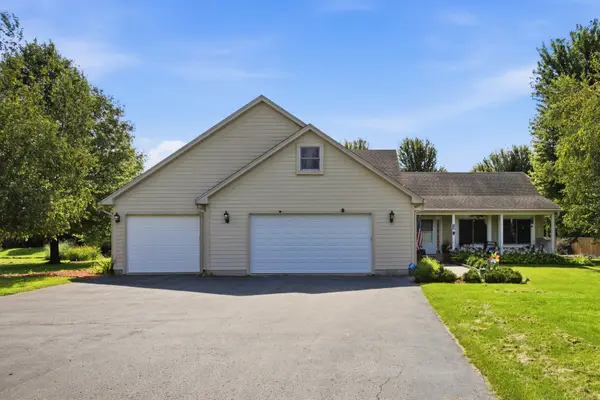 $389,900Pending5 beds 3 baths2,496 sq. ft.
22902 Graf Road, Harvard, IL 60033
MLS# 12747482Listed by: EXP REALTY $89,500Pending5 Acres
17107 Oak Grove Road, Harvard, IL 60033
MLS# 12747127Listed by: BERKSHIRE HATHAWAY HOMESERVICES STARCK REAL ESTATE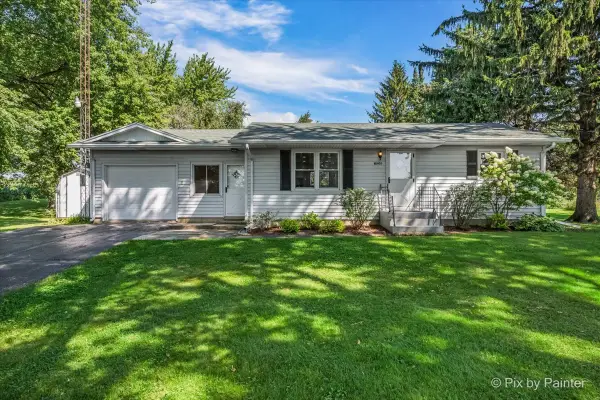 $305,000Pending2 beds 1 baths1,032 sq. ft.
Address Withheld By Seller, Harvard, IL 60033
MLS# 12746231Listed by: BERKSHIRE HATHAWAY HOMESERVICES STARCK REAL ESTATE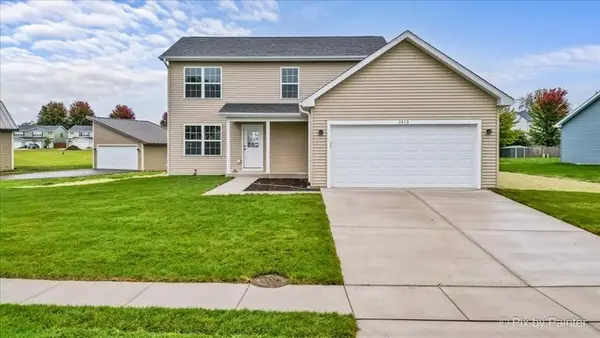 $317,500Pending3 beds 3 baths1,621 sq. ft.
620 Apple Valley Road, Harvard, IL 60033
MLS# 12747544Listed by: BERKSHIRE HATHAWAY HOMESERVICES STARCK REAL ESTATE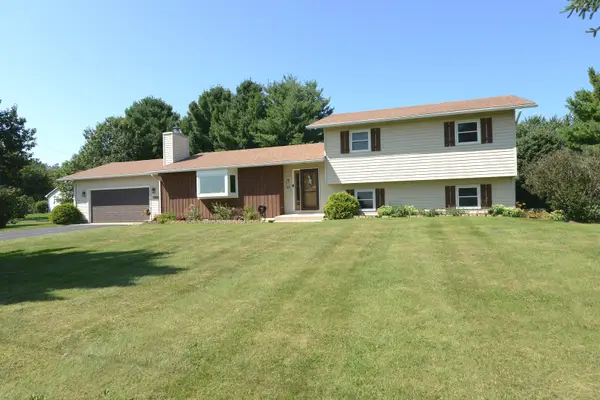 $345,000Active3 beds 3 baths
6715 S Oak Grove Road, Harvard, IL 60033
MLS# 12723487Listed by: BROKEROCITY INC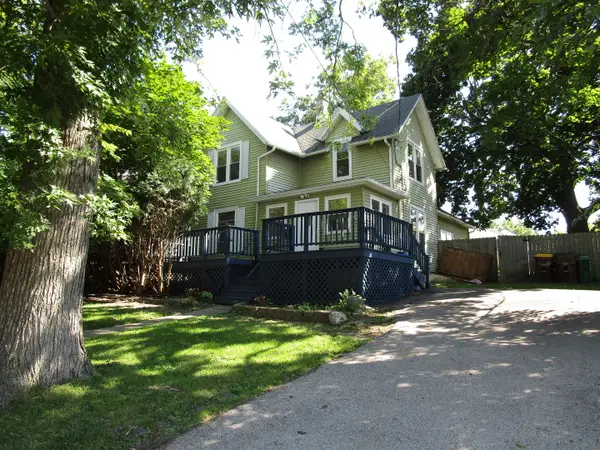 $249,000Active4 beds 2 baths1,338 sq. ft.
403 Garfield Street, Harvard, IL 60033
MLS# 12744400Listed by: COMPLETE REALTY & PROP MANAGEMENT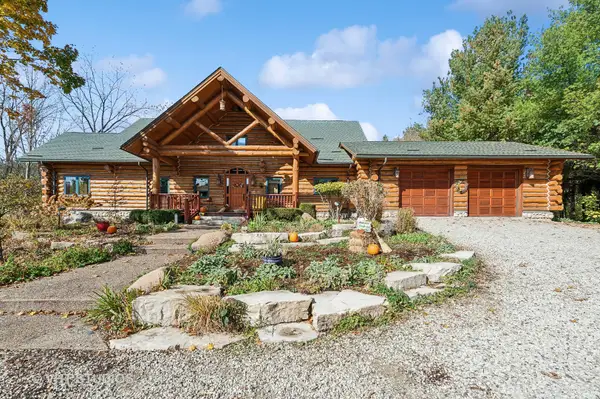 $1,275,000Active4 beds 3 baths5,500 sq. ft.
2317 Paulson Road, Harvard, IL 60033
MLS# 12736159Listed by: BERKSHIRE HATHAWAY HOMESERVICES STARCK REAL ESTATE $1,400Active-- beds -- baths825 sq. ft.
1020 9th Street, HARVARD, IL 60033
MLS# 202605097Listed by: RE/MAX PROPERTY SOURCE


Protect your home and budget from life's surprises with an Assurant Home Warranty, backed by a partner that supports you through every step of homeownership. Explore Plans.
©2026 Century 21 Real Estate LLC. All rights reserved. CENTURY 21®, the CENTURY 21 Logo and C21® are service marks owned by Century 21 Real Estate LLC. Century 21 Real Estate LLC fully supports the principles of the Fair Housing Act and the Equal Opportunity Act. Each office is independently owned and operated. Listing information is deemed reliable but not guaranteed accurate.