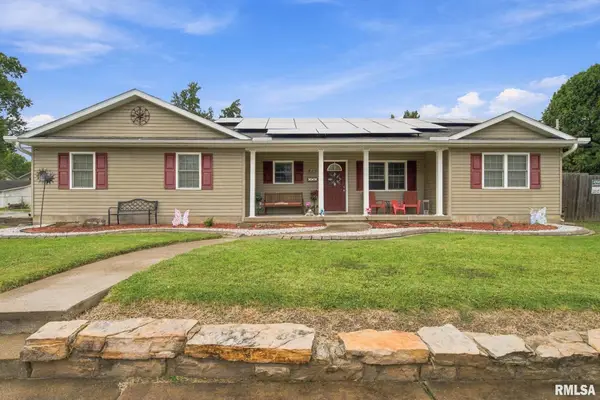
35 Douglas Drive, Herrin, IL 62948
Local realty services provided by:CENTURY 21 Signature Real Estate
35 Douglas Drive,Herrin, IL 62948
$300,000
- 3 Beds
- 2 Baths
- 2,118 sq. ft.
- Single family
- Active
Listed by: amy smith
Office: southern illinois realty experts - herrin
MLS#:PA1270755
Source:IL_CAAR
Price summary
- Price:$300,000
- Price per sq. ft.:$141.64
About this home
Welcome to your own private retreat. Spacious 2118 sf home with split floor plan offers you 3 generously sized bedrooms, 2 full baths, & an impressive private backyard designed for relaxing & entertaining. You'll step outside to a large inground pool professionally maintained with a newer liner (2019) & sand filter (2020). Choice of 2 decks. Covered or sunny. Inside you will find a home with personality & tropical retreat feel to it. Kitchen features newer Bosch cooktop & built in oven & microwave, bamboo decor, & cork flooring. Spacious master made for staycations with large soaker jet tub, separate shower, large walk in closet, & it's own entrance door to the deck. Living room features beautiful & durable bamboo flooring, in ceiling speakers, recessed lighting , with a large open feel. Don't sleep on this one.
Contact an agent
Home facts
- Year built:2002
- Subdivision & Development:None
- Listing ID #:PA1270755
- Added:2 day(s) ago
- Updated:October 08, 2026 at 08:23 PM
Rooms and interior
- Bedrooms:3
- Total bathrooms:2
- Full bathrooms:2
- Kitchen Description:Dishwasher, Disposal, Microwave, Refrigerator
- Living area:2,118 sq. ft.
Heating and cooling
- Cooling:Central Air
- Heating:Electric, Heat Pump
- Central air:Yes
Structure and exterior
- Roof:Shingle
- Year built:2002
- Building area:2,118 sq. ft.
- Construction Materials:Frame, Vinyl Siding
- Foundation Description:Block
Schools
- High school:Herrin
Finances and disclosures
- Price:$300,000
- Price per sq. ft.:$141.64
- Tax amount:$6,240 (2025)
Features and amenities
- Appliances:Dishwasher, Disposal, Microwave, Refrigerator
- Amenities:Attic Storage, Cable Available, Ceiling Fan(s), High Speed Internet, Solid Surface Counter
Parking
- Parking description:Attached
- Garage:Yes
- Garage spaces:2
New listings near 35 Douglas Drive
- New
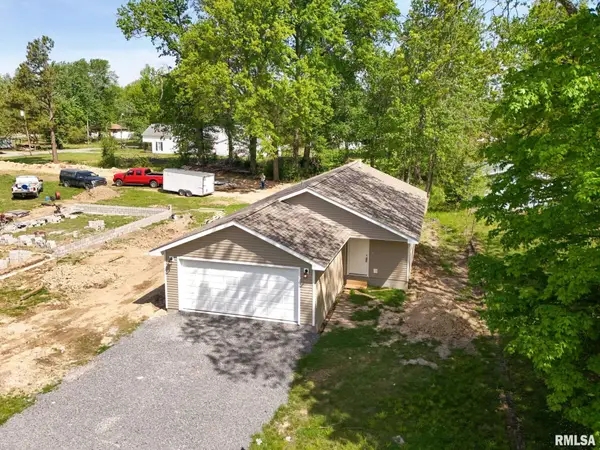 $179,000Active3 beds 2 baths1,200 sq. ft.
817 W Stotlar Street, Herrin, IL 62948
MLS# PA1270843Listed by: COLDWELL BANKER J D THOMPSON - New
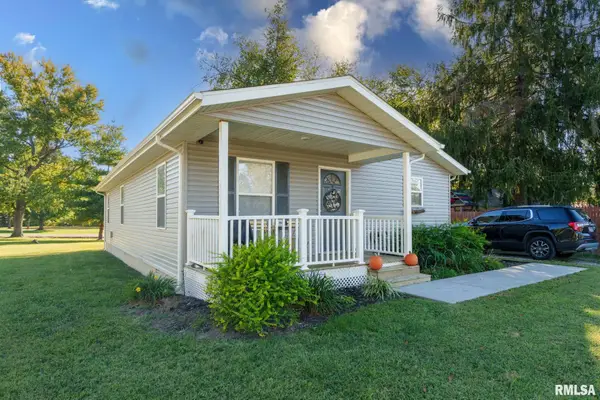 $169,900Active3 beds 2 baths1,275 sq. ft.
402 Habitat Way, Herrin, IL 62948
MLS# PA1270837Listed by: SELLING SI REALTY - New
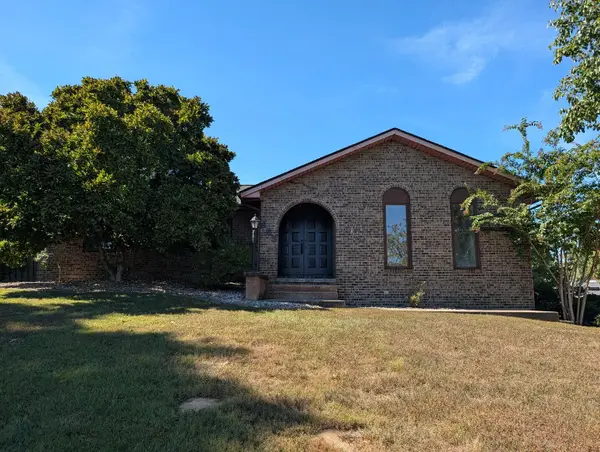 $225,000Active3 beds 3 baths1,608 sq. ft.
653 N Indian Hill Drive, Herrin, IL 62948
MLS# 12778054Listed by: BEYCOME BROKERAGE REALTY LLC
- New
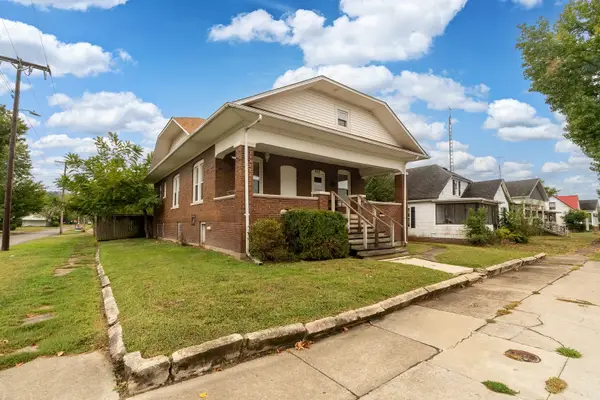
 $89,000Active2 beds 1 baths1,248 sq. ft.
Address Withheld By Seller, Herrin, IL 62848
MLS# 12777079Listed by: C21 HOUSE OF REALTY, INC. C - New
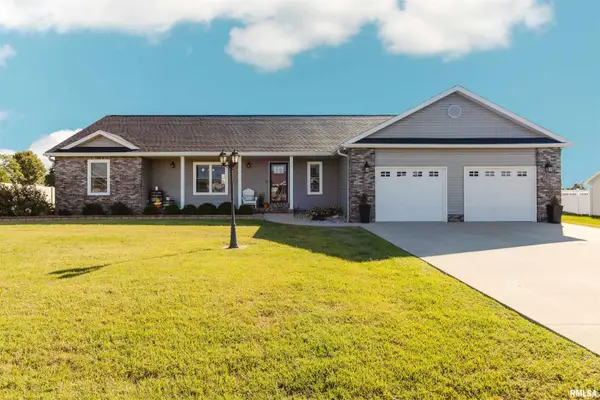 $415,000Active5 beds 3 baths3,460 sq. ft.
3204 Appaloosa Court, Herrin, IL 62948
MLS# PA1270757Listed by: HOUSE 2 HOME REALTY - New
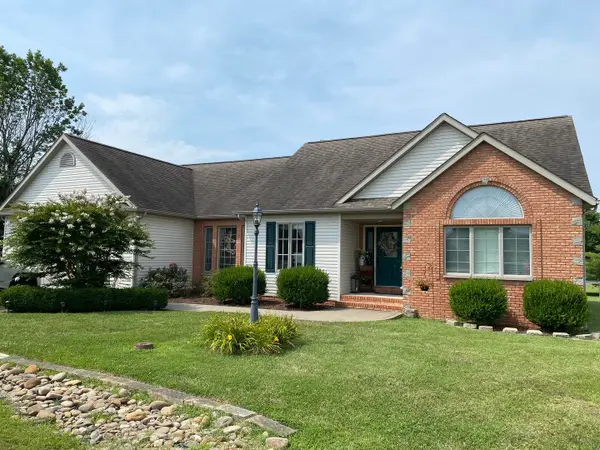 $314,500Active4 beds 2 baths2,200 sq. ft.
3221 Palomino Court, Herrin, IL 62948
MLS# 12774236Listed by: HEAVENLY HOMES REAL ESTATE - New
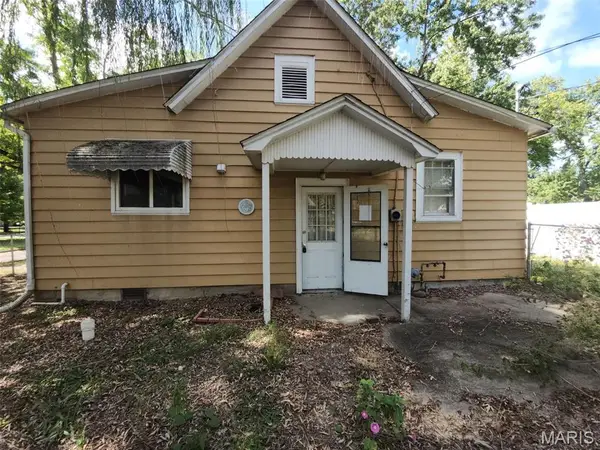 $65,000Active2 beds 1 baths1,170 sq. ft.
600 N 11th Street, Herrin, IL 62948
MLS# 26063157Listed by: THE HERMANN LONDON GROUP, LLC - New
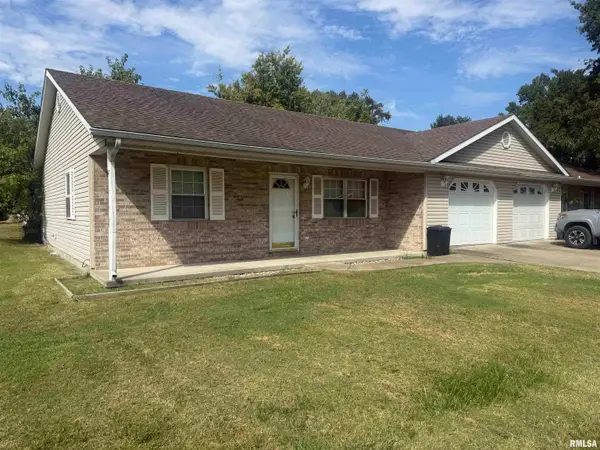 $350,000Active-- beds -- baths4,000 sq. ft.
719 E Benson Street, Herrin, IL 62948
MLS# PA1270641Listed by: COLDWELL BANKER J D THOMPSON - New
 $195,000Active3 beds 2 baths1,356 sq. ft.
217 N 21st Street, Herrin, IL 62948
MLS# PA1270586Listed by: COLDWELL BANKER J D THOMPSON


Protect your home and budget from life's surprises with an Assurant Home Warranty, backed by a partner that supports you through every step of homeownership. Explore Plans.
©2026 Century 21 Real Estate LLC. All rights reserved. CENTURY 21®, the CENTURY 21 Logo and C21® are service marks owned by Century 21 Real Estate LLC. Century 21 Real Estate LLC fully supports the principles of the Fair Housing Act and the Equal Opportunity Act. Each office is independently owned and operated. Listing information is deemed reliable but not guaranteed accurate.