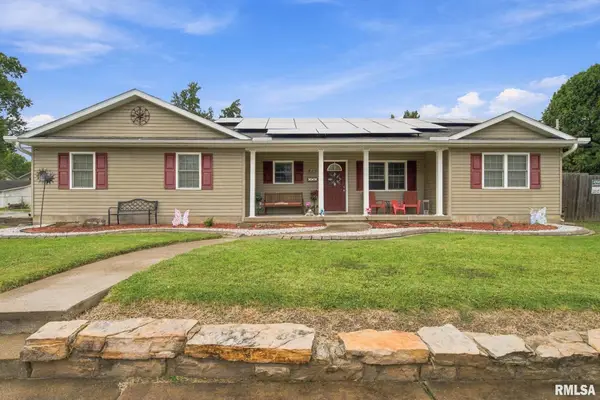
3204 Appaloosa Court, Herrin, IL 62948
Local realty services provided by:CENTURY 21 Broughton Team
Listed by: sarah francis
Office: house 2 home realty
MLS#:PA1270757
Source:IL_CAAR
Price summary
- Price:$415,000
- Price per sq. ft.:$239.88
About this home
Welcome home to this immaculate, move-in-ready 5-bedroom, 3-full-bath home in the highly sought-after Carterville School District! Featuring a spacious open layout, modern fireplace, and beautiful finishes throughout, this home is designed for both everyday living and entertaining. The well-appointed kitchen offers Amish-crafted cabinetry and quartz countertops, while the fully finished basement provides additional living space and a wet bar—perfect for a family room, game area, or entertaining guests. Step outside to your own private backyard retreat! The fully fenced yard features an in-ground pool surrounded by ample concrete for entertaining, while still offering a large grassy area for kids, pets, or outdoor activities. A storage shed provides additional convenience, and the whole-house generator offers peace of mind year-round. With five bedrooms, three full bathrooms, a finished basement, gorgeous kitchen finishes, an incredible outdoor space, and all the major amenities already in place, this home truly offers the best of both worlds—beautiful, comfortable living with room to spread out. Don’t miss this exceptional property!...
Contact an agent
Home facts
- Year built:2017
- Subdivision & Development:Southern Pines
- Listing ID #:PA1270757
- Added:2 day(s) ago
- Updated:October 08, 2026 at 02:13 AM
Rooms and interior
- Bedrooms:5
- Total bathrooms:3
- Full bathrooms:3
- Kitchen Description:Dishwasher, Refrigerator
- Basement:Yes
- Basement Description:Finished, Full
- Living area:3,460 sq. ft.
Heating and cooling
- Cooling:Central Air
- Heating:Electric, Forced Air
- Central air:Yes
Structure and exterior
- Roof:Shingle
- Year built:2017
- Building area:3,460 sq. ft.
- Lot area:0.39 Acres
- Construction Materials:Brick, Vinyl Siding
Schools
- High school:Carterville
Utilities
- Water:Public
Finances and disclosures
- Price:$415,000
- Price per sq. ft.:$239.88
Features and amenities
- Appliances:Dishwasher, Refrigerator
Parking
- Parking description:Attached
- Garage:Yes
- Garage spaces:2
New listings near 3204 Appaloosa Court
- New
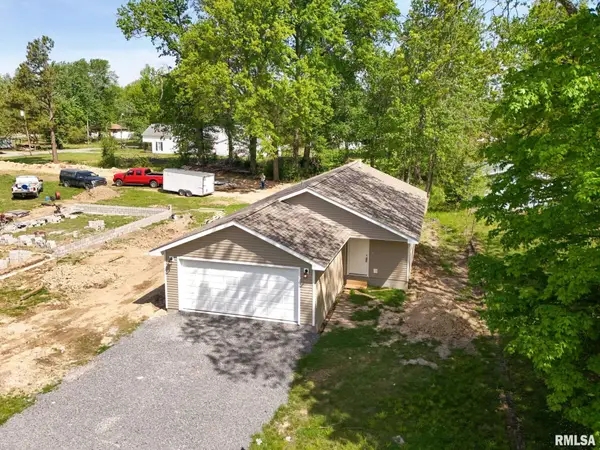 $179,000Active3 beds 2 baths1,200 sq. ft.
817 W Stotlar Street, Herrin, IL 62948
MLS# PA1270843Listed by: COLDWELL BANKER J D THOMPSON - New
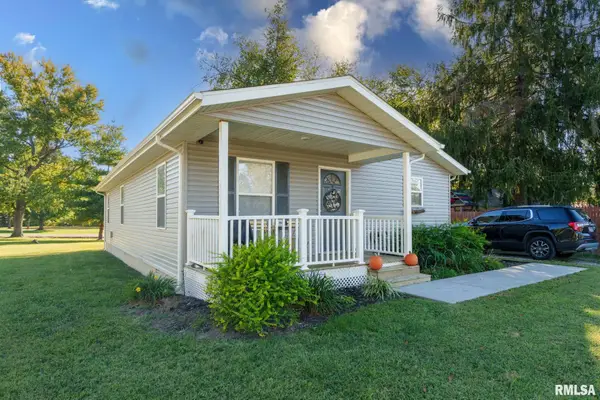 $169,900Active3 beds 2 baths1,275 sq. ft.
402 Habitat Way, Herrin, IL 62948
MLS# PA1270837Listed by: SELLING SI REALTY - New
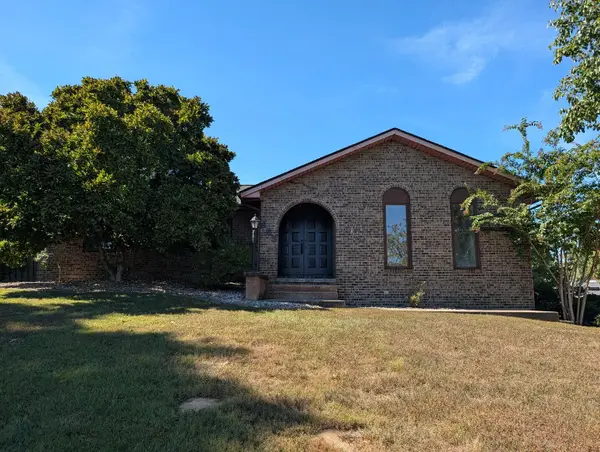 $225,000Active3 beds 3 baths1,608 sq. ft.
653 N Indian Hill Drive, Herrin, IL 62948
MLS# 12778054Listed by: BEYCOME BROKERAGE REALTY LLC
- New
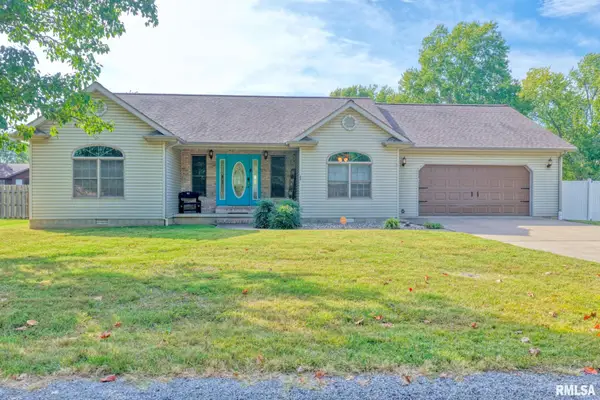 $300,000Active3 beds 2 baths2,118 sq. ft.
35 Douglas Drive, Herrin, IL 62948
MLS# PA1270755Listed by: SOUTHERN ILLINOIS REALTY EXPERTS - HERRIN - New
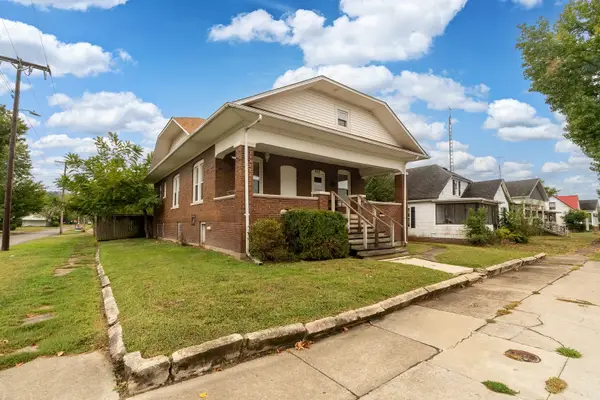
 $89,000Active2 beds 1 baths1,248 sq. ft.
Address Withheld By Seller, Herrin, IL 62848
MLS# 12777079Listed by: C21 HOUSE OF REALTY, INC. C - New
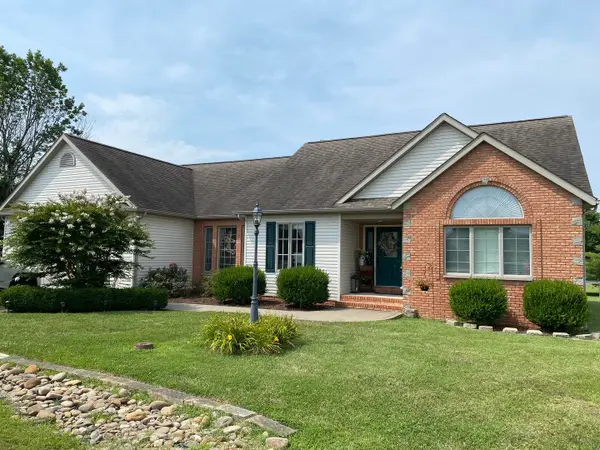 $314,500Active4 beds 2 baths2,200 sq. ft.
3221 Palomino Court, Herrin, IL 62948
MLS# 12774236Listed by: HEAVENLY HOMES REAL ESTATE - New
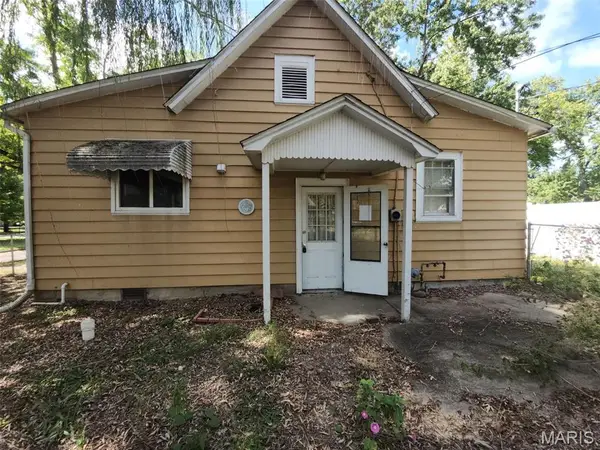 $65,000Active2 beds 1 baths1,170 sq. ft.
600 N 11th Street, Herrin, IL 62948
MLS# 26063157Listed by: THE HERMANN LONDON GROUP, LLC - New
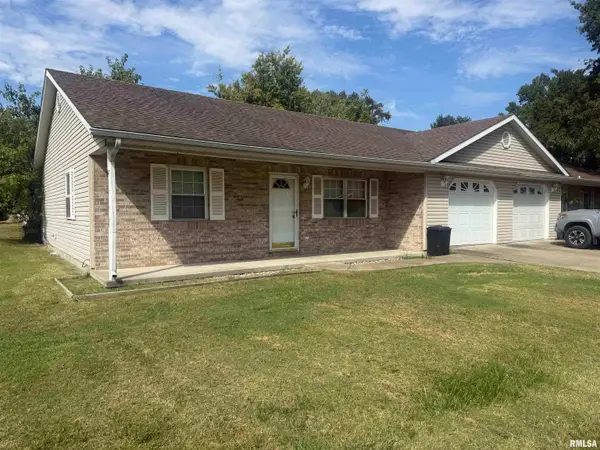 $350,000Active-- beds -- baths4,000 sq. ft.
719 E Benson Street, Herrin, IL 62948
MLS# PA1270641Listed by: COLDWELL BANKER J D THOMPSON - New
 $195,000Active3 beds 2 baths1,356 sq. ft.
217 N 21st Street, Herrin, IL 62948
MLS# PA1270586Listed by: COLDWELL BANKER J D THOMPSON


Protect your home and budget from life's surprises with an Assurant Home Warranty, backed by a partner that supports you through every step of homeownership. Explore Plans.
©2026 Century 21 Real Estate LLC. All rights reserved. CENTURY 21®, the CENTURY 21 Logo and C21® are service marks owned by Century 21 Real Estate LLC. Century 21 Real Estate LLC fully supports the principles of the Fair Housing Act and the Equal Opportunity Act. Each office is independently owned and operated. Listing information is deemed reliable but not guaranteed accurate.