
1440 Concorde Circle, Highland Park, IL 60035
Local realty services provided by:CENTURY 21 New Heritage
Listed by: beth wexler, liz salinas
Office: @properties christie's international real estate
MLS#:12773165
Source:MLSNI
Price summary
- Price:$439,000
- Price per sq. ft.:$173.66
- Monthly HOA dues:$700
About this home
Rarely available Chantilly END-UNIT ideally situated overlooking the golf course! Lovingly maintained, this spacious and light-filled 3-bedroom, 2.5-bath townhome offers a wonderful floor plan featuring an expansive family room, formal dining room with wet bar and versatile den/office with sliding doors to a private patio. The kitchen features white cabinetry, granite countertops, ceramic tile flooring, a built-in planning desk area, pantry and direct patio access. Upstairs, the oversized primary suite offers a walk-in closet, cedar closet and en-suite bath. Two additional generously sized bedrooms, a full hall bath and convenient second-floor laundry complete the upper level. Enjoy outdoor entertaining on the private, fenced patio. Additional highlights include a two-car garage with abundant storage. Residents enjoy a community outdoor pool and a fantastic location near Fink Park, walking paths, recreational facilities and Deer Creek Racquet Club. Easy highway access and just minutes to downtown Highland Park. Mechanical ages: Bradford White 50-gallon electric water heater - Sept. 2021, Lennox indoor air handler - Sept. 2023, Maytag washer - Jan. 2021, Maytag electric dryer - older, Maytag side-by-side refrigerator/freezer - Jan. 2009, Maytag 30" electric range and microwave - early 2009, Maytag dishwasher - May 1997...
Contact an agent
Home facts
- Year built:1978
- Subdivision & Development:Chantilly
- Listing ID #:12773165
- Updated:October 16, 2026 at 11:28 AM
Rooms and interior
- Bedrooms:3
- Total bathrooms:3
- Full bathrooms:2
- Half bathrooms:1
- Rooms Total:8
- Dining Description:Eating Area, Separate Dining Room
- Bathrooms Description:Separate Shower
- Kitchen Description:Dishwasher, Disposal, Microwave, Range, Refrigerator
- Living area:2,528 sq. ft.
Heating and cooling
- Cooling:Central Air
- Heating:Electric
- Central air:Yes
Structure and exterior
- Roof:Asphalt
- Year built:1978
- Building area:2,528 sq. ft.
- Lot Features:Landscaped, Mature Trees
- Foundation Description:Concrete Perimeter
Schools
- High school:Highland Park High School
- Middle school:Edgewood Middle School
- Elementary school:Ravinia Elementary School
Utilities
- Water:Lake Michigan
- Sewer:Public Sewer
Finances and disclosures
- Price:$439,000
- Price per sq. ft.:$173.66
- Tax amount:$9,327 (2025)
Features and amenities
- Laundry features:Dryer, Washer
- Amenities:CO Detectors, Ceiling Fan(s)
- Pool features:Pool
Parking
- Total parking spaces:2
- Parking description:Asphalt, Attached Garage, Garage
- Garage:Yes
- Garage spaces:2
 Copyright 2026 Midwest Real Estate Data LLC. All rights reserved. The data relating to real estate for sale on this web site comes in part from the Broker Reciprocity Program of the Midwest Real Estate Data LLC. Listing information is deemed reliable but not guaranteed. MLSNI Member Broker: Lisa Rossow
New listings near 1440 Concorde Circle
- Open Sat, 11am to 12:30pmNew
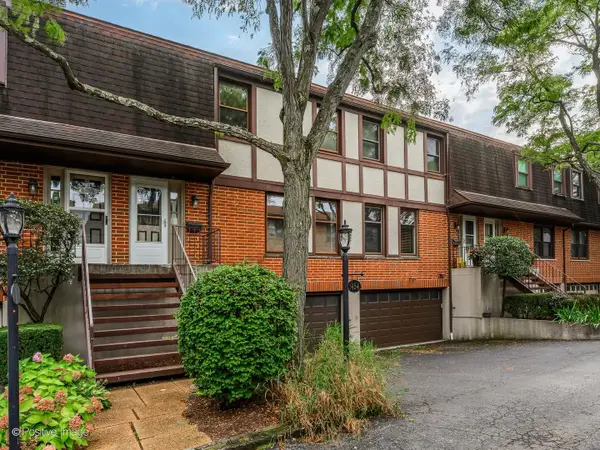 $575,000Active3 beds 3 baths2,135 sq. ft.
1454 Glencoe Avenue, Highland Park, IL 60035
MLS# 12786577Listed by: COMPASS - Open Sat, 2 to 4pmNew
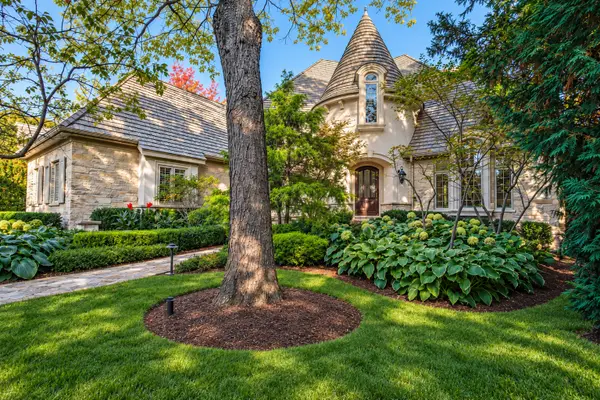 $2,299,000Active5 beds 7 baths5,855 sq. ft.
2313 Sheridan Road, Highland Park, IL 60035
MLS# 12779443Listed by: RE/MAX TOP PERFORMERS - New
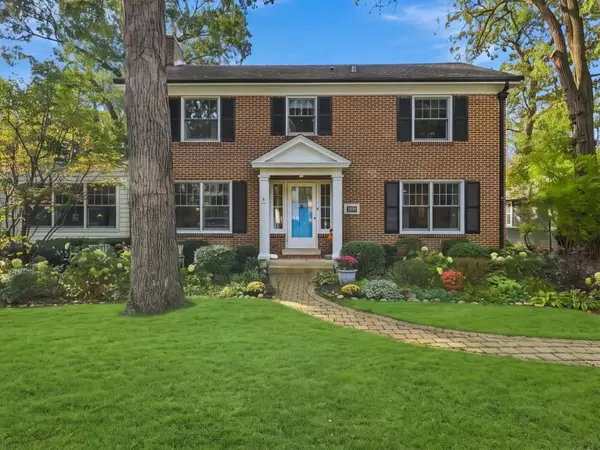 $899,900Active4 beds 4 baths2,990 sq. ft.
420 Lincoln Avenue W, Highland Park, IL 60035
MLS# 12778754Listed by: ENGEL & VOELKERS CHICAGO NORTH SHORE - New
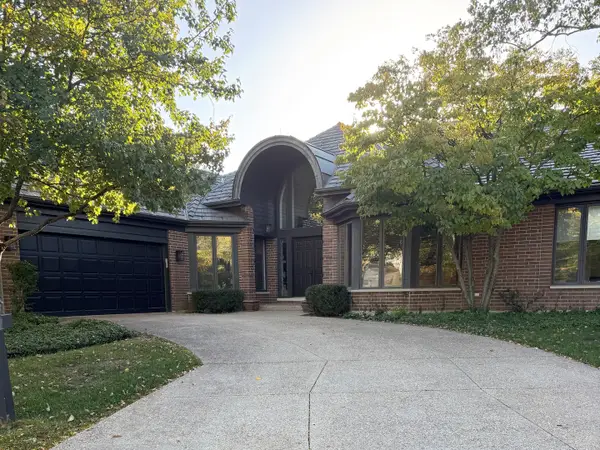 $1,400,000Active3 beds 4 baths4,687 sq. ft.
1630 Freesia Court, Highland Park, IL 60035
MLS# 12784070Listed by: TELEQUEST CORP. - New
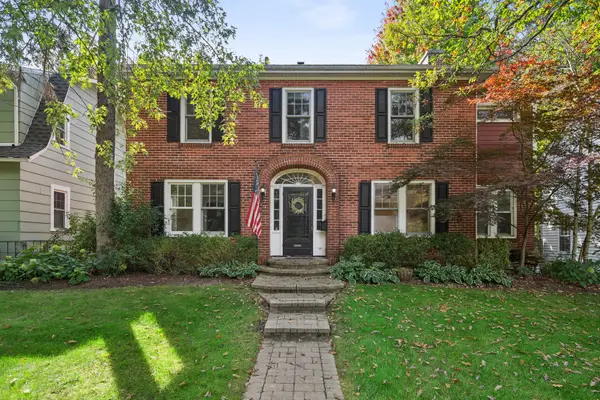 $725,000Active4 beds 4 baths2,120 sq. ft.
1540 Sheridan Road, Highland Park, IL 60035
MLS# 12779268Listed by: @PROPERTIES CHRISTIE'S INTERNATIONAL REAL ESTATE - Open Sat, 11am to 1pmNew
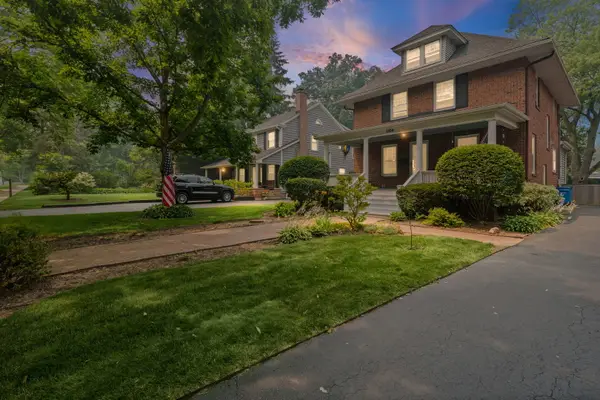 $829,000Active4 beds 2 baths2,622 sq. ft.
1538 Oakwood Avenue, Highland Park, IL 60035
MLS# 12783502Listed by: @PROPERTIES CHRISTIE'S INTERNATIONAL REAL ESTATE - New
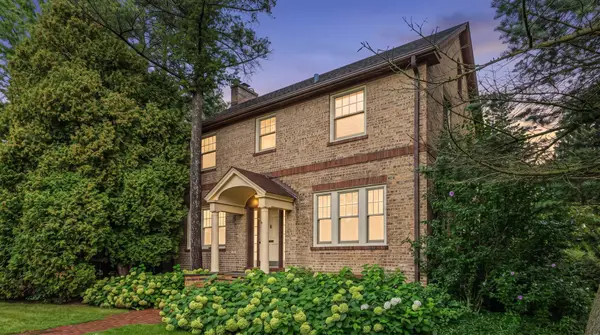 $599,000Active4 beds 2 baths2,160 sq. ft.
1324 Fredrickson Place, Highland Park, IL 60035
MLS# 12783254Listed by: RE/MAX SUBURBAN - New
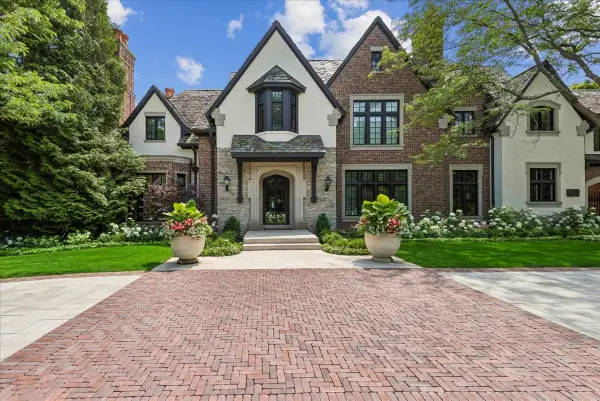 $5,495,000Active8 beds 12 baths14,088 sq. ft.
86 Prospect Avenue, Highland Park, IL 60035
MLS# 12781411Listed by: BAIRD & WARNER 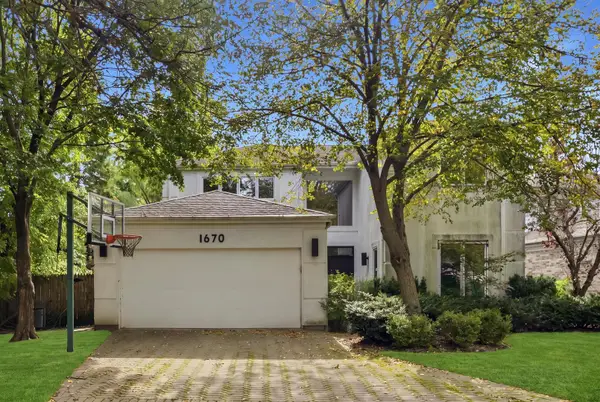 $650,000Pending5 beds 4 baths3,216 sq. ft.
1670 Strath Erin Road, Highland Park, IL 60035
MLS# 12780308Listed by: SERHANT.


Protect your home and budget from life's surprises with an Assurant Home Warranty, backed by a partner that supports you through every step of homeownership. Explore Plans.
©2026 Century 21 Real Estate LLC. All rights reserved. CENTURY 21®, the CENTURY 21 Logo and C21® are service marks owned by Century 21 Real Estate LLC. Century 21 Real Estate LLC fully supports the principles of the Fair Housing Act and the Equal Opportunity Act. Each office is independently owned and operated. Listing information is deemed reliable but not guaranteed accurate.