
121 S Stough Street, Hinsdale, IL 60521
Local realty services provided by:CENTURY 21 Affiliated
121 S Stough Street,Hinsdale, IL 60521
$1,995,000
- 6 Beds
- 6 Baths
- 3,683 sq. ft.
- Single family
- Active
Listed by: anne madden
Office: @properties christie's international real estate
MLS#:12742731
Source:MLSNI
Price summary
- Price:$1,995,000
- Price per sq. ft.:$541.68
About this home
Discover the benefits only a wide lot can afford. With over 5000 square feet of generously proportioned living space enhanced by multiple outdoor spaces, this distinctive home surely checks all the boxes. Bathed in natural light, the two-story foyer with grand staircase sets the tone for this character rich home. Flanked by living and dining rooms, this cheerful entry flows into a private office and cooks kitchen featuring top of the line appliances, beautifully crafted custom cabinetry along with ample counter space. A charming deck for morning coffee is the perfect spot to let the outdoors in. The seamless flow extends to the spacious family room with dining nook, fireplace and access to the yard. Upstairs, the primary suite features a vaulted ceiling, multiple closets, private balcony and a recently reimagined spa-like bath with walk in shower, dual vanities, soaker tub and on-trend finishes. The second-floor laundry is conveniently adjacent to this suite. Two additional bedrooms share a Jack and Jill bath while the fourth bedroom features its own en suite bath. A private guest suite is nestled on the third floor. The walk-out lower level is a standout feature with access to an outdoor entertainment haven and the heated garage. A full bar, game room, lower-level family room, full bath and additional bedroom, home gym or playroom complete the lower level. Custom features abound from a double staircase, generous room sizes, rich hardwoods, multiple fireplaces and outdoor spaces as well as elevated ceilings to enhance the airy vibe. Thoughtful modern updates extend to a new roof installation including a transferable warranty. The exceptional location allows for strolling to town, easy access to train, parks and schools. Convenience and livability that can't be beat!...
Contact an agent
Home facts
- Year built:2007
- Listing ID #:12742731
- Updated:October 08, 2026 at 11:26 AM
Rooms and interior
- Bedrooms:6
- Total bathrooms:6
- Full bathrooms:5
- Half bathrooms:1
- Rooms Total:13
- Dining Description:Separate Dining Room
- Bathrooms Description:Double Sinks, Separate Shower, Soaking Tub
- Kitchen Description:Bar Fridge, Dishwasher, Disposal, Double Oven, Microwave, Refrigerator, Wine Refrigerator
- Basement Description:Finished, Full
- Living area:3,683 sq. ft.
Heating and cooling
- Cooling:Central Air, Zoned
- Heating:Forced Air, Natural Gas
- Central air:Yes
Structure and exterior
- Roof:Asphalt
- Year built:2007
- Building area:3,683 sq. ft.
- Lot Features:Landscaped
- Architectural Style:French Provincial
- Exterior Features:Balcony
- Foundation Description:Concrete Perimeter
- Levels:3 Story
Schools
- High school:Hinsdale Central High School
- Middle school:Clarendon Hills Middle School
- Elementary school:Monroe Elementary School
Utilities
- Water:Lake Michigan
- Sewer:Public Sewer
Finances and disclosures
- Price:$1,995,000
- Price per sq. ft.:$541.68
- Tax amount:$28,189 (2024)
Features and amenities
- Amenities:Air Exchanger, Air Purifier, CO Detectors, Ceiling Fan(s), Intercom, Security System, Sump Pump, TV-Cable
Parking
- Total parking spaces:2
- Parking description:Attached Garage, Concrete, Garage
- Garage:Yes
- Garage spaces:2
 Copyright 2026 Midwest Real Estate Data LLC. All rights reserved. The data relating to real estate for sale on this web site comes in part from the Broker Reciprocity Program of the Midwest Real Estate Data LLC. Listing information is deemed reliable but not guaranteed. MLSNI Member Broker: David Try
New listings near 121 S Stough Street
- New
 $2,499,000Active5 beds 6 baths5,386 sq. ft.
541 Kensington Court, Hinsdale, IL 60521
MLS# 12778227Listed by: COLDWELL BANKER REALTY - New
 $2,499,000Active6 beds 8 baths6,774 sq. ft.
753 Wilson Lane, Hinsdale, IL 60521
MLS# 12772036Listed by: COLDWELL BANKER REALTY - New
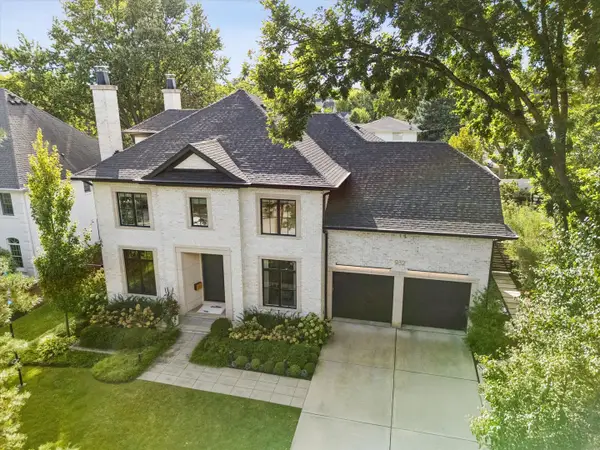 $2,995,000Active6 beds 7 baths6,322 sq. ft.
932 Allmen Avenue, Hinsdale, IL 60521
MLS# 12771294Listed by: COMPASS - New
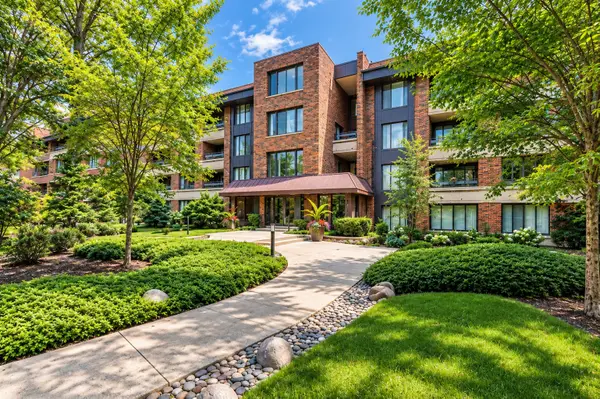 $500,000Active2 beds 3 baths2,010 sq. ft.
1401 Burr Oak Road #303B, Hinsdale, IL 60521
MLS# 12775757Listed by: BERKSHIRE HATHAWAY HOMESERVICES CHICAGO - New
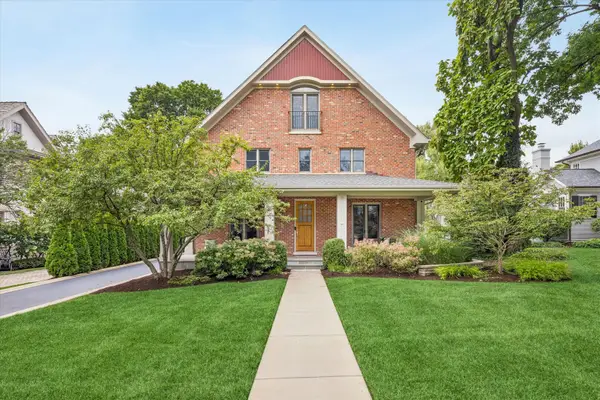 $1,999,000Active4 beds 4 baths5,406 sq. ft.
420 N Lincoln Street, Hinsdale, IL 60521
MLS# 12768385Listed by: @PROPERTIES CHRISTIE'S INTERNATIONAL REAL ESTATE - New
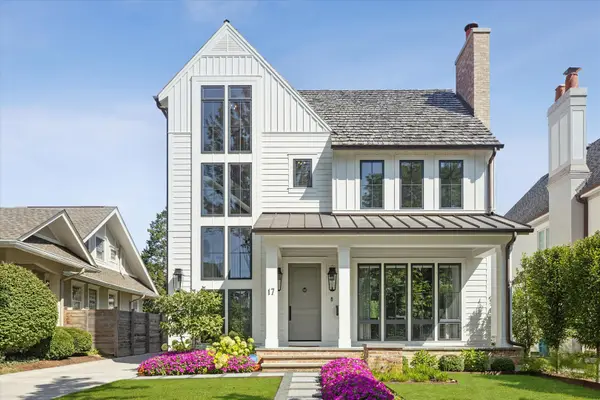 $2,850,000Active5 beds 6 baths4,368 sq. ft.
17 Ulm Place, Hinsdale, IL 60521
MLS# 12774207Listed by: @PROPERTIES CHRISTIE'S INTERNATIONAL REAL ESTATE - New
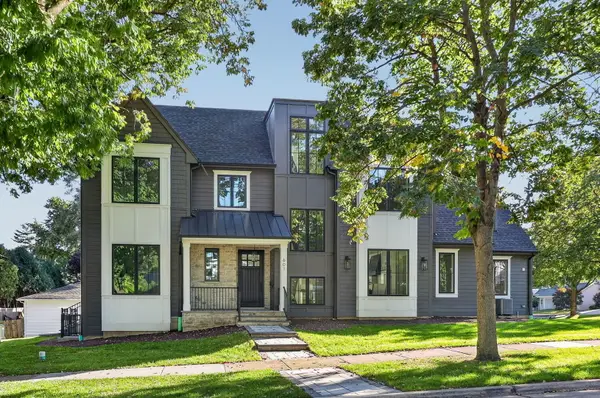 $2,575,000Active6 beds 6 baths5,399 sq. ft.
601 S Stough Street, Hinsdale, IL 60521
MLS# 12772981Listed by: BERKSHIRE HATHAWAY HOMESERVICES CHICAGO - New
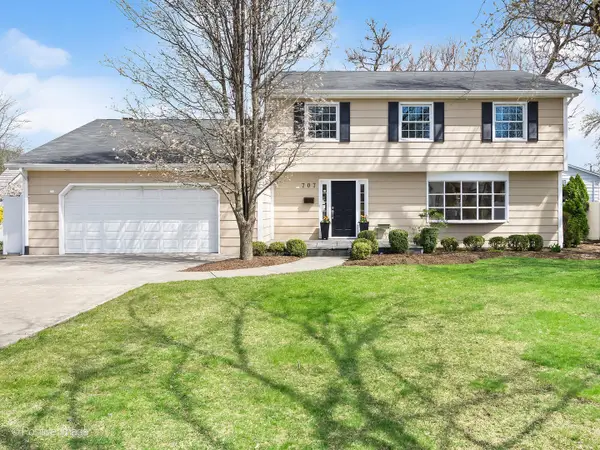 $1,150,000Active4 beds 4 baths2,342 sq. ft.
707 Jefferson Street, Hinsdale, IL 60521
MLS# 12772923Listed by: KEYSTONE REALTY SERVICES INC - New
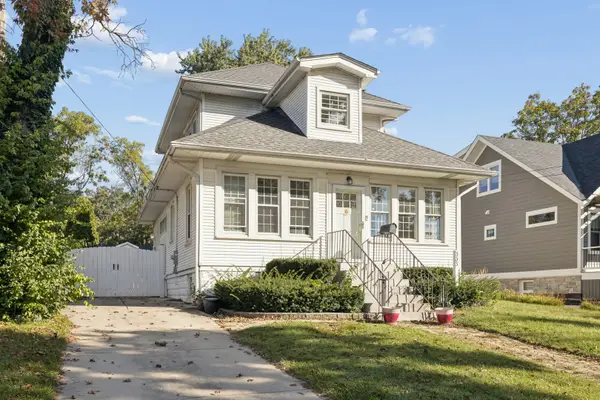 $799,000Active4 beds 3 baths1,524 sq. ft.
333 E Chicago Avenue, Hinsdale, IL 60521
MLS# 12771501Listed by: JAMESON SOTHEBY'S INTERNATIONAL REALTY 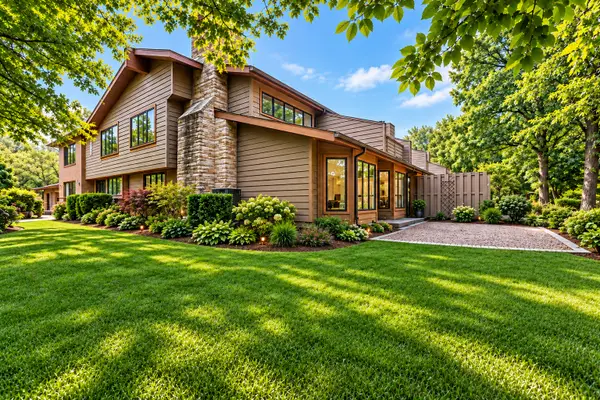 $1,950,000Active5 beds 5 baths6,736 sq. ft.
1441 Fox Lane #10F, Hinsdale, IL 60521
MLS# 12753058Listed by: BERKSHIRE HATHAWAY HOMESERVICES CHICAGO


Protect your home and budget from life's surprises with an Assurant Home Warranty, backed by a partner that supports you through every step of homeownership. Explore Plans.
©2026 Century 21 Real Estate LLC. All rights reserved. CENTURY 21®, the CENTURY 21 Logo and C21® are service marks owned by Century 21 Real Estate LLC. Century 21 Real Estate LLC fully supports the principles of the Fair Housing Act and the Equal Opportunity Act. Each office is independently owned and operated. Listing information is deemed reliable but not guaranteed accurate.