
37 S Stough Street, Hinsdale, IL 60521
Local realty services provided by:CENTURY 21 All Pro Real Estate
37 S Stough Street,Hinsdale, IL 60521
$2,400,000
- 4 Beds
- 5 Baths
- - sq. ft.
- Single family
- Sold
Listed by: dawn mckenna
Office: coldwell banker realty
MLS#:12726389
Source:MLSNI
Sorry, we are unable to map this address
Price summary
- Price:$2,400,000
About this home
Better than new construction, this exceptional custom home delivers sophisticated design, incredible indoor-outdoor living, and a spectacular backyard created for entertaining. A heated saltwater pool, bluestone patio, remarkable four-season room, and finished living space above the detached garage set this home apart, while four beautifully finished levels offer a thoughtful combination of luxury, functionality, and style. The heart of the home is a stunning O'Brien Harris kitchen featuring custom cabinetry, an oversized island, premium Wolf and integrated Sub-Zero appliances, and an adjoining scullery complete with prep sink, warming drawers, extensive cabinetry, and additional workspace-ideal for effortless entertaining. The open-concept kitchen flows seamlessly into the spacious dining area and inviting family room, where a gas fireplace, wide-plank hardwood floors, and abundant natural light create an elegant yet comfortable gathering space. Designed to make the most of every season, the exceptional four-season room features heated floors and dramatic accordion doors that open completely to the bluestone patio, creating a true extension of the home's living and entertaining space. Beyond, the private backyard retreat centers around a heated saltwater pool with automatic cover, surrounded by mature privacy hedges and generous space for gathering, dining, and relaxing. A conveniently located powder room with dual access from the mudroom and four-season room is perfectly positioned for both everyday living and poolside entertaining. The second-floor primary suite is a serene retreat with vaulted ceilings, a private deck overlooking the backyard, custom walk-in dressing room with built-in makeup vanity, and spa-inspired bath featuring dual vanities, a soaking tub, and oversized walk-in shower. Two additional bedrooms, a dual-access hall bath, and a well-appointed laundry room complete this level. The third floor offers exceptional privacy with a fourth bedroom, full bath, and oversized walk-in closet. The finished lower level provides even more space to unwind and entertain, with generous recreation areas, a custom wet bar with wine refrigerator, full bath, fitness area with a full-spectrum infrared sauna. Adding remarkable versatility is the finished space above the detached two-car garage. Skylights and a dedicated mini-split heating and cooling system create an ideal private office, studio, or flexible bonus space separate from the main residence. Additional highlights include Lutron lighting throughout, a thoughtfully designed mudroom, two 200-amp electrical panels, dual tankless boiler system, whole-house reverse osmosis water filtration system, water softener, humidifier, radon mitigation system, and dual sump pumps with battery backup. Ideally located in the highly sought-after Monroe Elementary, Clarendon Hills Middle School, and Hinsdale Central High School districts, this exceptional home offers the design and amenities of new construction with extraordinary spaces already in place for living, working, entertaining, and enjoying life at home....
Contact an agent
Home facts
- Year built:2020
- Listing ID #:12726389
- Updated:October 14, 2026 at 07:43 AM
Rooms and interior
- Bedrooms:4
- Total bathrooms:5
- Full bathrooms:4
- Half bathrooms:1
- Rooms Total:11
- Bathrooms Description:Double Sinks, Separate Shower, Soaking Tub
- Kitchen Description:Dishwasher, Disposal, High End Refrigerator, Microwave, Range, Range Hood, Wine Refrigerator
- Basement Description:Finished, Full
Heating and cooling
- Cooling:Central Air
- Heating:Natural Gas
- Central air:Yes
Structure and exterior
- Year built:2020
- Exterior Features:Balcony
- Levels:3 Story
Schools
- High school:Hinsdale Central High School
- Middle school:Clarendon Hills Middle School
- Elementary school:Monroe Elementary School
Utilities
- Water:Lake Michigan
- Sewer:Public Sewer
Finances and disclosures
- Price:$2,400,000
- Tax amount:$28,289 (2025)
Features and amenities
- Laundry features:Dryer, Washer
- Amenities:Backup Sump Pump, Ceiling Fan(s), Multiple Water Heaters, Radon Mitigation System, Sump Pump, Water-Softener Owned
Parking
- Total parking spaces:2
- Parking description:Concrete, Detached Garage, Garage
- Garage:Yes
- Garage spaces:2
 Copyright 2026 Midwest Real Estate Data LLC. All rights reserved. The data relating to real estate for sale on this web site comes in part from the Broker Reciprocity Program of the Midwest Real Estate Data LLC. Listing information is deemed reliable but not guaranteed. MLSNI Member Broker: Lisa McKinney
New listings near 37 S Stough Street
- New
 $1,899,000Active6 beds 6 baths3,683 sq. ft.
121 S Stough Street, Hinsdale, IL 60521
MLS# 12780244Listed by: @PROPERTIES CHRISTIE'S INTERNATIONAL REAL ESTATE - New
 $2,499,000Active5 beds 6 baths5,386 sq. ft.
541 Kensington Court, Hinsdale, IL 60521
MLS# 12778227Listed by: COLDWELL BANKER REALTY - New
 $2,499,000Active6 beds 8 baths6,774 sq. ft.
753 Wilson Lane, Hinsdale, IL 60521
MLS# 12772036Listed by: COLDWELL BANKER REALTY 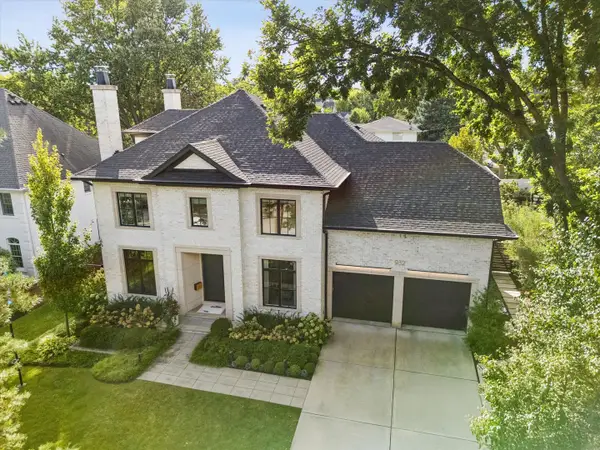 $2,995,000Active6 beds 7 baths6,322 sq. ft.
932 Allmen Avenue, Hinsdale, IL 60521
MLS# 12771294Listed by: COMPASS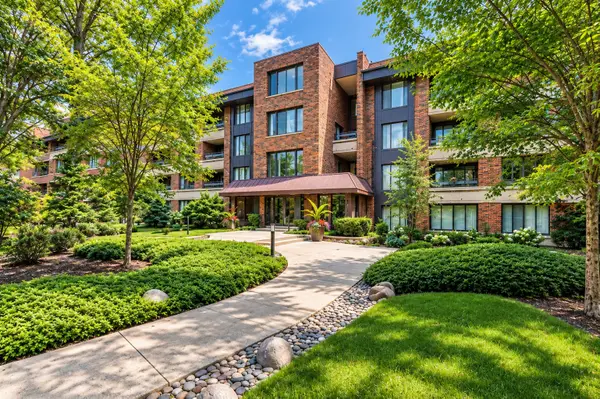 $500,000Active2 beds 3 baths2,010 sq. ft.
1401 Burr Oak Road #303B, Hinsdale, IL 60521
MLS# 12775757Listed by: BERKSHIRE HATHAWAY HOMESERVICES CHICAGO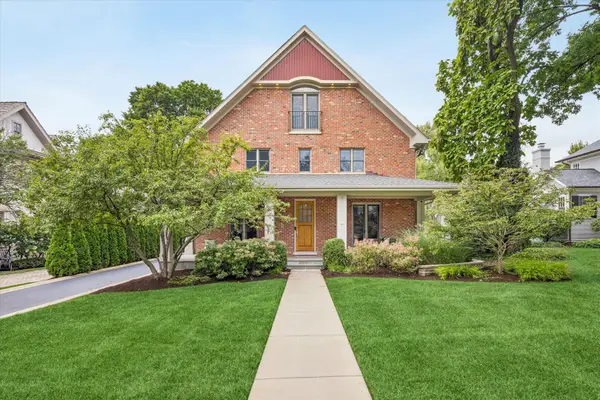 $1,999,000Active4 beds 4 baths5,406 sq. ft.
420 N Lincoln Street, Hinsdale, IL 60521
MLS# 12768385Listed by: @PROPERTIES CHRISTIE'S INTERNATIONAL REAL ESTATE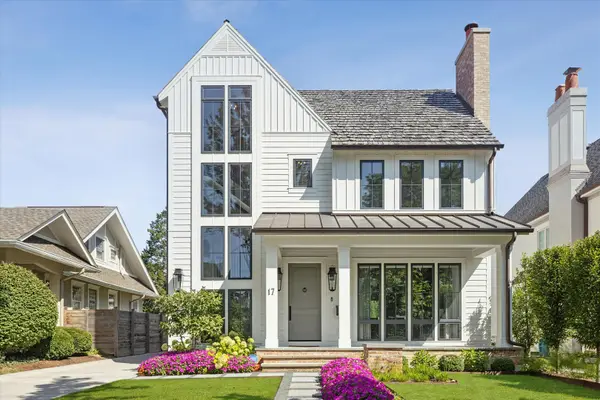 $2,850,000Active5 beds 6 baths4,368 sq. ft.
17 Ulm Place, Hinsdale, IL 60521
MLS# 12774207Listed by: @PROPERTIES CHRISTIE'S INTERNATIONAL REAL ESTATE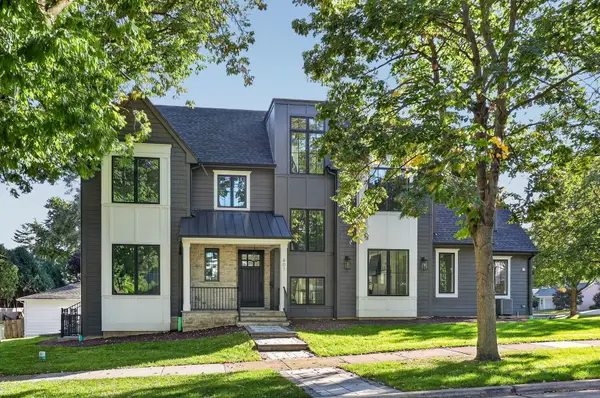 $2,575,000Active6 beds 6 baths5,399 sq. ft.
601 S Stough Street, Hinsdale, IL 60521
MLS# 12772981Listed by: BERKSHIRE HATHAWAY HOMESERVICES CHICAGO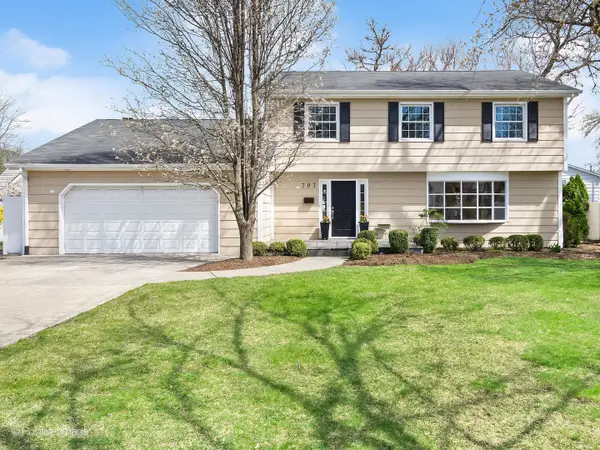 $1,150,000Active4 beds 4 baths2,342 sq. ft.
707 Jefferson Street, Hinsdale, IL 60521
MLS# 12772923Listed by: KEYSTONE REALTY SERVICES INC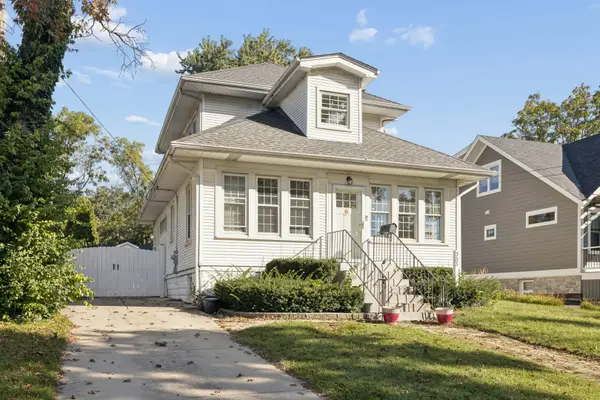 $799,000Active4 beds 3 baths1,524 sq. ft.
333 E Chicago Avenue, Hinsdale, IL 60521
MLS# 12771501Listed by: JAMESON SOTHEBY'S INTERNATIONAL REALTY


Protect your home and budget from life's surprises with an Assurant Home Warranty, backed by a partner that supports you through every step of homeownership. Explore Plans.
©2026 Century 21 Real Estate LLC. All rights reserved. CENTURY 21®, the CENTURY 21 Logo and C21® are service marks owned by Century 21 Real Estate LLC. Century 21 Real Estate LLC fully supports the principles of the Fair Housing Act and the Equal Opportunity Act. Each office is independently owned and operated. Listing information is deemed reliable but not guaranteed accurate.