
726 S Madison Street, Hinsdale, IL 60521
Local realty services provided by:CENTURY 21 All Pro Real Estate
726 S Madison Street,Hinsdale, IL 60521
$1,899,000
- 5 Beds
- 6 Baths
- 4,297 sq. ft.
- Single family
- Active
Listed by: melissa montanye
Office: @properties christie's international real estate
MLS#:12657224
Source:MLSNI
Price summary
- Price:$1,899,000
- Price per sq. ft.:$441.94
About this home
Designed by renowned architect Dan Bryan and built by Courtyard Custom Homes, this extraordinary residence showcases exceptional craftsmanship, timeless design, and luxury finishes throughout. Featuring 5 bedrooms, 5.1 bathrooms, and expansive indoor and outdoor spaces designed for effortless entertaining, every detail of this home was thoughtfully curated by acclaimed designer Lynn McGarrity. The chef's kitchen is equipped with a BlueStar range, premium appliances, custom cabinetry, and extensive prep and gathering space, while impressive millwork, rich hardwood flooring, Kohler fixtures, and designer finishes elevate every room. Upstairs, the luxurious primary suite is anchored by a spa-like bath reminiscent of a five-star hotel, blending sophistication, comfort, and impeccable design into one truly remarkable home. Four additional bedrooms, three full bathrooms, an expansive laundry room, and a space ideal for work or play provide exceptional functionality without compromising design. The recently completed basement (2021) features soaring 10-foot ceilings and exceptional additional living and entertaining space. Combining remarkable craftsmanship and a premier in-town setting, this is luxury living at its finest. Ideally located within the Blue Ribbon Award-Winning Madison Elementary, Hinsdale Middle School, and Hinsdale Central High School districts, all in a true walk-to-everything location....
Contact an agent
Home facts
- Year built:2012
- Listing ID #:12657224
- Updated:May 29, 2026 at 11:01 AM
Rooms and interior
- Bedrooms:5
- Total bathrooms:6
- Full bathrooms:5
- Half bathrooms:1
- Rooms Total:11
- Dining Description:Eating Area, Separate Dining Room
- Bathrooms Description:Double Sinks, Separate Shower, Steam Shower, Whirlpool
- Kitchen Description:Dishwasher, Double Oven, Electric Oven, Freezer, Gas Oven, Range, Range Hood, Refrigerator, Stainless Steel Appliance(s), Wine Refrigerator
- Basement Description:Finished, Full
- Living area:4,297 sq. ft.
Heating and cooling
- Cooling:Central Air
- Heating:Natural Gas
- Central air:Yes
Structure and exterior
- Year built:2012
- Building area:4,297 sq. ft.
- Exterior Features:Fire Pit
- Levels:3 Story
Schools
- High school:Hinsdale Central High School
- Middle school:Hinsdale Middle School
- Elementary school:Madison Elementary School
Utilities
- Water:Lake Michigan
- Sewer:Public Sewer
Finances and disclosures
- Price:$1,899,000
- Price per sq. ft.:$441.94
- Tax amount:$22,560 (2024)
Features and amenities
- Laundry features:Dryer
Parking
- Total parking spaces:2
- Parking description:Attached Garage, Garage
- Garage:Yes
- Garage spaces:2
 Copyright 2026 Midwest Real Estate Data LLC. All rights reserved. The data relating to real estate for sale on this web site comes in part from the Broker Reciprocity Program of the Midwest Real Estate Data LLC. Listing information is deemed reliable but not guaranteed. MLSNI Member Broker: Lisa McKinney
New listings near 726 S Madison Street
- New
 $3,750,000Active6 beds 7 baths8,437 sq. ft.
617 S Garfield Street, Hinsdale, IL 60521
MLS# 12660944Listed by: @PROPERTIES CHRISTIE'S INTERNATIONAL REAL ESTATE - New
 $599,900Active0.16 Acres
422 E Hickory Street, Hinsdale, IL 60521
MLS# 12658019Listed by: @PROPERTIES CHRISTIE'S INTERNATIONAL REAL ESTATE - New
 $1,450,000Active5 beds 5 baths4,710 sq. ft.
800 W 7th Street, Hinsdale, IL 60521
MLS# 12628099Listed by: COMPASS - New
 $1,699,000Active5 beds 4 baths4,635 sq. ft.
616 S Stough Street, Hinsdale, IL 60521
MLS# 12654589Listed by: COMPASS - Open Sun, 1 to 3pmNew
 $1,995,000Active4 beds 6 baths4,620 sq. ft.
417 W 9th Street, Hinsdale, IL 60521
MLS# 12659339Listed by: COLDWELL BANKER REALTY  $1,750,000Pending5 beds 6 baths3,810 sq. ft.
522 E 3rd Street, Hinsdale, IL 60521
MLS# 12628010Listed by: COMPASS- New
 $1,699,000Active5 beds 6 baths5,448 sq. ft.
1 Charleston Road, Hinsdale, IL 60521
MLS# 12612545Listed by: @PROPERTIES CHRISTIE'S INTERNATIONAL REAL ESTATE - New
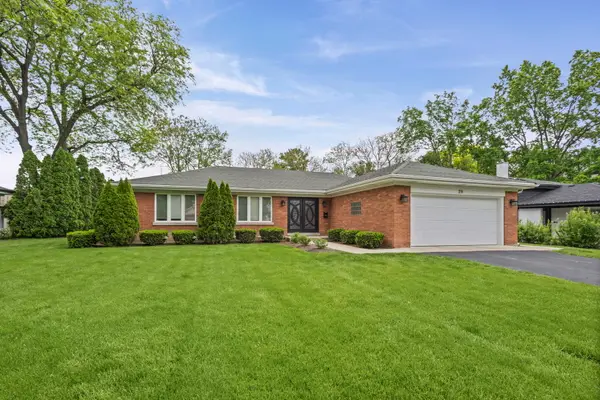 $650,000Active3 beds 2 baths1,247 sq. ft.
29 Springlake Avenue, Hinsdale, IL 60521
MLS# 12653783Listed by: @PROPERTIES CHRISTIE'S INTERNATIONAL REAL ESTATE - New
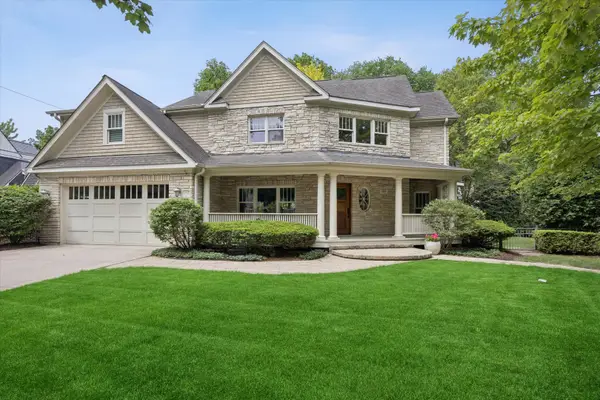 $1,499,000Active5 beds 6 baths3,654 sq. ft.
360 N Oak Street, Hinsdale, IL 60521
MLS# 12657929Listed by: @PROPERTIES CHRISTIE'S INTERNATIONAL REAL ESTATE


Protect your home and budget from life's surprises with an Assurant Home Warranty, backed by a partner that supports you through every step of homeownership. Explore Plans.
©2026 Century 21 Real Estate LLC. All rights reserved. CENTURY 21®, the CENTURY 21 Logo and C21® are service marks owned by Century 21 Real Estate LLC. Century 21 Real Estate LLC fully supports the principles of the Fair Housing Act and the Equal Opportunity Act. Each office is independently owned and operated. Listing information is deemed reliable but not guaranteed accurate.