
10505 Coyne Station Road, Huntley, IL 60142
Local realty services provided by:CENTURY 21 Broughton Team
10505 Coyne Station Road,Huntley, IL 60142
$895,900
- 7 Beds
- 5 Baths
- 6,083 sq. ft.
- Single family
- Active
Listed by: anna strobel
Office: exp realty
MLS#:12754968
Source:MLSNI
Price summary
- Price:$895,900
- Price per sq. ft.:$147.28
About this home
Stunning Turnkey Estate on 4.77 Acres in Unincorporated Huntley! Welcome to this breathtaking 7-bedroom, 5-bathroom masterpiece offering a versatile floor plan designed for both luxury living and effortless entertaining - all you have to do is move right in! Step into a chef's dream kitchen featuring a spacious pantry, gleaming stainless steel appliances, and an oversized peninsula perfect for gathering. A cozy breakfast area flows seamlessly into the dramatic two-story family room, connected to an elegant dining room with large windows that frame magnificent views of the sprawling property. The main level master suite is your private retreat, complete with a spa-inspired bathroom. A second bedroom also on the main floor offers a walk-in closet and a full bathroom - ideal for guests or multi-generational living. Head upstairs to find three additional bedrooms on the upper level, one with its own en-suite bathroom, plus a nicely sized loft with an attached bathroom - perfect for a home office, playroom, or flex space. The finished walkout basement takes entertaining to the next level with radiant heated floors, a dedicated exercise room, two additional bedrooms, and a full bathroom, plus generous storage and convenient access to the attached garage. Peace of mind comes standard with a high-end security system and cameras installed throughout the property, keeping your estate protected around the clock. Step outside and soak it all in - unwind on the back patio, relax in the hot tub, and enjoy the most spectacular sunsets this gorgeous 4.77-acre setting has to offer....
Contact an agent
Home facts
- Year built:2006
- Listing ID #:12754968
- Updated:September 12, 2026 at 01:52 PM
Rooms and interior
- Bedrooms:7
- Total bathrooms:5
- Full bathrooms:5
- Rooms Total:15
- Dining Description:Combined With Living Room, Eating Area
- Kitchen Description:Dishwasher, Microwave, Range, Refrigerator
- Basement Description:Finished
- Living area:6,083 sq. ft.
Heating and cooling
- Cooling:Central Air
- Heating:Propane
- Central air:Yes
Structure and exterior
- Roof:Asphalt
- Year built:2006
- Building area:6,083 sq. ft.
- Lot area:4.77 Acres
- Lot Features:Forest Preserve Adjacent
- Architectural Style:Cape Cod
- Foundation Description:Concrete Perimeter
- Levels:3 Story
Finances and disclosures
- Price:$895,900
- Price per sq. ft.:$147.28
- Tax amount:$17,247 (2025)
Features and amenities
- Amenities:Ceiling Fan(s)
Parking
- Total parking spaces:2
- Parking description:Attached Garage, Garage
- Garage:Yes
- Garage spaces:2.5
 Copyright 2026 Midwest Real Estate Data LLC. All rights reserved. The data relating to real estate for sale on this web site comes in part from the Broker Reciprocity Program of the Midwest Real Estate Data LLC. Listing information is deemed reliable but not guaranteed. MLSNI Member Broker: Barbara K. Broughton
New listings near 10505 Coyne Station Road
- New
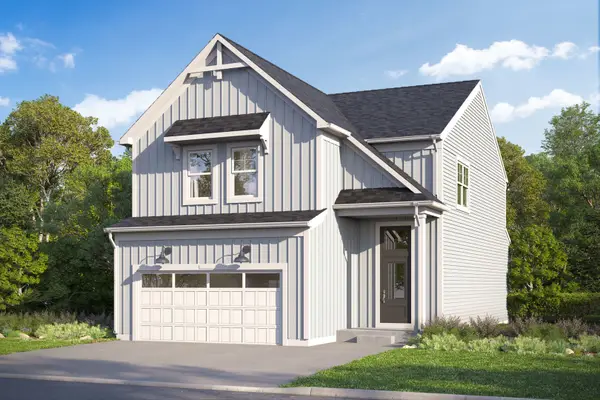 $527,220Active3 beds 3 baths2,178 sq. ft.
11765 Woodward Street, Huntley, IL 60142
MLS# 12756385Listed by: LITTLE REALTY - New
 $404,205Active3 beds 3 baths1,506 sq. ft.
12390 Langley Circle, Huntley, IL 60142
MLS# 12756467Listed by: LITTLE REALTY - New
 $383,920Active3 beds 3 baths1,406 sq. ft.
12392 Langley Circle, Huntley, IL 60142
MLS# 12757149Listed by: LITTLE REALTY - New
 $352,475Active3 beds 3 baths1,468 sq. ft.
12425 Brodie Way, Huntley, IL 60142
MLS# 12757183Listed by: LITTLE REALTY - New
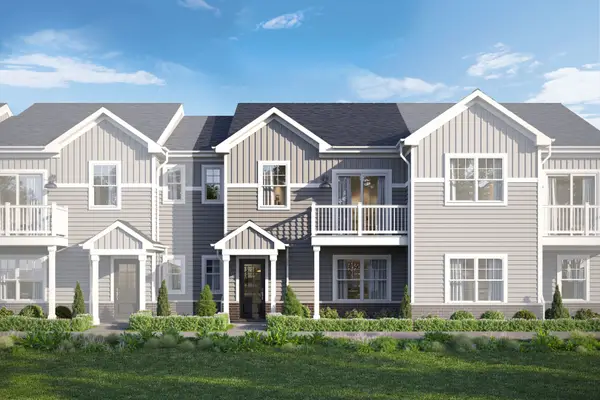 $356,745Active3 beds 3 baths1,468 sq. ft.
12427 Brodie Way, Huntley, IL 60142
MLS# 12757208Listed by: LITTLE REALTY - New
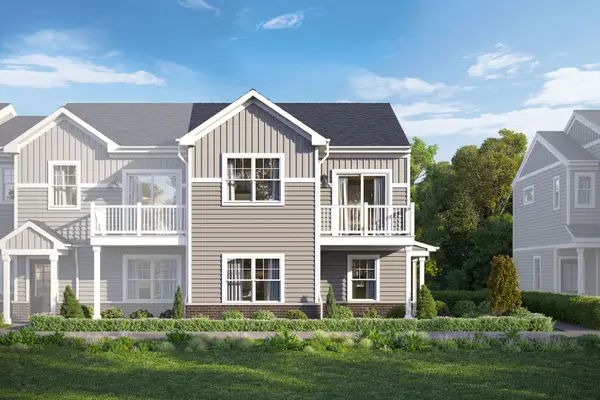 $377,685Active3 beds 3 baths1,577 sq. ft.
12429 Brodie Way, Huntley, IL 60142
MLS# 12757219Listed by: LITTLE REALTY - New
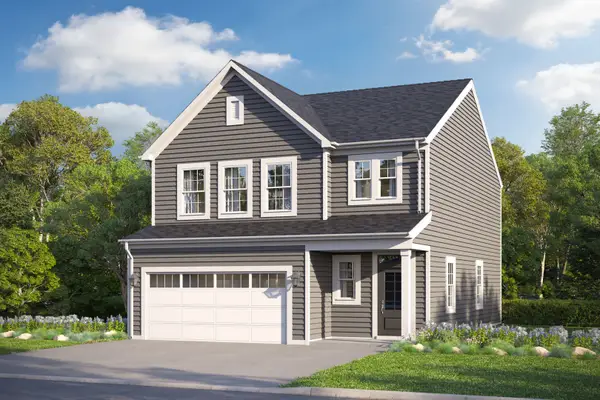 $483,085Active3 beds 3 baths1,930 sq. ft.
11764 Woodward Street, Huntley, IL 60142
MLS# 12757269Listed by: LITTLE REALTY - New
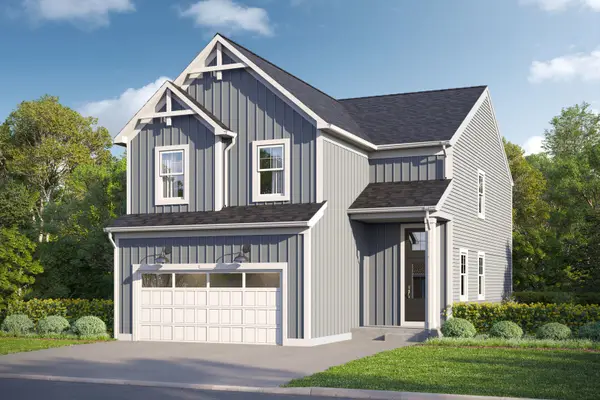 $539,290Active3 beds 3 baths2,379 sq. ft.
11755 Woodward Street, Huntley, IL 60142
MLS# 12757288Listed by: LITTLE REALTY - New
 $549,855Active3 beds 3 baths1,842 sq. ft.
11772 Duval Street, Huntley, IL 60142
MLS# 12757330Listed by: LITTLE REALTY


Protect your home and budget from life's surprises with an Assurant Home Warranty, backed by a partner that supports you through every step of homeownership. Explore Plans.
©2026 Century 21 Real Estate LLC. All rights reserved. CENTURY 21®, the CENTURY 21 Logo and C21® are service marks owned by Century 21 Real Estate LLC. Century 21 Real Estate LLC fully supports the principles of the Fair Housing Act and the Equal Opportunity Act. Each office is independently owned and operated. Listing information is deemed reliable but not guaranteed accurate.