
10667 Santa Fe Trail, Huntley, IL 60142
Local realty services provided by:CENTURY 21 North East
10667 Santa Fe Trail,Huntley, IL 60142
$569,999
- 5 Beds
- 3 Baths
- 3,057 sq. ft.
- Single family
- Active
Listed by: christopher jones, amanda jones
Office: coldwell banker realty
MLS#:12658859
Source:MLSNI
Price summary
- Price:$569,999
- Price per sq. ft.:$186.46
- Monthly HOA dues:$35.42
About this home
Welcome to this beautifully maintained home, offering 5 total bedrooms, 2 1/2 baths, and an exceptional layout in Huntley's desirable Georgian Place subdivision. The modern kitchen features stainless steel appliances, a built-in wine fridge, and spacious table area, while the formal dining room provides the perfect setting for gatherings and entertaining. The impressive family room showcases soaring ceilings and a cozy fireplace, creating a warm yet open atmosphere. The spacious primary suite includes two walk-in closets and a luxurious private bath with soaking tub and dual sinks. Finished in 2024, the basement offers a large rec room, the 5th bedroom, and an ideal space for relaxation and recreation. Step outside to your own backyard oasis which features a newer Trex deck and gazebo overlooking the swimming pool and fully fenced yard with extensive landscape improvements. A concrete patio provides additional entertaining space and offers the perfect setup for a future hot tub. Conveniently located near I-90 and the growing downtown Huntley area, this home combines comfort, style, and location in one impressive package. Truly a wonderful home at a great price! Check it out today! Showings to start on Friday, May 29...
Contact an agent
Home facts
- Year built:2005
- Listing ID #:12658859
- Updated:May 28, 2026 at 02:28 PM
Rooms and interior
- Bedrooms:5
- Total bathrooms:3
- Full bathrooms:2
- Half bathrooms:1
- Rooms Total:12
- Dining Description:Separate Dining Room
- Bathrooms Description:Double Sinks, Separate Shower, Soaking Tub
- Kitchen Description:Dishwasher, Range, Refrigerator, Stainless Steel Appliance(s)
- Basement Description:Finished, Full
- Living area:3,057 sq. ft.
Heating and cooling
- Cooling:Central Air
- Heating:Forced Air, Natural Gas
- Central air:Yes
Structure and exterior
- Roof:Asphalt
- Year built:2005
- Building area:3,057 sq. ft.
- Lot area:0.25 Acres
- Lot Features:Irregular Lot
- Architectural Style:Colonial
- Foundation Description:Concrete Perimeter
- Levels:2 Story
Schools
- High school:Huntley High School
- Middle school:Marlowe Middle School
Utilities
- Water:Public
- Sewer:Public Sewer
Finances and disclosures
- Price:$569,999
- Price per sq. ft.:$186.46
- Tax amount:$10,692 (2024)
Features and amenities
- Laundry features:Dryer, Washer
- Amenities:CO Detectors, Fire Sprinklers, Security System, Sump Pump
Parking
- Total parking spaces:3
- Parking description:Asphalt, Detached Garage, Garage
- Garage:Yes
- Garage spaces:3
 Copyright 2026 Midwest Real Estate Data LLC. All rights reserved. The data relating to real estate for sale on this web site comes in part from the Broker Reciprocity Program of the Midwest Real Estate Data LLC. Listing information is deemed reliable but not guaranteed. MLSNI Member Broker: Nate Brown
New listings near 10667 Santa Fe Trail
- Open Sat, 12 to 2pmNew
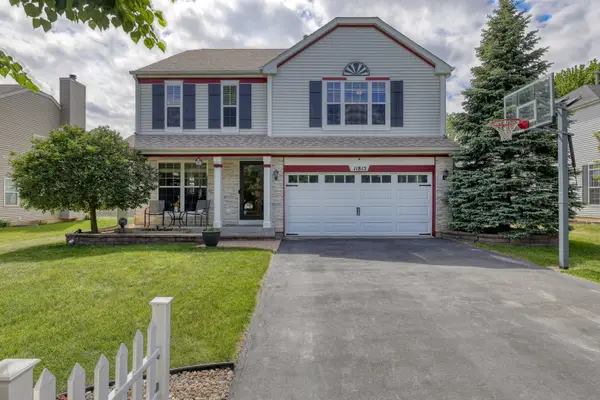 $440,000Active3 beds 3 baths2,286 sq. ft.
11815 Niagra Lane, Huntley, IL 60142
MLS# 12637690Listed by: KELLER WILLIAMS INSPIRE - New
 $539,900Active4 beds 3 baths2,606 sq. ft.
11646 Leland Lane, Huntley, IL 60142
MLS# 12653730Listed by: KELLER WILLIAMS SUCCESS REALTY - Open Sat, 11am to 1pmNew
 $220,000Active2 beds 2 baths1,150 sq. ft.
11806 Daniel Lane #A, Huntley, IL 60142
MLS# 12631917Listed by: BERKSHIRE HATHAWAY HOMESERVICES STARCK REAL ESTATE - New
 $510,000Active3 beds 3 baths1,649 sq. ft.
12610 Oak Grove Drive, Huntley, IL 60142
MLS# 12657993Listed by: HUNTLEY REALTY - New
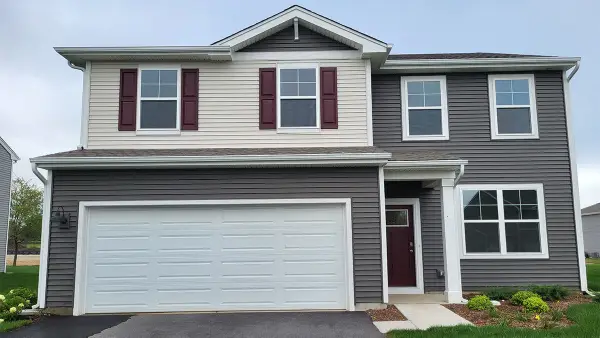 $482,990Active3 beds 3 baths2,155 sq. ft.
11293 Fleetwood Street, Huntley, IL 60142
MLS# 12656032Listed by: DAYNAE GAUDIO - New
 $484,990Active3 beds 3 baths2,155 sq. ft.
11263 Fleetwood Street, Huntley, IL 60142
MLS# 12656035Listed by: DAYNAE GAUDIO - New
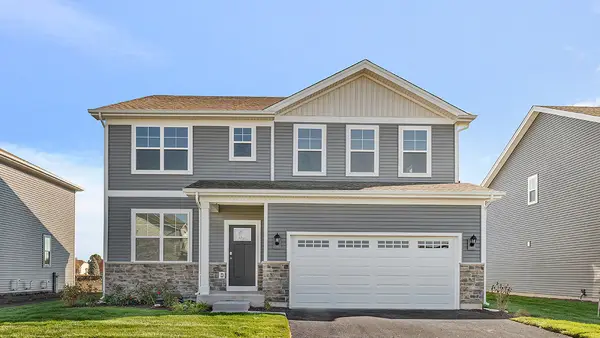 $574,990Active4 beds 3 baths2,836 sq. ft.
11323 Fleetwood Street, Huntley, IL 60142
MLS# 12656051Listed by: DAYNAE GAUDIO - New
 $299,900Active2 beds 3 baths1,465 sq. ft.
10079 Cummings Street, Huntley, IL 60142
MLS# 12658863Listed by: HOMESMART CONNECT LLC - New
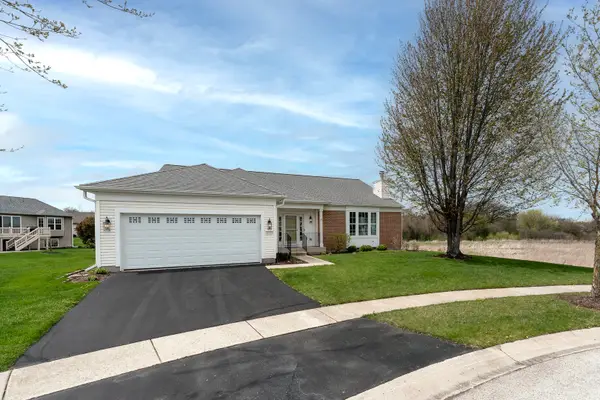 $675,000Active4 beds 4 baths2,750 sq. ft.
11525 Windsor Court, Huntley, IL 60142
MLS# 12658640Listed by: HUNTLEY REALTY LLC


Protect your home and budget from life's surprises with an Assurant Home Warranty, backed by a partner that supports you through every step of homeownership. Explore Plans.
©2026 Century 21 Real Estate LLC. All rights reserved. CENTURY 21®, the CENTURY 21 Logo and C21® are service marks owned by Century 21 Real Estate LLC. Century 21 Real Estate LLC fully supports the principles of the Fair Housing Act and the Equal Opportunity Act. Each office is independently owned and operated. Listing information is deemed reliable but not guaranteed accurate.