
10669 Wheatlands Way, Huntley, IL 60142
Local realty services provided by:CENTURY 21 Broughton Team
10669 Wheatlands Way,Huntley, IL 60142
$595,000
- 3 Beds
- 4 Baths
- 3,024 sq. ft.
- Single family
- Active
Upcoming open houses
- Sat, Aug 2912:00 pm - 02:00 pm
Listed by: amy foote
Office: compass
MLS#:12715359
Source:MLSNI
Price summary
- Price:$595,000
- Price per sq. ft.:$196.76
- Monthly HOA dues:$35.42
About this home
Welcome home to this must-see gem in Huntley's sought-after Georgian Place neighborhood! From the moment you step inside, you'll appreciate the spacious combined living and dining area, highlighted by custom modern lighting. The open-concept kitchen is designed for both everyday living and entertaining, featuring brand-new stainless steel KitchenAid appliances, a breakfast bar, and table space overlooking the beautifully landscaped backyard. The impressive family room offers soaring vaulted ceilings, abundant natural light, and an open overlook from the second floor. Upstairs, you'll find three generously sized bedrooms. The tastefully updated primary suite with a spa-like bath featuring a separate soaking tub, walk-in shower and double-sink vanity. The finished basement features new carpet on the stairs. The spacious laundry room is complete with a utility sink and ample space for folding and hanging clothes. There is also a private office that could easily serve as a fourth bedroom. And the basement keeps going with a full bathroom and a cozy second living area with a fireplace. An entire second kitchen makes this lower level ideal for entertaining or extended family. The 3 car garage is equipped with a Tesla NACS EV charger. There is an owned and paid for, whole home Tesla Solar System with Powerwalls, making electric cost minimal with abundant clean energy! Step outside and discover your own private backyard retreat. Enjoy summer evenings on the deck, unwind in the hot tub or relax on the patio surrounded by meticulous landscaping and the privacy of a fully fenced yard. This exceptional home combines thoughtful updates, flexible living spaces, and outstanding outdoor amenities in one of Huntley's most desirable neighborhoods. Don't miss your opportunity to make it yours!...
Contact an agent
Home facts
- Year built:2004
- Subdivision & Development:Georgian Place
- Listing ID #:12715359
- Updated:August 27, 2026 at 11:05 AM
Rooms and interior
- Bedrooms:3
- Total bathrooms:4
- Full bathrooms:3
- Half bathrooms:1
- Rooms Total:11
- Dining Description:Breakfast Room, Separate Dining Room
- Bathrooms Description:Double Sinks, Separate Shower, Soaking Tub
- Kitchen Description:Dishwasher, Kitchen, Microwave, Range, Refrigerator, Stainless Steel Appliance(s)
- Basement Description:Egress Window, Finished, Full
- Living area:3,024 sq. ft.
Heating and cooling
- Cooling:Central Air
- Heating:Forced Air, Natural Gas
- Central air:Yes
Structure and exterior
- Roof:Asphalt
- Year built:2004
- Building area:3,024 sq. ft.
- Exterior Features:Outdoor Grill
- Foundation Description:Concrete Perimeter
- Levels:2 Story
Schools
- High school:Huntley High School
- Middle school:Heineman Middle School
- Elementary school:Chesak Elementary School
Utilities
- Water:Public
- Sewer:Public Sewer
Finances and disclosures
- Price:$595,000
- Price per sq. ft.:$196.76
- Tax amount:$8,049 (2024)
Features and amenities
- Laundry features:Dryer, Washer
- Amenities:Backup Sump Pump, CO Detectors, Ceiling Fan(s), Security System, Sump Pump
Parking
- Total parking spaces:3
- Parking description:Asphalt, Attached Garage, Garage
- Garage:Yes
- Garage spaces:3
 Copyright 2026 Midwest Real Estate Data LLC. All rights reserved. The data relating to real estate for sale on this web site comes in part from the Broker Reciprocity Program of the Midwest Real Estate Data LLC. Listing information is deemed reliable but not guaranteed. MLSNI Member Broker: Barbara K. Broughton
New listings near 10669 Wheatlands Way
- New
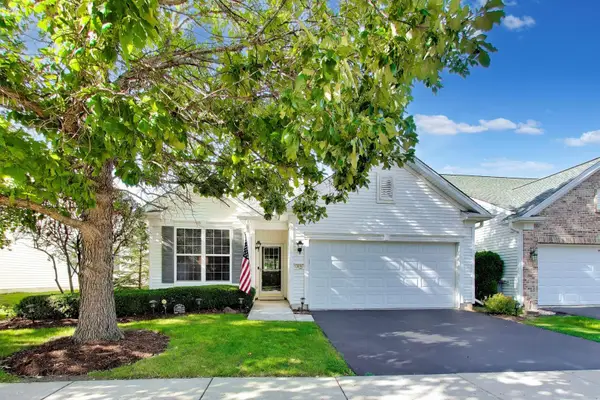 $355,000Active2 beds 2 baths1,197 sq. ft.
13498 Lehigh Street, Huntley, IL 60142
MLS# 12736270Listed by: @PROPERTIES CHRISTIE'S INTERNATIONAL REAL ESTATE - New
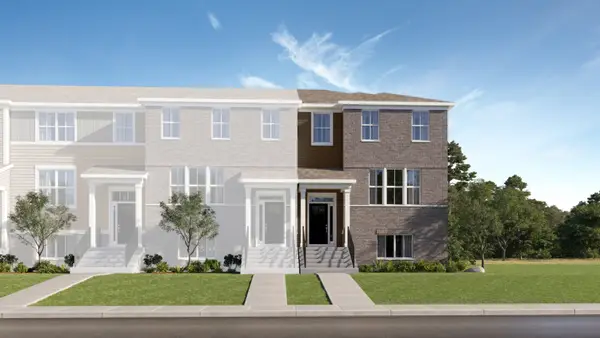 $431,990Active3 beds 3 baths2,175 sq. ft.
12210 Tinsley Street, Huntley, IL 60142
MLS# 12743445Listed by: HOMESMART CONNECT LLC - New
 $399,490Active3 beds 3 baths2,175 sq. ft.
12234 Tinsley Street, Huntley, IL 60142
MLS# 12743456Listed by: HOMESMART CONNECT LLC - New
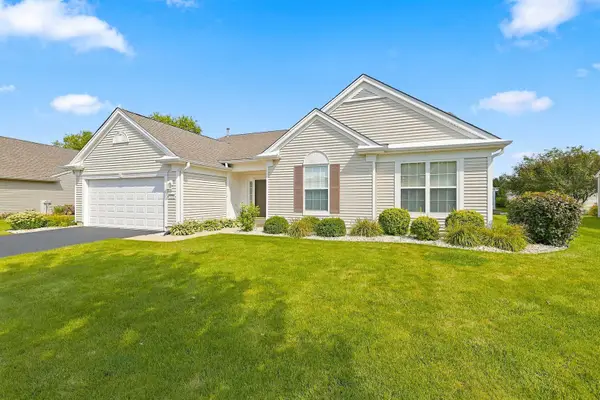 $589,900Active3 beds 2 baths2,482 sq. ft.
13326 Dakota Fields Drive, Huntley, IL 60142
MLS# 12739381Listed by: HUNTLEY REALTY - New
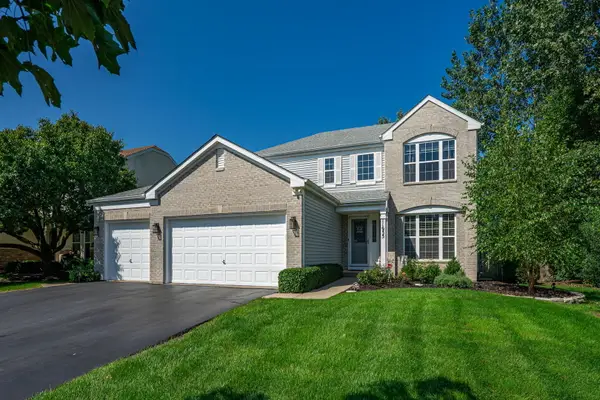 $500,000Active4 beds 3 baths2,250 sq. ft.
11955 Blue Bayou Drive, Huntley, IL 60142
MLS# 12740963Listed by: RE/MAX CONNECTIONS II  $269,900Pending1 beds 1 baths1,032 sq. ft.
11624 River Terrace Lane #1, Huntley, IL 60142
MLS# 12741333Listed by: HUNTLEY REALTY- New
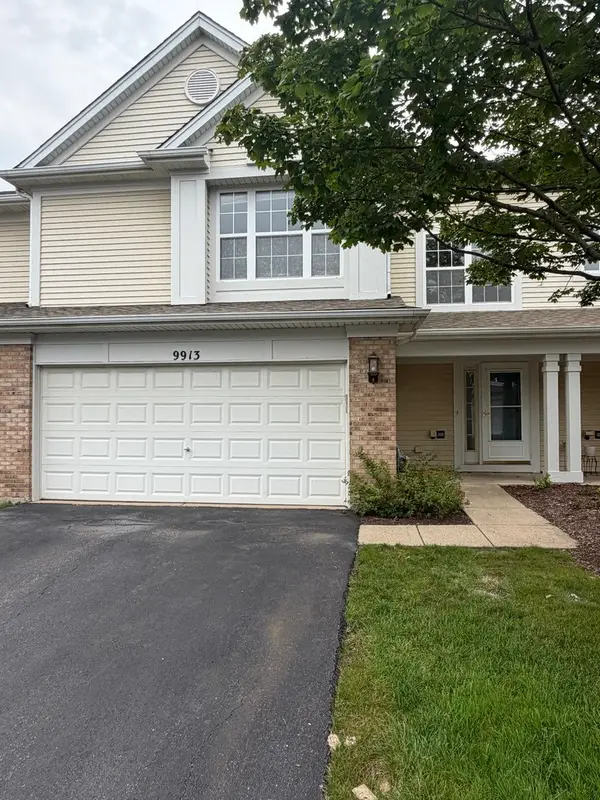 $309,900Active3 beds 3 baths1,562 sq. ft.
9913 Thornton Way, Huntley, IL 60142
MLS# 12737912Listed by: MORELLI REALTY - New
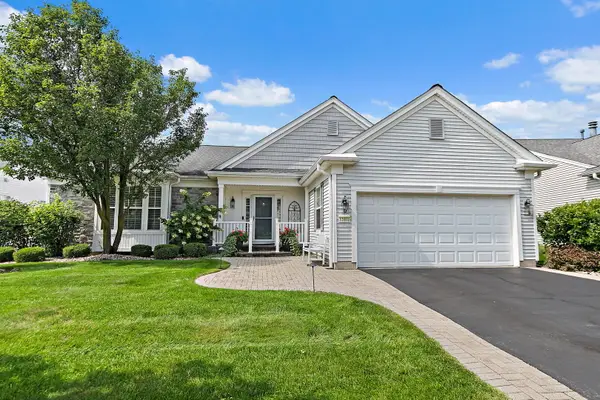 $650,000Active3 beds 4 baths2,804 sq. ft.
12801 Green Meadow Avenue, Huntley, IL 60142
MLS# 12738385Listed by: LEGACY PROPERTIES, A SARAH LEONARD COMPANY, LLC - Open Sat, 10am to 12pmNew
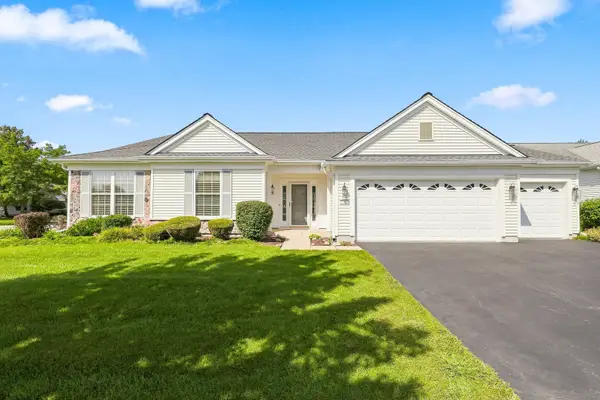 $559,900Active3 beds 2 baths2,467 sq. ft.
12503 Rolling Meadows Lane, Huntley, IL 60142
MLS# 12734636Listed by: HUNTLEY REALTY - New
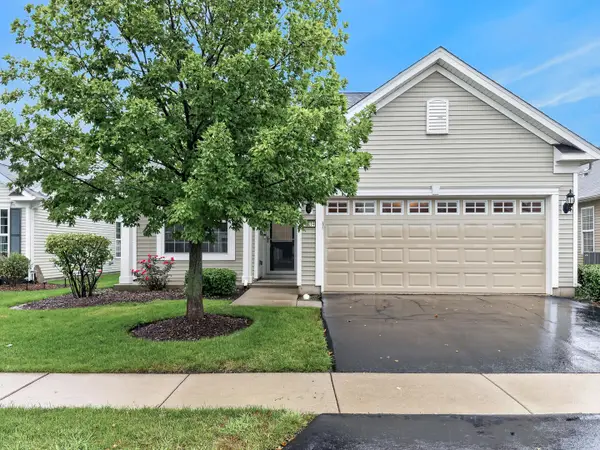 $399,900Active2 beds 2 baths1,564 sq. ft.
13414 Meadowlark Lane, Huntley, IL 60142
MLS# 12738104Listed by: RE/MAX AT HOME


Protect your home and budget from life's surprises with an Assurant Home Warranty, backed by a partner that supports you through every step of homeownership. Explore Plans.
©2026 Century 21 Real Estate LLC. All rights reserved. CENTURY 21®, the CENTURY 21 Logo and C21® are service marks owned by Century 21 Real Estate LLC. Century 21 Real Estate LLC fully supports the principles of the Fair Housing Act and the Equal Opportunity Act. Each office is independently owned and operated. Listing information is deemed reliable but not guaranteed accurate.