9913 Thornton Way, Huntley, IL 60142
Local realty services provided by:CENTURY 21 New Heritage
9913 Thornton Way,Huntley, IL 60142
$309,900
- 3 Beds
- 3 Baths
- 1,562 sq. ft.
- Townhouse
- Active
Listed by: binal sutaria
Office: morelli realty
MLS#:12737912
Source:MLSNI
Price summary
- Price:$309,900
- Price per sq. ft.:$198.4
- Monthly HOA dues:$248
About this home
Beautiful and bright 3-bedroom townhome located in Huntley's Southwind community and highly regarded Huntley Community School District 158. This approximately 1,507 sq. ft. townhome (per public records) features a spacious two-story family room with large windows that bring in abundant natural sunlight. The home has new vinyl plank flooring throughout, has been freshly painted, and features white ceilings and cabinets. The first-floor bathroom features a tray ceiling, while the convenience of an upstairs laundry makes everyday living easier. The primary bedroom includes a walk-in closet, and Bedroom 2 also offers a walk-in closet. A 2-car attached garage provides additional parking and storage.
Contact an agent
Home facts
- Year built:2002
- Subdivision & Development:Southwind
- Listing ID #:12737912
- Updated:August 22, 2026 at 01:43 AM
Rooms and interior
- Bedrooms:3
- Total bathrooms:3
- Full bathrooms:2
- Half bathrooms:1
- Rooms Total:8
- Dining Description:Combined With Living Room, Eating Area
- Bathrooms Description:Double Sinks, Separate Shower
- Kitchen Description:Dishwasher, Disposal, Microwave, Range, Refrigerator
- Living area:1,562 sq. ft.
Heating and cooling
- Cooling:Central Air
- Heating:Forced Air, Natural Gas
- Central air:Yes
Structure and exterior
- Roof:Asphalt
- Year built:2002
- Building area:1,562 sq. ft.
Schools
- High school:Huntley High School
- Middle school:Marlowe Middle School
- Elementary school:Chesak Elementary School
Utilities
- Water:Public
- Sewer:Public Sewer
Finances and disclosures
- Price:$309,900
- Price per sq. ft.:$198.4
- Tax amount:$6,587 (2025)
Parking
- Total parking spaces:2
- Parking description:Asphalt, Attached Garage, Garage
- Garage:Yes
- Garage spaces:2
 Copyright 2026 Midwest Real Estate Data LLC. All rights reserved. The data relating to real estate for sale on this web site comes in part from the Broker Reciprocity Program of the Midwest Real Estate Data LLC. Listing information is deemed reliable but not guaranteed. MLSNI Member Broker: Lisa Rossow
New listings near 9913 Thornton Way
- Open Sun, 12 to 2pmNew
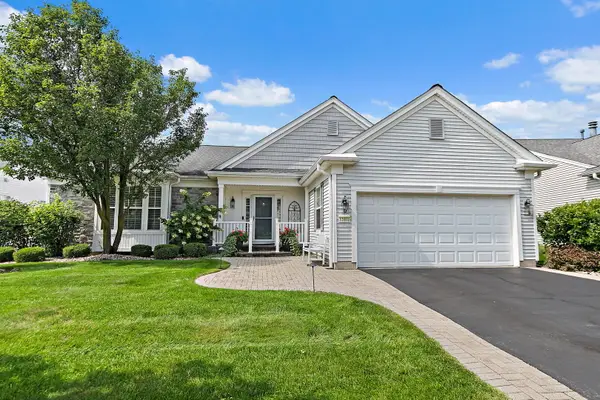 $650,000Active3 beds 4 baths2,804 sq. ft.
12801 Green Meadow Avenue, Huntley, IL 60142
MLS# 12738385Listed by: LEGACY PROPERTIES, A SARAH LEONARD COMPANY, LLC - New
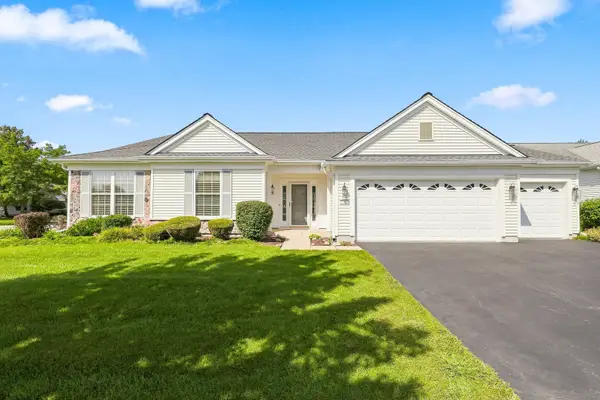 $559,900Active3 beds 2 baths2,467 sq. ft.
12503 Rolling Meadows Lane, Huntley, IL 60142
MLS# 12734636Listed by: HUNTLEY REALTY - Open Sun, 11am to 1pmNew
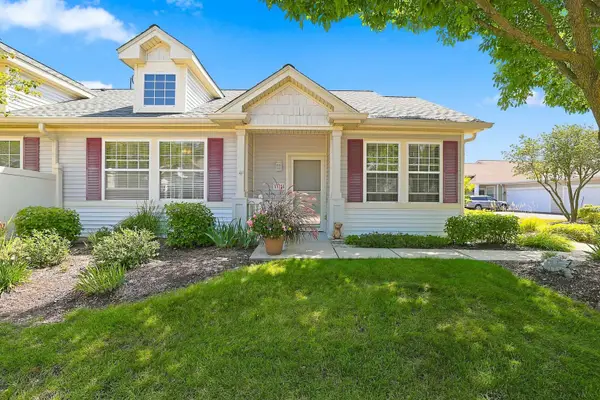 $269,900Active1 beds 1 baths1,032 sq. ft.
11624 River Terrace Lane, Huntley, IL 60142
MLS# 12736144Listed by: HUNTLEY REALTY - New
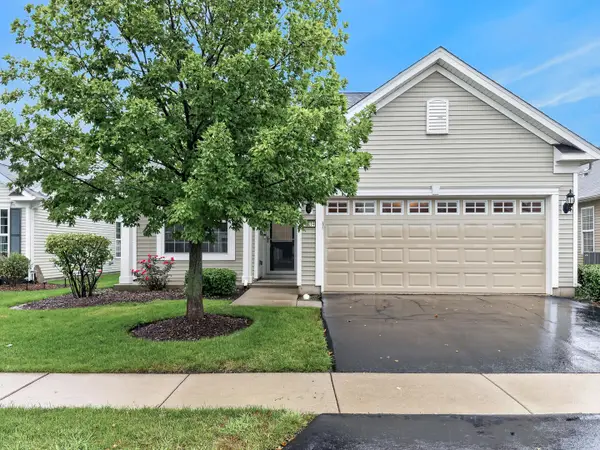 $399,900Active2 beds 2 baths1,564 sq. ft.
13414 Meadowlark Lane, Huntley, IL 60142
MLS# 12738104Listed by: RE/MAX AT HOME - New
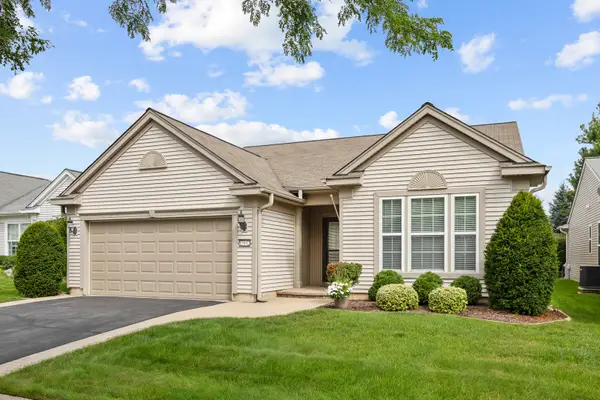
 $459,900Active2 beds 2 baths1,978 sq. ft.
13442 Grainery Lane, Huntley, IL 60142
MLS# 12739008Listed by: CENTURY 21 NEW HERITAGE - New
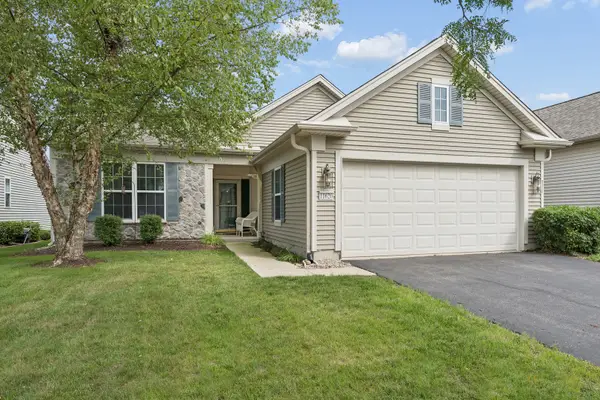 $389,900Active2 beds 2 baths1,678 sq. ft.
11620 Windsor Drive, Huntley, IL 60142
MLS# 12727641Listed by: BERKSHIRE HATHAWAY HOMESERVICES STARCK REAL ESTATE - New
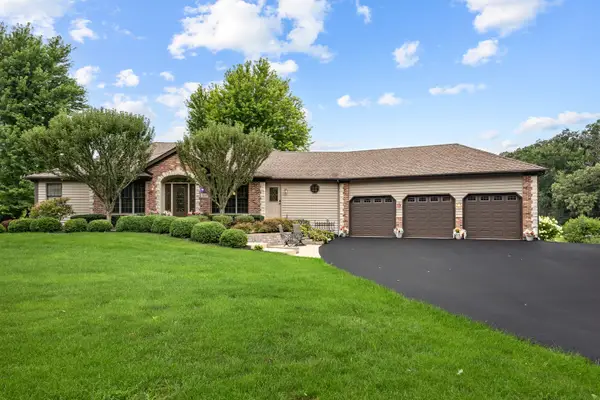 $629,900Active4 beds 5 baths2,464 sq. ft.
11119 Pebble Drive, Huntley, IL 60142
MLS# 12738420Listed by: CENTURY 21 NEW HERITAGE - Open Sun, 11am to 1pmNew
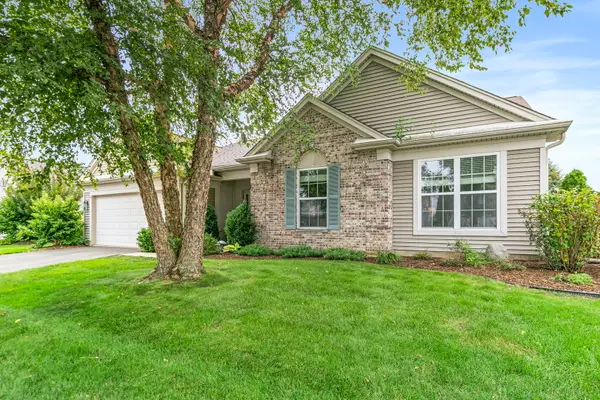 $625,000Active3 beds 2 baths2,450 sq. ft.
13093 Farm Hill Drive, Huntley, IL 60142
MLS# 12737345Listed by: BERKSHIRE HATHAWAY HOMESERVICES STARCK REAL ESTATE - New
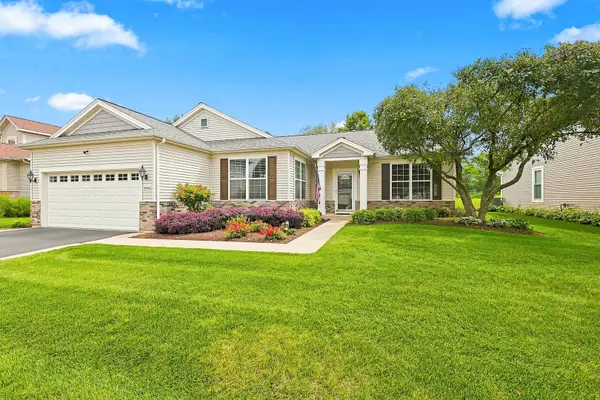 $499,900Active2 beds 2 baths1,933 sq. ft.
13260 Cold Springs Drive, Huntley, IL 60142
MLS# 12694408Listed by: HUNTLEY REALTY - Open Sat, 11am to 1pmNew
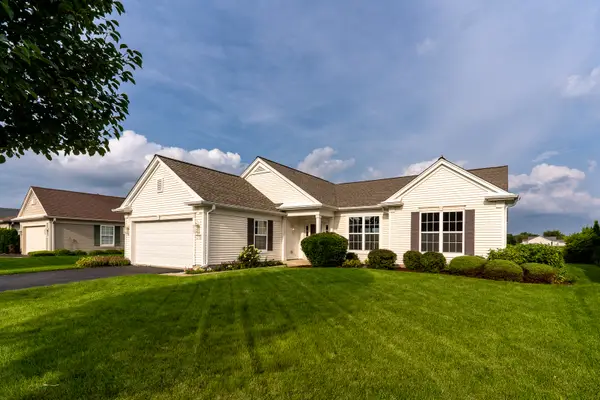 $524,900Active2 beds 2 baths2,032 sq. ft.
12910 Crestview Drive, Huntley, IL 60142
MLS# 12734502Listed by: HUNTLEY REALTY LLC


Protect your home and budget from life's surprises with an Assurant Home Warranty, backed by a partner that supports you through every step of homeownership. Explore Plans.
©2026 Century 21 Real Estate LLC. All rights reserved. CENTURY 21®, the CENTURY 21 Logo and C21® are service marks owned by Century 21 Real Estate LLC. Century 21 Real Estate LLC fully supports the principles of the Fair Housing Act and the Equal Opportunity Act. Each office is independently owned and operated. Listing information is deemed reliable but not guaranteed accurate.