
12211 Russet Lane, Huntley, IL 60142
Local realty services provided by:CENTURY 21 North East
12211 Russet Lane,Huntley, IL 60142
$459,900
- 2 Beds
- 2 Baths
- 1,788 sq. ft.
- Single family
- Active
Listed by: erin bendis, jamie lange
Office: huntley realty
MLS#:12763849
Source:MLSNI
Price summary
- Price:$459,900
- Price per sq. ft.:$257.21
- Monthly HOA dues:$159
About this home
Stunning Cantigny with SUNROOM & EXTENDED Garage on a pretty lot with views of open space~From the moment you arrive exceptional curb appeal captivates you with the stone elevation & paver brick ribbons, walk-way, and porch~Thoughtful design with 2 Bedrooms, 2 Baths, plus Den~Classic crown molding~Rich Hardwood flooring~Spacious Kitchen features 42" maple cabinets, Corian counters, Stainless Steel appliances (New Fridge & microwave)~Primary Suite includes elegant bay window, large walk-in closet, raised double vanity & commode, garden tub & tiled shower~Unwind in the bright, inviting Sunroom or step outside to your backyard oasis featuring a beautiful Paver patio with a custom pergola~Water Heater 2022~Extended Garage with pull down to Attic~ Come join the fun in Sun City's 55 & over vibrant resort like community with all of the amenities~Whisper Creek Golf Course, Jameson's Restaurant, 2 outdoor pools~2 exercise facilities~Walking & bike trails~Indoor walking track~Pickleball, tennis, & bocce courts plus so much more!...
Contact an agent
Home facts
- Year built:2010
- Subdivision & Development:Del Webb Sun City
- Listing ID #:12763849
- Updated:September 23, 2026 at 11:16 AM
Rooms and interior
- Bedrooms:2
- Total bathrooms:2
- Full bathrooms:2
- Rooms Total:7
- Dining Description:Breakfast Room, Combined With Living Room
- Bathrooms Description:Double Sinks, Garden Tub, Separate Shower
- Kitchen Description:Dishwasher, Disposal, Microwave, Range, Refrigerator, Stainless Steel Appliance(s)
- Living area:1,788 sq. ft.
Heating and cooling
- Cooling:Central Air
- Heating:Forced Air, Natural Gas
- Central air:Yes
Structure and exterior
- Roof:Asphalt
- Year built:2010
- Building area:1,788 sq. ft.
- Architectural Style:Ranch
- Foundation Description:Concrete Perimeter
- Levels:1 Story
Schools
- High school:Huntley High School
- Middle school:Marlowe Middle School
- Elementary school:Leggee Elementary School
Utilities
- Water:Public
- Sewer:Public Sewer
Finances and disclosures
- Price:$459,900
- Price per sq. ft.:$257.21
- Tax amount:$7,220 (2025)
Features and amenities
- Laundry features:Dryer, Washer
- Amenities:CO Detectors, Ceiling Fan(s), TV-Cable
Parking
- Total parking spaces:2
- Parking description:Asphalt, Attached Garage, Garage
- Garage:Yes
- Garage spaces:2
 Copyright 2026 Midwest Real Estate Data LLC. All rights reserved. The data relating to real estate for sale on this web site comes in part from the Broker Reciprocity Program of the Midwest Real Estate Data LLC. Listing information is deemed reliable but not guaranteed. MLSNI Member Broker: Nate Brown
New listings near 12211 Russet Lane
- New
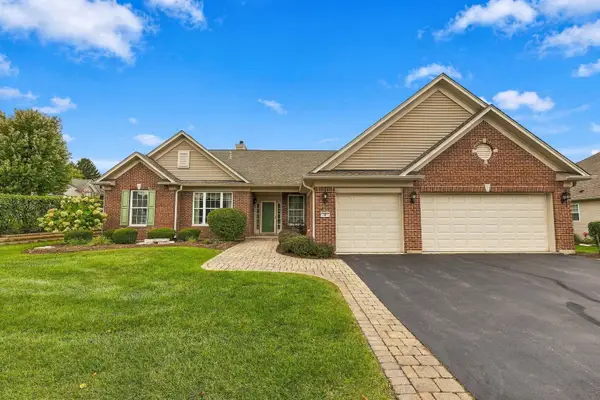 $640,000Active2 beds 3 baths3,124 sq. ft.
12817 Woodgrove Drive, Huntley, IL 60142
MLS# 12763924Listed by: HUNTLEY REALTY - New
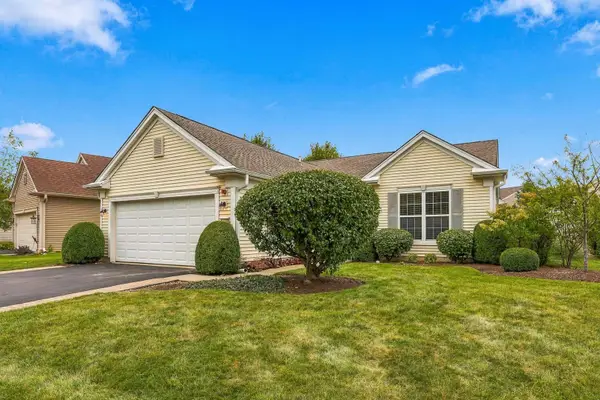 $419,900Active2 beds 2 baths1,741 sq. ft.
14088 Sundance Drive, Huntley, IL 60142
MLS# 12765508Listed by: HUNTLEY REALTY - New
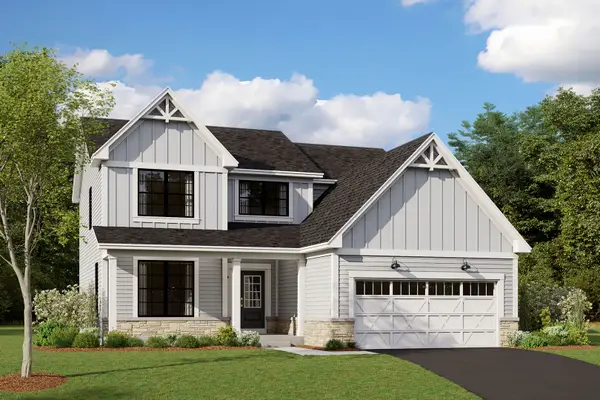 $599,990Active3 beds 3 baths2,278 sq. ft.
10842 Chadsey Circle, Huntley, IL 60142
MLS# 12764757Listed by: LITTLE REALTY - New
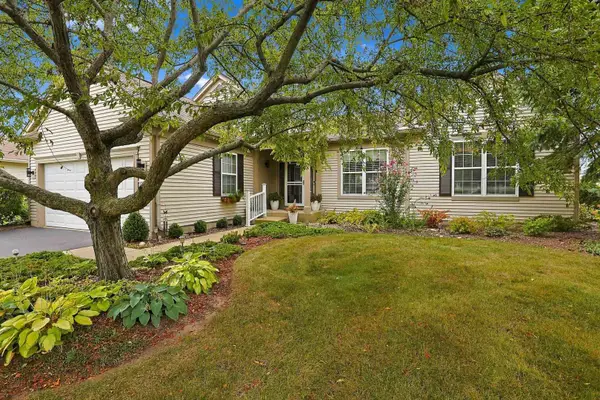 $614,900Active3 beds 3 baths2,236 sq. ft.
13025 Brookwood Drive, Huntley, IL 60142
MLS# 12759352Listed by: HUNTLEY REALTY - New
 $439,900Active2 beds 2 baths1,678 sq. ft.
11892 Ludbury Ridge, Huntley, IL 60142
MLS# 12764172Listed by: CIRCLE ONE REALTY - New
 $549,900Active7 beds 3 baths
10908 N Myrtle Street, Huntley, IL 60142
MLS# 12760728Listed by: REALTY OF AMERICA, LLC - New
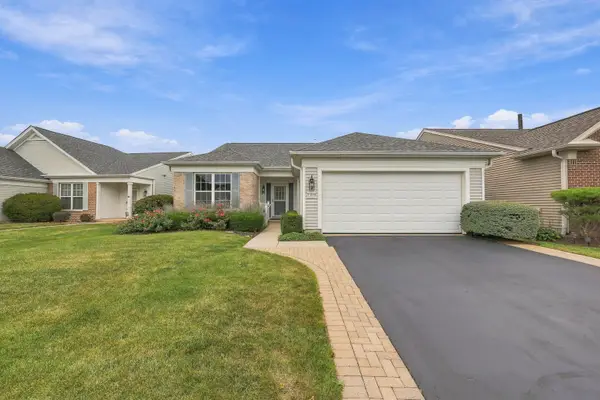 $444,900Active2 beds 2 baths1,889 sq. ft.
13830 Wilshire Way, Huntley, IL 60142
MLS# 12762718Listed by: HUNTLEY REALTY  $639,900Pending3 beds 3 baths2,650 sq. ft.
11119 Woodwind Lane, Huntley, IL 60142
MLS# 12762565Listed by: AVITIA REAL ESTATE LLC- New
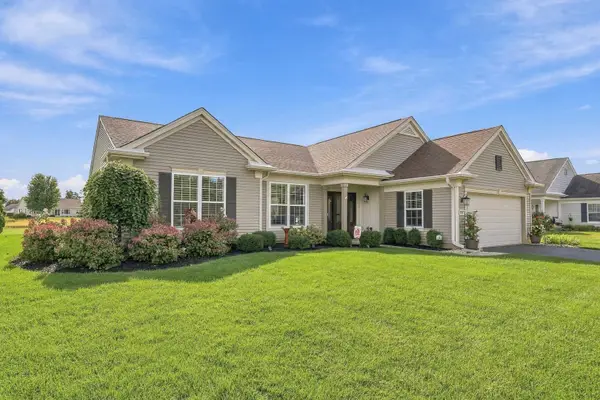 $599,900Active2 beds 2 baths2,032 sq. ft.
11990 Summer Ridge Lane, Huntley, IL 60142
MLS# 12758438Listed by: HUNTLEY REALTY


Protect your home and budget from life's surprises with an Assurant Home Warranty, backed by a partner that supports you through every step of homeownership. Explore Plans.
©2026 Century 21 Real Estate LLC. All rights reserved. CENTURY 21®, the CENTURY 21 Logo and C21® are service marks owned by Century 21 Real Estate LLC. Century 21 Real Estate LLC fully supports the principles of the Fair Housing Act and the Equal Opportunity Act. Each office is independently owned and operated. Listing information is deemed reliable but not guaranteed accurate.