12304 Laurel Lane, Huntley, IL 60142
Local realty services provided by:CENTURY 21 Circle
12304 Laurel Lane,Huntley, IL 60142
$439,900
- 2 Beds
- 2 Baths
- 1,792 sq. ft.
- Single family
- Pending
Listed by: mary opfer
Office: re/max suburban
MLS#:12657497
Source:MLSNI
Price summary
- Price:$439,900
- Price per sq. ft.:$245.48
- Monthly HOA dues:$159
About this home
Rare Grand Haven B model has been lovingly maintained by the original owners. Upgrades include hardwood flooring, crown moldings & Chair rail, Spacious kitchen with granite counters, under cabinet lighting, tile backsplash and huge island overlooking the family room with fireplace. Dinette area has sliding doors to the 3 season room with windows and the paver patio. Newer roof installed 2022. Lovely landscaping easily maintained with the sprinkler system. Primary Bedroom has bay window, walk in closet and full private bath with whirlpool and separate shower. The 2nd bedroom adjacent to the full bath with full walk in shower. Laundry/Mud room is really large with storage, utility sink and easy access to the mechanicals. Furnace evaporator coil in 2026, water heater 2016. Bonus room is a perfect home office/craft or sewing room. Access to the garage with removeable ramp. How shows very well...Estate Sale to be sold 'AS IS'.
Contact an agent
Home facts
- Year built:2000
- Listing ID #:12657497
- Updated:July 28, 2026 at 08:26 AM
Rooms and interior
- Bedrooms:2
- Total bathrooms:2
- Full bathrooms:2
- Rooms Total:8
- Dining Description:Combined With Living Room, Eating Area
- Bathrooms Description:Separate Shower, Whirlpool
- Kitchen Description:Dishwasher, Disposal, Microwave, Range, Refrigerator
- Living area:1,792 sq. ft.
Heating and cooling
- Cooling:Central Air
- Heating:Forced Air, Natural Gas
- Central air:Yes
Structure and exterior
- Roof:Asphalt
- Year built:2000
- Building area:1,792 sq. ft.
- Lot area:0.23 Acres
- Lot Features:Landscaped
- Architectural Style:Ranch
- Foundation Description:Concrete Perimeter
- Levels:1 Story
Schools
- High school:Huntley High School
- Middle school:Heineman Middle School
- Elementary school:Leggee Elementary School
Utilities
- Water:Public
- Sewer:Public Sewer
Finances and disclosures
- Price:$439,900
- Price per sq. ft.:$245.48
- Tax amount:$7,085 (2024)
Features and amenities
- Laundry features:Dryer, Washer
- Amenities:CO Detectors, Ceiling Fan(s), Sprinkler-Lawn, TV-Cable
Parking
- Total parking spaces:2
- Parking description:Asphalt, Attached Garage, Brick Driveway, Garage
- Garage:Yes
- Garage spaces:2
 Copyright 2026 Midwest Real Estate Data LLC. All rights reserved. The data relating to real estate for sale on this web site comes in part from the Broker Reciprocity Program of the Midwest Real Estate Data LLC. Listing information is deemed reliable but not guaranteed.
New listings near 12304 Laurel Lane
- New

 $369,000Active2 beds 3 baths1,732 sq. ft.
12712 Hensel Road, Huntley, IL 60142
MLS# 12707496Listed by: CENTURY 21 NEW HERITAGE - New
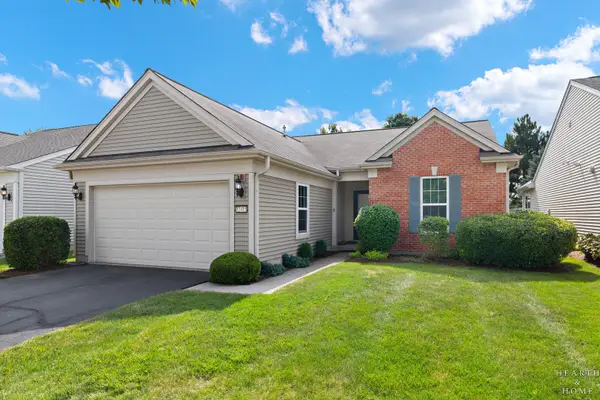 $415,000Active2 beds 2 baths1,726 sq. ft.
12415 Copper Lane, Huntley, IL 60142
MLS# 12715088Listed by: KELLER WILLIAMS SUCCESS REALTY - New
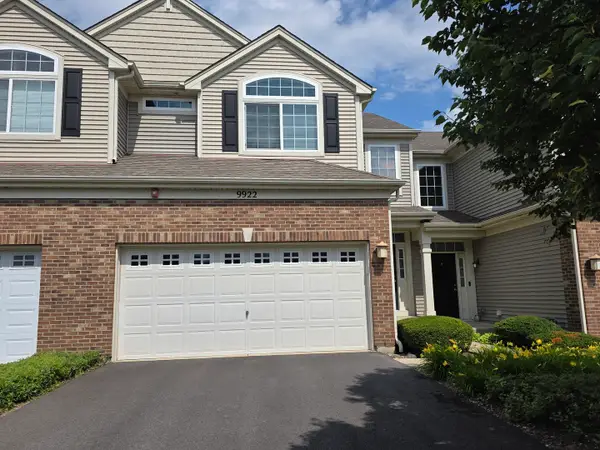 $339,000Active3 beds 3 baths1,663 sq. ft.
9922 Cummings Street, Huntley, IL 60142
MLS# 12688440Listed by: RESULTS REALTY ERA POWERED - New
 $490,000Active4 beds 3 baths2,792 sq. ft.
Address Withheld By Seller, Huntley, IL 60142
MLS# 12705613Listed by: NELLY CORP REALTY - New
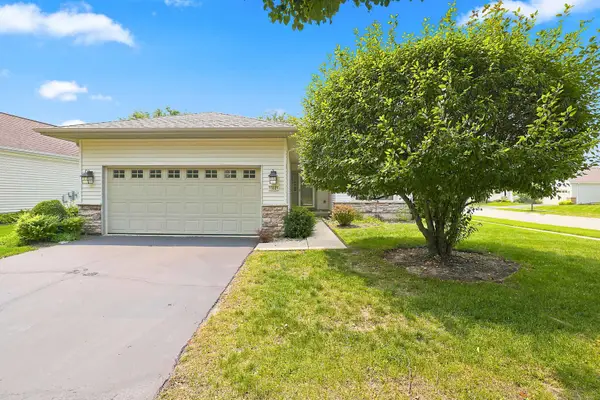 $344,900Active2 beds 2 baths1,261 sq. ft.
13221 Indiana Court, Huntley, IL 60142
MLS# 12708513Listed by: HUNTLEY REALTY - New
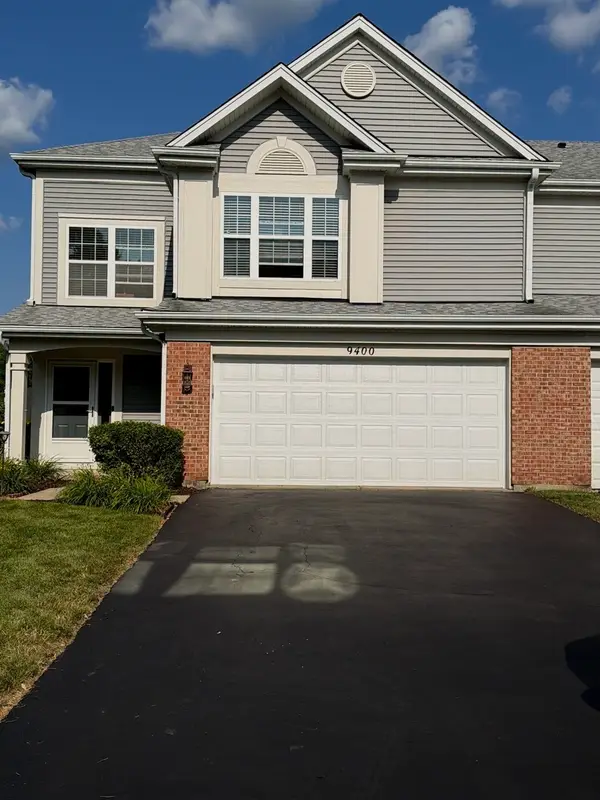 $329,000Active3 beds 3 baths1,525 sq. ft.
9400 Rainsford Drive, Huntley, IL 60142
MLS# 12710828Listed by: LPT REALTY - New
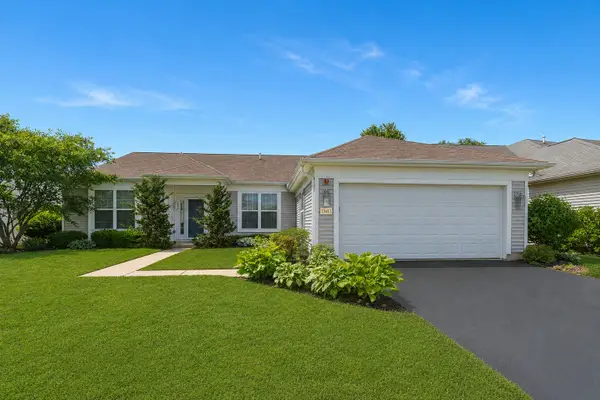 $499,900Active2 beds 2 baths2,238 sq. ft.
13453 E Grainery Lane, Huntley, IL 60142
MLS# 12715066Listed by: REAL 1 REALTY - New
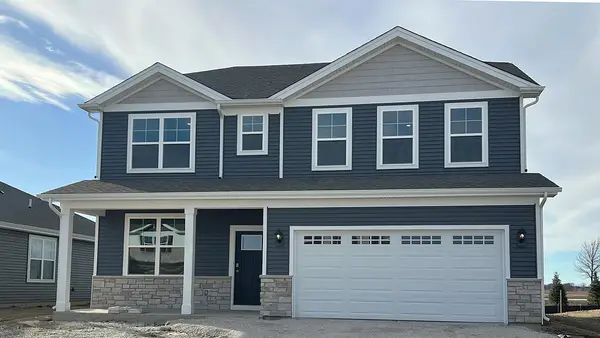 $569,990Active4 beds 3 baths2,836 sq. ft.
11273 Fleetwood Street, Huntley, IL 60142
MLS# 12714790Listed by: DAYNAE GAUDIO - New
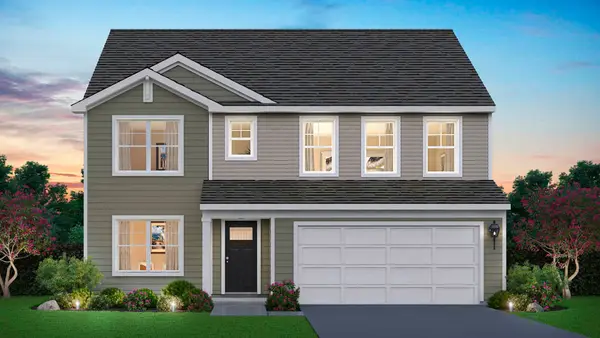 $579,990Active4 beds 3 baths2,836 sq. ft.
10037 Edgebrook Lane, Huntley, IL 60142
MLS# 12714799Listed by: DAYNAE GAUDIO - New
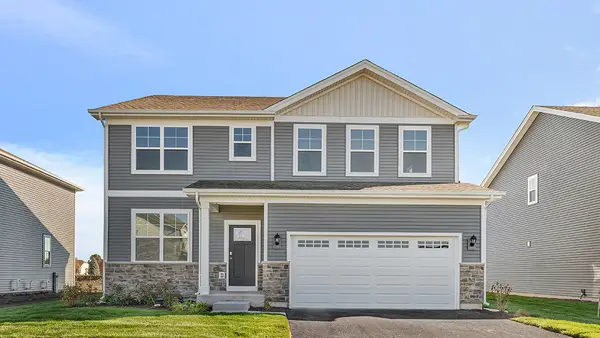 $569,990Active4 beds 3 baths2,836 sq. ft.
10047 Edgebrook Lane, Huntley, IL 60142
MLS# 12714806Listed by: DAYNAE GAUDIO


Protect your home and budget from life's surprises with an Assurant Home Warranty, backed by a partner that supports you through every step of homeownership. Explore Plans.
©2026 Century 21 Real Estate LLC. All rights reserved. CENTURY 21®, the CENTURY 21 Logo and C21® are service marks owned by Century 21 Real Estate LLC. Century 21 Real Estate LLC fully supports the principles of the Fair Housing Act and the Equal Opportunity Act. Each office is independently owned and operated. Listing information is deemed reliable but not guaranteed accurate.