1661 Balmoral Lane, Inverness, IL 60067
Local realty services provided by:CENTURY 21 Circle
1661 Balmoral Lane,Inverness, IL 60067
$1,675,000
- 5 Beds
- 5 Baths
- 8,602 sq. ft.
- Single family
- Pending
Listed by:
 Chris Jacobs(847) 401 - 4859CENTURY 21 Circle

Office: century 21 circle
MLS#:12721018
Source:MLSNI
Price summary
- Price:$1,675,000
- Price per sq. ft.:$194.72
About this home
An exceptional value and a great opportunity!!! Few properties achieve this level of architectural significance, commanding presence, and extraordinary scale. This magnificent estate stands among the area's finest offerings, showcasing timeless design, impeccable craftsmanship, and an unmistakable sense of grandeur from the moment you arrive. Every detail has been thoughtfully curated to create a residence of rare distinction. At the heart of the home is the breathtaking Grand Hall, an awe-inspiring space encompassing more than 1,000 square feet beneath soaring 27-foot vaulted ceilings accented by dramatic beamed trusses and an impressive stone fireplace centerpiece. Adjacent to the Grand Hall is a spectacular two-story bar and lounge area with exquisite millwork, seamlessly connected to the game room designed for entertaining. Also, the expansive family room, where a striking limestone fireplace and soaring 22-foot ceiling creates a warm yet dramatic gathering space. Both rooms flow effortlessly to the extraordinary 40x25 terrace overlooking a mesmerizing water feature and professionally landscaped grounds. The scale and setting are truly remarkable, equally suited for intimate evenings or unforgettable large-scale events. Refined living continues with a richly appointed executive study and adjoining library, both enhanced by custom built-ins, intricate wood finishes, and fireplace that evokes timeless sophistication. A more secluded living room offers an elegant retreat with fireplace and direct access to the expansive screened porch. The gourmet island kitchen was designed without compromise, featuring luxury appliances by Viking, Sub-Zero, and Gaggenau, along with an oversized eating area perfectly suited for everyday living. The primary suite rivals the finest luxury resorts, offering over 1,000 square feet of private retreat space, a spa-inspired bath, and multiple custom closets. Four additional bedrooms each showcase their own unique character and comfort. An extensive list of premium features further elevates the home, including a DaVinci roof in 2025, 10-foot poured foundation basement with exterior access, two separate garages one thoughtfully designed as the ultimate collector's space, extraordinary professional landscaping that enhances the estate-like setting, and more. Meticulously maintained and reflecting an extraordinary level of pride in ownership, this is more than a home, it is a legacy property of remarkable stature and timeless elegance....
Contact an agent
Home facts
- Year built:1979
- Subdivision & Development:Mcintosh
- Listing ID #:12721018
- Updated:September 17, 2026 at 08:19 AM
Rooms and interior
- Bedrooms:5
- Total bathrooms:5
- Full bathrooms:3
- Half bathrooms:2
- Rooms Total:16
- Dining Description:Eating Area, Separate Dining Room
- Bathrooms Description:Bidet, Double Sinks, Full Body Spray Shower, Separate Shower, Soaking Tub
- Kitchen Description:Dishwasher, Disposal, Double Oven, Freezer, High End Refrigerator, Microwave, Range, Range Hood, Wine Refrigerator
- Basement Description:Finished, Partial
- Living area:8,602 sq. ft.
Heating and cooling
- Cooling:Central Air, Zoned
- Heating:Forced Air, Natural Gas, Sep Heating Systems - 2+, Zoned
- Central air:Yes
Structure and exterior
- Year built:1979
- Building area:8,602 sq. ft.
- Lot area:1.2 Acres
- Lot Features:Cul-De-Sac
- Exterior Features:Outdoor Grill
- Foundation Description:Concrete Perimeter
- Levels:2 Story
Schools
- High school:Wm Fremd High School
- Middle school:Thomas Jefferson Middle School
- Elementary school:Marion Jordan Elementary School
Finances and disclosures
- Price:$1,675,000
- Price per sq. ft.:$194.72
- Tax amount:$31,148 (2025)
Features and amenities
- Laundry features:Dryer, Washer
- Amenities:Ceiling Fan(s), Security System, Sprinkler-Lawn, Sump Pump, TV-Cable, Water-Softener Owned
Parking
- Total parking spaces:5
- Parking description:Attached Garage, Circular Driveway, Concrete, Garage
- Garage:Yes
- Garage spaces:5
Copyright 2026 Midwest Real Estate Data LLC. All rights reserved. The data relating to real estate for sale on this web site comes in part from the Broker Reciprocity Program of the Midwest Real Estate Data LLC. Listing information is deemed reliable but not guaranteed.New listings near 1661 Balmoral Lane
- Open Sat, 1:30 to 3pmNew
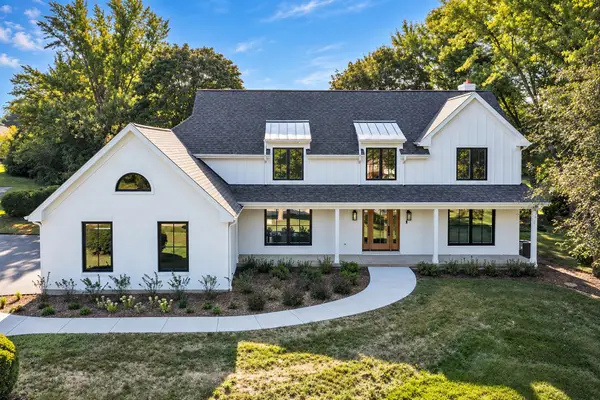
 $1,350,000Active4 beds 5 baths3,451 sq. ft.
1431 Carlisle Drive, Inverness, IL 60010
MLS# 12761335Listed by: CENTURY 21 CIRCLE - Open Sat, 11am to 12:30pmNew
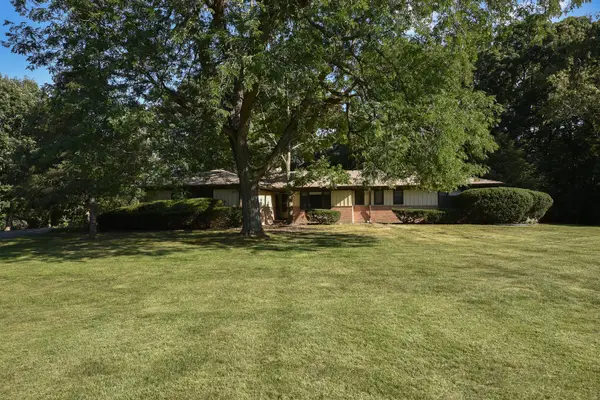 $599,900Active4 beds 3 baths2,350 sq. ft.
105 Lomond Drive, Inverness, IL 60067
MLS# 12759179Listed by: CENTURY 21 CIRCLE - New
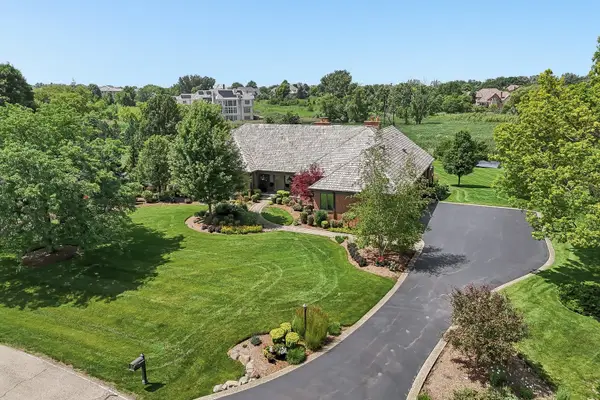 $1,525,000Active5 beds 4 baths6,428 sq. ft.
1960 Abbotsford Drive, Inverness, IL 60010
MLS# 12759579Listed by: COMPASS - New
 $1,200,000Active5 beds 7 baths6,350 sq. ft.
875 Sterling Road, Inverness, IL 60067
MLS# 12757399Listed by: RE/MAX PLAZA - Open Sat, 12 to 2pmNew
 $1,250,000Active5 beds 5 baths4,588 sq. ft.
315 Bishop Court, Inverness, IL 60010
MLS# 12736672Listed by: @PROPERTIES CHRISTIE'S INTERNATIONAL REAL ESTATE  $1,450,000Pending5 beds 7 baths4,958 sq. ft.
689 Thompsons Way, Inverness, IL 60067
MLS# 12746809Listed by: JAMESON SOTHEBY'S INTERNATIONAL REALTY- New
 $1,799,000Active6 beds 6 baths6,180 sq. ft.
1685 Clover Drive, Inverness, IL 60067
MLS# 12755880Listed by: HOMESMART CONNECT LLC - New
 $749,900Active4 beds 3 baths
1842 Thomas Atkinson Road, Inverness, IL 60067
MLS# 12755395Listed by: CHICAGOLAND BROKERS INC.  $1,195,000Pending4 beds 4 baths3,992 sq. ft.
1853 N Braymore Drive, Inverness, IL 60010
MLS# 12746007Listed by: @PROPERTIES CHRISTIE'S INTERNATIONAL REAL ESTATE $445,250Pending4 beds 2 baths1,580 sq. ft.
114 Rosemary Avenue, Inverness, IL 60010
MLS# 12752224Listed by: RE/MAX SUBURBAN


Protect your home and budget from life's surprises with an Assurant Home Warranty, backed by a partner that supports you through every step of homeownership. Explore Plans.
©2026 Century 21 Real Estate LLC. All rights reserved. CENTURY 21®, the CENTURY 21 Logo and C21® are service marks owned by Century 21 Real Estate LLC. Century 21 Real Estate LLC fully supports the principles of the Fair Housing Act and the Equal Opportunity Act. Each office is independently owned and operated. Listing information is deemed reliable but not guaranteed accurate.