1877 Banbury Road, Inverness, IL 60067
Local realty services provided by:CENTURY 21 North East
1877 Banbury Road,Inverness, IL 60067
$2,495,000
- 6 Beds
- 10 Baths
- 9,935 sq. ft.
- Single family
- Active
Listed by: ashlee fox
Office: berkshire hathaway homeservices starck real estate
MLS#:12722496
Source:MLSNI
Price summary
- Price:$2,495,000
- Price per sq. ft.:$251.13
About this home
Few homes have been built with this level of intention, and even fewer come to market. A dramatic two-story entry with a sweeping double sided staircase signals what lies ahead.. quality and intention. The entire first floor was redone in 2022 and 2023, with a stunning new kitchen, new wide plank walnut floors, all new lighting, a new walk-in pantry, new powder room and new first floor laundry room. The two-story great room anchors the main level with soaring ceilings and natural light. The kitchen, also fully redone in 2022, is a true showpiece, with a thick marble island, custom cabinetry, new walk in pantry, Wolf 6-burner range, Sub-Zero refrigerator, Wolf double wall oven (which makes 3 ovens in the kitchen alone!), and two dishwashers. Upstairs are your six en-suite bedrooms, each with its own custom bath. A secluded study with a full bath on the main level doubles naturally as a first-floor primary. A formal sitting room, four-season sunroom, billiards room, and a pass through library each add their own distinct atmosphere. Laundry rooms on both levels, with the main level being completely with marble tile, a 6-zone HVAC system with three furnaces replaced in 2025, and a 2022 roof mean the bones are as solid as the finishes. Downstairs, the lower level is built for fun, two recreation areas with a secondary serving station and fireplace flanked by custom built-ins, plus a dedicated home theater. A second Sub-Zero and a full secondary kitchen setup in the heated garage make large-scale entertaining genuinely effortless for caterers to set up. Outside, the property earns its reputation. A vaulted valet courtyard leads to the heated, epoxy-floored 8-car garage with built-in storage. The backyard is designed to host: a heated 20x40 in-ground pool ranging from 2.5 to 10 feet deep, diving board, enough lawn for a neighborhood football game, a fully outfitted grilling station with two grills, and multiple patio areas that handle everything from an afternoon cookout to a 200-person celebration. The 100% paver driveway and professionally landscaped grounds frame it all beautifully through every season. Estates like this are genuinely rare, and must be seen in person to understand the quality of this home. This home was truly built to entertain, host, and enjoy....
Contact an agent
Home facts
- Year built:1997
- Subdivision & Development:Mcintosh
- Listing ID #:12722496
- Updated:September 18, 2026 at 11:33 AM
Rooms and interior
- Bedrooms:6
- Total bathrooms:10
- Full bathrooms:7
- Half bathrooms:3
- Rooms Total:17
- Dining Description:Separate Dining Room
- Bathrooms Description:Double Sinks, Separate Shower, Whirlpool
- Kitchen Description:Cooktop, Dishwasher, Double Oven, Microwave, Refrigerator
- Basement Description:Finished, Full
- Living area:9,935 sq. ft.
Heating and cooling
- Cooling:Central Air, Zoned
- Heating:Forced Air, Natural Gas, Zoned
- Central air:Yes
Structure and exterior
- Roof:Asphalt
- Year built:1997
- Building area:9,935 sq. ft.
- Lot area:1.54 Acres
- Lot Features:Landscaped, Mature Trees
- Exterior Features:Fire Pit, Outdoor Grill
- Foundation Description:Concrete Perimeter
- Levels:2 Story
Schools
- High school:Wm Fremd High School
- Middle school:Thomas Jefferson Middle School
- Elementary school:Marion Jordan Elementary School
Finances and disclosures
- Price:$2,495,000
- Price per sq. ft.:$251.13
- Tax amount:$21,946 (2023)
Features and amenities
- Laundry features:Dryer, Washer
- Amenities:CO Detectors, Ceiling Fan(s), Generator, Security System, Sump Pump, TV-Cable, Water-Softener Owned
Parking
- Total parking spaces:8
- Parking description:Attached Garage, Brick Driveway, Garage, Tandem
- Garage:Yes
- Garage spaces:8
 Copyright 2026 Midwest Real Estate Data LLC. All rights reserved. The data relating to real estate for sale on this web site comes in part from the Broker Reciprocity Program of the Midwest Real Estate Data LLC. Listing information is deemed reliable but not guaranteed. MLSNI Member Broker: Nate Brown
New listings near 1877 Banbury Road
- Open Sat, 1:30 to 3pmNew
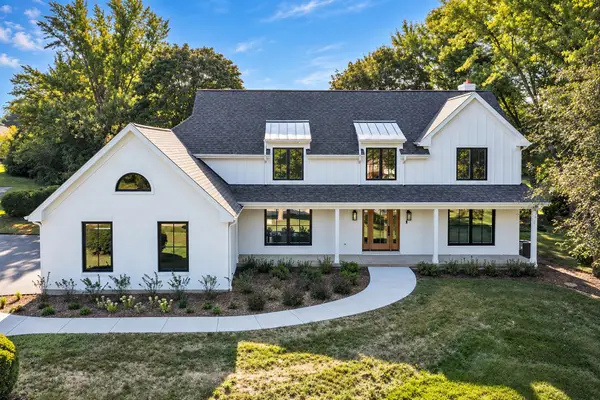
 $1,350,000Active4 beds 5 baths3,451 sq. ft.
1431 Carlisle Drive, Inverness, IL 60010
MLS# 12761335Listed by: CENTURY 21 CIRCLE - Open Sat, 11am to 12:30pmNew
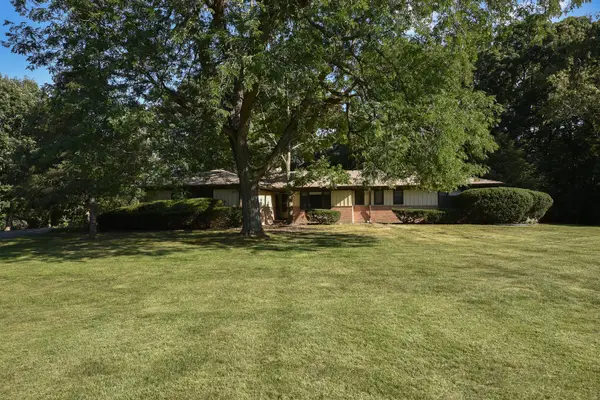 $599,900Active4 beds 3 baths2,350 sq. ft.
105 Lomond Drive, Inverness, IL 60067
MLS# 12759179Listed by: CENTURY 21 CIRCLE - New
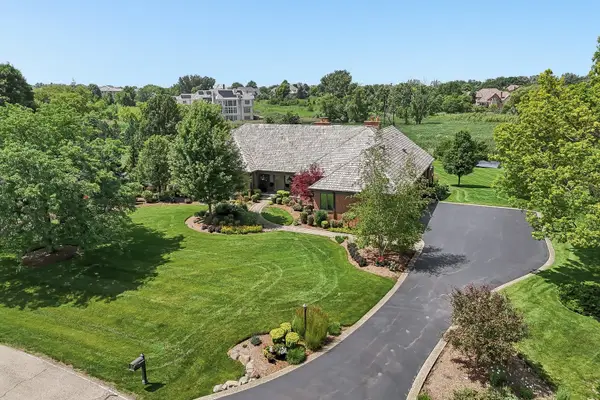 $1,525,000Active5 beds 4 baths6,428 sq. ft.
1960 Abbotsford Drive, Inverness, IL 60010
MLS# 12759579Listed by: COMPASS - New
 $1,200,000Active5 beds 7 baths6,350 sq. ft.
875 Sterling Road, Inverness, IL 60067
MLS# 12757399Listed by: RE/MAX PLAZA - Open Sat, 12 to 2pmNew
 $1,250,000Active5 beds 5 baths4,588 sq. ft.
315 Bishop Court, Inverness, IL 60010
MLS# 12736672Listed by: @PROPERTIES CHRISTIE'S INTERNATIONAL REAL ESTATE  $1,450,000Pending5 beds 7 baths4,958 sq. ft.
689 Thompsons Way, Inverness, IL 60067
MLS# 12746809Listed by: JAMESON SOTHEBY'S INTERNATIONAL REALTY- New
 $1,799,000Active6 beds 6 baths6,180 sq. ft.
1685 Clover Drive, Inverness, IL 60067
MLS# 12755880Listed by: HOMESMART CONNECT LLC - New
 $699,900Active4 beds 3 baths
1842 Thomas Atkinson Road, Inverness, IL 60067
MLS# 12755395Listed by: CHICAGOLAND BROKERS INC.  $1,195,000Pending4 beds 4 baths3,992 sq. ft.
1853 N Braymore Drive, Inverness, IL 60010
MLS# 12746007Listed by: @PROPERTIES CHRISTIE'S INTERNATIONAL REAL ESTATE $445,250Pending4 beds 2 baths1,580 sq. ft.
114 Rosemary Avenue, Inverness, IL 60010
MLS# 12752224Listed by: RE/MAX SUBURBAN


Protect your home and budget from life's surprises with an Assurant Home Warranty, backed by a partner that supports you through every step of homeownership. Explore Plans.
©2026 Century 21 Real Estate LLC. All rights reserved. CENTURY 21®, the CENTURY 21 Logo and C21® are service marks owned by Century 21 Real Estate LLC. Century 21 Real Estate LLC fully supports the principles of the Fair Housing Act and the Equal Opportunity Act. Each office is independently owned and operated. Listing information is deemed reliable but not guaranteed accurate.