
6B Wadsworth Drive, Jacksonville, IL 62650
Local realty services provided by:CENTURY 21 Broughton Team
6B Wadsworth Drive,Jacksonville, IL 62650
$275,000
- 3 Beds
- 2 Baths
- 2,756 sq. ft.
- Single family
- Active
Listed by: scott eoff
Office: re/max results plus
MLS#:CA1044946
Source:IL_CAAR
Price summary
- Price:$275,000
- Price per sq. ft.:$99.78
About this home
Upscale Condo in Applebee Farms! Walk in to vaulted entry! The back of the house is completely vaulted and open! Quality Built-ins throughout the house! Hardwood floors throughout! Unique sunken Living room open to a large Dining or Eating area and Kitchen. Kitchen has Granite countertops and Stainless appliances. Main floor features the Primary bedroom with full bath and two walk in closets. Main floor Laundry. Upstairs has a family room with fireplace/Built in workstation. The large 2nd bedroom could be 2nd Primary bedroom as it has a full bath attached. Nice size 3rd bedroom. 3 French door balcony areas overlooking the main level. Spacioius Back Deck. Large Firepit area in the back. No backyard neighbors! 2 car attached garage.
Contact an agent
Home facts
- Year built:2004
- Listing ID #:CA1044946
- Added:19 day(s) ago
- Updated:July 26, 2026 at 03:21 AM
Rooms and interior
- Bedrooms:3
- Total bathrooms:2
- Full bathrooms:2
- Kitchen Description:Dishwasher, Disposal, Microwave, Refrigerator
- Basement:Yes
- Basement Description:Crawl Space
- Living area:2,756 sq. ft.
Heating and cooling
- Cooling:Central Air
- Heating:Forced Air
- Central air:Yes
Structure and exterior
- Roof:Shingle
- Year built:2004
- Building area:2,756 sq. ft.
- Construction Materials:Composition, Vinyl Siding
- Foundation Description:Poured Concrete
Schools
- High school:District #117 North J'Ville
Utilities
- Water:Public
Finances and disclosures
- Price:$275,000
- Price per sq. ft.:$99.78
Features and amenities
- Appliances:Dishwasher, Disposal, Dryer, Microwave, Refrigerator, Washer
- Laundry features:Dryer, Washer
- Amenities:Ceiling Fan(s), Solid Surface Counter
Parking
- Parking description:Attached
- Garage:Yes
- Garage spaces:2
New listings near 6B Wadsworth Drive
- Open Sun, 1 to 2:30pmNew
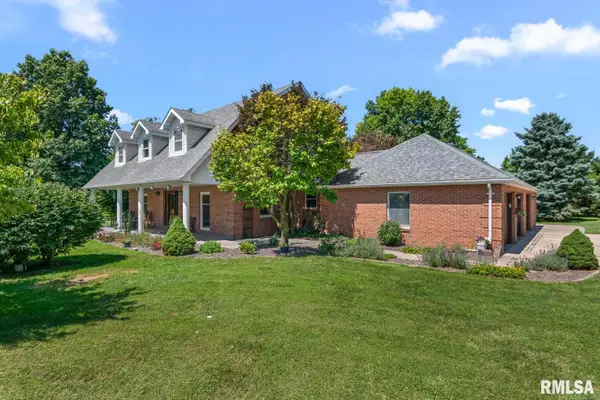 $389,900Active3 beds 3 baths2,453 sq. ft.
103 Morningstar Lane, Jacksonville, IL 62650
MLS# CA1045404Listed by: RE/MAX RESULTS PLUS - New
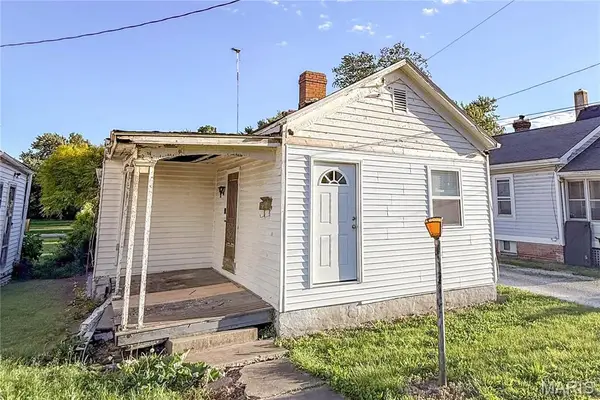 $38,000Active1 beds 1 baths776 sq. ft.
321 E Beecher Avenue, Jacksonville, IL 62650
MLS# 26045341Listed by: TARRANT AND HARMAN REAL ESTATE AND AUCTION CO 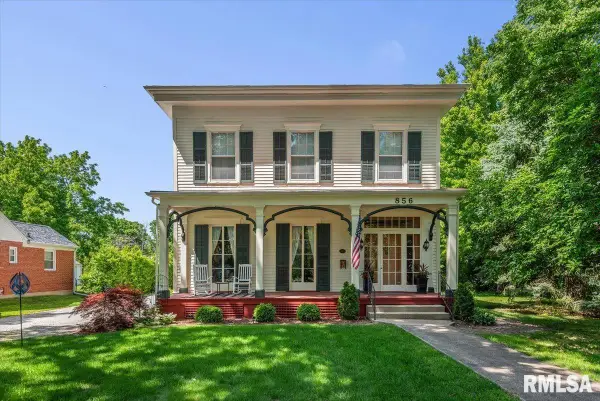 $299,900Pending5 beds 4 baths3,743 sq. ft.
856 W State Street, Jacksonville, IL 62650
MLS# CA1045327Listed by: THE REAL ESTATE GROUP, INC.- New
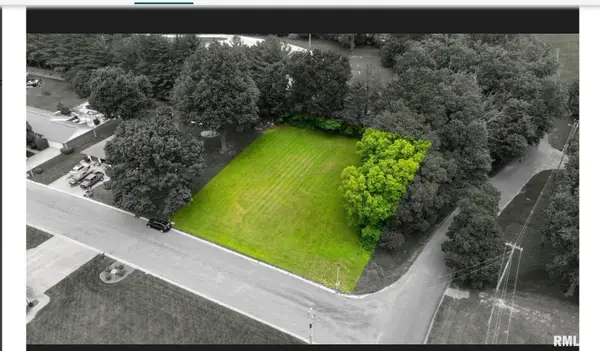 $25,000Active0.54 Acres
2 Oakwood Drives, Jacksonville, IL 62650
MLS# CA1045260Listed by: SPRADLIN AUCTION & REAL ESTATE - New
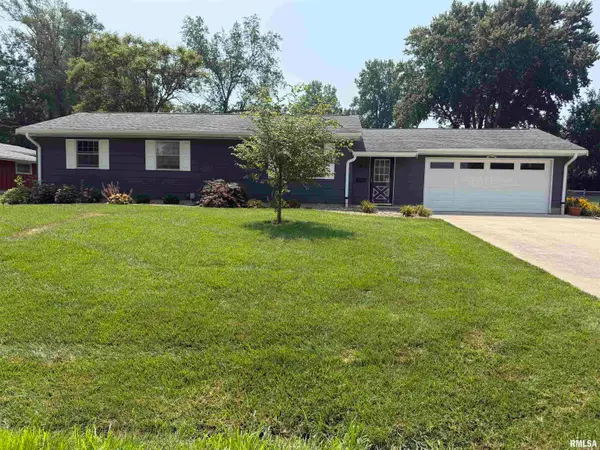 $170,000Active3 beds 2 baths1,600 sq. ft.
1915 Plum Street, Jacksonville, IL 62650
MLS# CA1045266Listed by: RE/MAX RESULTS PLUS 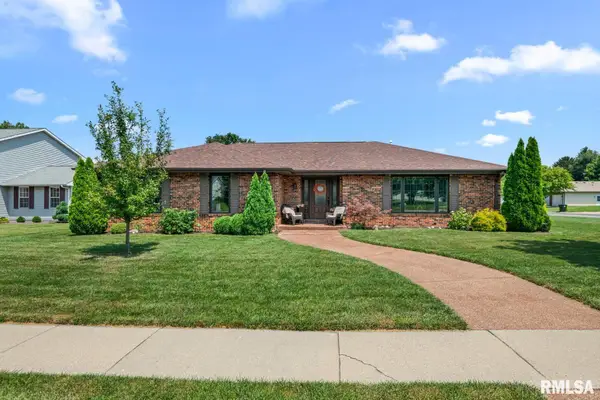 $370,000Pending3 beds 3 baths2,314 sq. ft.
2 Ventura Court, Jacksonville, IL 62650
MLS# CA1045226Listed by: RE/MAX RESULTS PLUS- New
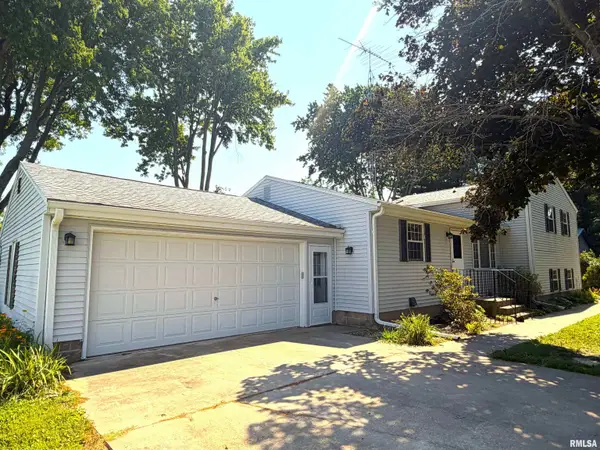 $375,000Active3 beds 2 baths2,416 sq. ft.
1521 N Mt Zion Road, Jacksonville, IL 62650
MLS# CA1045168Listed by: WORRELL LAND SERVICES, LLC 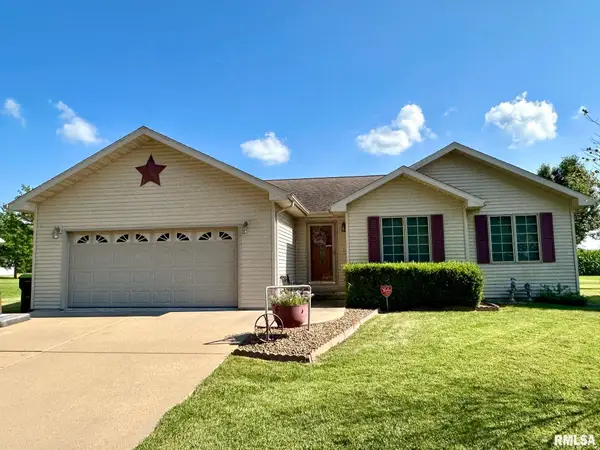 $235,000Pending2 beds 2 baths1,540 sq. ft.
617 Minor Drive, Jacksonville, IL 62650
MLS# CA1045153Listed by: RE/MAX RESULTS PLUS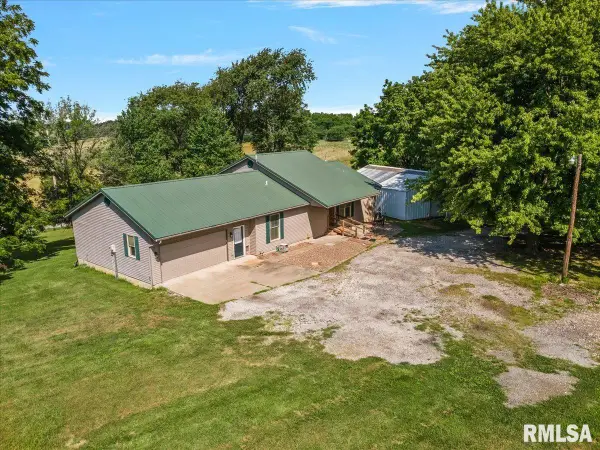 $330,000Active3 beds 2 baths1,652 sq. ft.
1997 New Lake Road, Jacksonville, IL 62650
MLS# CA1045071Listed by: RE/MAX RESULTS PLUS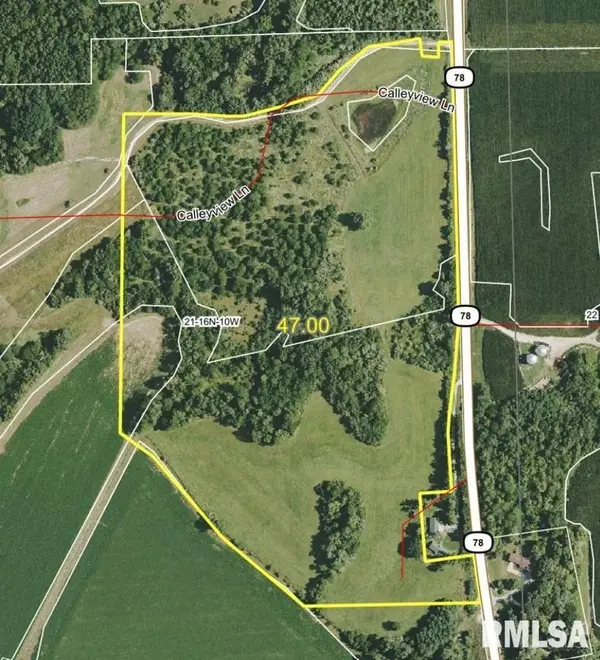 $371,300Pending47 Acres
State Highway 78 Highway, Jacksonville, IL 62650
MLS# CA1045013Listed by: WORRELL LAND SERVICES, LLC


Protect your home and budget from life's surprises with an Assurant Home Warranty, backed by a partner that supports you through every step of homeownership. Explore Plans.
©2026 Century 21 Real Estate LLC. All rights reserved. CENTURY 21®, the CENTURY 21 Logo and C21® are service marks owned by Century 21 Real Estate LLC. Century 21 Real Estate LLC fully supports the principles of the Fair Housing Act and the Equal Opportunity Act. Each office is independently owned and operated. Listing information is deemed reliable but not guaranteed accurate.