
1006 Foxview Drive, Joliet, IL 60431
Local realty services provided by:CENTURY 21 New Beginnings
1006 Foxview Drive,Joliet, IL 60431
$440,000
- 4 Beds
- 3 Baths
- 3,018 sq. ft.
- Single family
- Active
Listed by: kevin burke, corey rasmussen
Office: re/max 10
MLS#:12754019
Source:MLSNI
Price summary
- Price:$440,000
- Price per sq. ft.:$145.79
- Monthly HOA dues:$14.58
About this home
IMPRESSIVE 4 BEDROOM, 2.5 BATHROOM HOME IN THE DESIRABLE KEARNEY GLEN SUBDIVISION OFFERS PLENTY OF SPACE, FUNCTIONALITY, & VERSATILITY THROUGHOUT. HARDWOOD FLOORS FLOW ACROSS THE MAIN LEVEL, CREATING A WARM & INVITING FEEL. THE KITCHEN FEATURES AMPLE CABINET & COUNTER SPACE, A COMFORTABLE DINING AREA, & A SLIDING GLASS DOOR LEADING TO THE FULLY FENCED BACKYARD. STEP OUT ONTO THE DECK & ENJOY THE ABOVE GROUND POOL WITH PLENTY OF SPACE FOR RELAXING & ENTERTAINING. THE EXPANSIVE MUDROOM OFFERS ADDITIONAL PANTRY STORAGE & DIRECT ACCESS TO THE SIDE YARD. UPSTAIRS, A HUGE LOFT PROVIDES THE PERFECT FLEX SPACE FOR A SECOND FAMILY ROOM, HOME OFFICE, PLAYROOM, OR ENTERTAINMENT AREA. THE GENEROUSLY SIZED PRIMARY BEDROOM FEATURES A LARGE WALK IN CLOSET, WHILE TWO ADDITIONAL BEDROOMS ALSO OFFER WALK IN CLOSETS. THE FULL UNFINISHED BASEMENT PROVIDES ABUNDANT STORAGE, A LAUNDRY AREA, & EXCELLENT POTENTIAL FOR ADDITIONAL LIVING SPACE OR A POSSIBLE 5TH BEDROOM. AN ATTACHED 2.5 CAR GARAGE PROVIDES EVEN MORE STORAGE & CONVENIENCE. LOCATED IN THE MINOOKA SCHOOL DISTRICT. CLOSE TO SCHOOLS, RESTAURANTS, SHOPPING, INTERSTATE ACCESS, & THE GO PRO SPORTS DOME INDOOR SPORTS FACILITY. WITH A SPACIOUS FLOOR PLAN, OVERSIZED LOFT, FULL BASEMENT, & BACKYARD READY TO ENJOY, THIS HOME HAS THE SPACE TO FIT YOUR LIFESTYLE FOR YEARS TO COME. SCHEDULE YOUR SHOWING TODAY!...
Contact an agent
Home facts
- Year built:2006
- Listing ID #:12754019
- Updated:September 19, 2026 at 11:54 AM
Rooms and interior
- Bedrooms:4
- Total bathrooms:3
- Full bathrooms:2
- Half bathrooms:1
- Rooms Total:8
- Kitchen Description:Microwave, Range
- Basement Description:Full, Unfinished
- Living area:3,018 sq. ft.
Heating and cooling
- Cooling:Central Air
- Heating:Forced Air, Natural Gas
- Central air:Yes
Structure and exterior
- Roof:Asphalt
- Year built:2006
- Building area:3,018 sq. ft.
- Foundation Description:Concrete Perimeter
- Levels:2 Story
Schools
- High school:Minooka Community High School
- Middle school:Minooka Intermediate School
- Elementary school:Jones Elementary School
Utilities
- Water:Public
- Sewer:Public Sewer
Finances and disclosures
- Price:$440,000
- Price per sq. ft.:$145.79
- Tax amount:$10,071 (2025)
Features and amenities
- Laundry features:Dryer, Washer
Parking
- Total parking spaces:2
- Parking description:Asphalt, Attached Garage, Garage
- Garage:Yes
- Garage spaces:2.5
 Copyright 2026 Midwest Real Estate Data LLC. All rights reserved. The data relating to real estate for sale on this web site comes in part from the Broker Reciprocity Program of the Midwest Real Estate Data LLC. Listing information is deemed reliable but not guaranteed. MLSNI Member Broker: Vivian Galarza
New listings near 1006 Foxview Drive
- New
 $314,900Active2 beds 2 baths1,450 sq. ft.
4314 River Glen Drive, Joliet, IL 60431
MLS# 12764230Listed by: TOWN CENTER REALTY LLC - New
 $285,000Active4 beds 3 baths1,500 sq. ft.
1606 Stratford Court, Joliet, IL 60435
MLS# 12763493Listed by: EXIT STRATEGY REALTY - Open Sun, 12 to 3pmNew
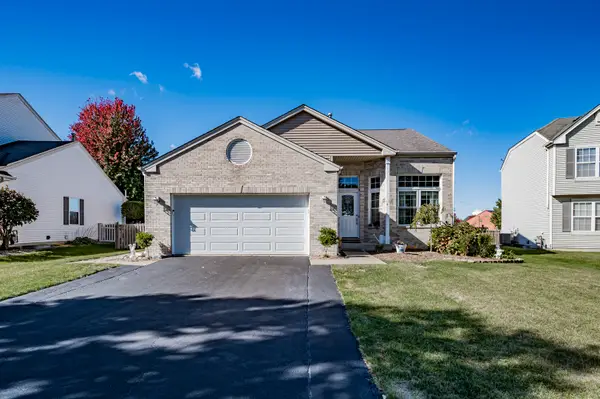 $435,000Active5 beds 3 baths1,912 sq. ft.
2107 Ashbrook Court, Plainfield, IL 60586
MLS# 12763930Listed by: RE/MAX OF NAPERVILLE - New
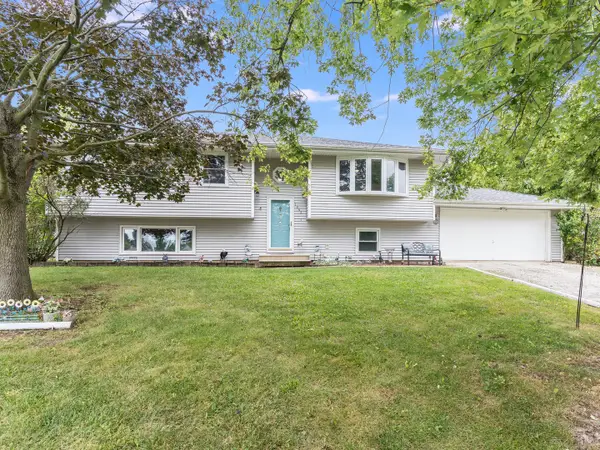 $315,000Active4 beds 2 baths2,368 sq. ft.
1243 Rick Court, Joliet, IL 60431
MLS# 12762318Listed by: COLDWELL BANKER REAL ESTATE GROUP - New
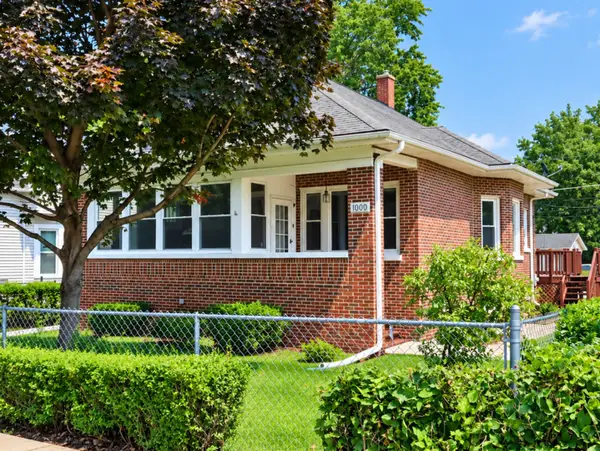 $274,900Active3 beds 1 baths988 sq. ft.
1000 Vine Street, Joliet, IL 60435
MLS# 12763196Listed by: CASA MODERNA REAL ESTATE - New
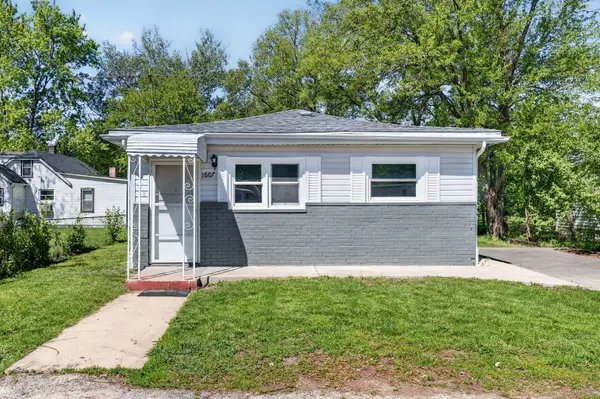 $210,000Active3 beds 1 baths1,012 sq. ft.
1607 S Joliet Street, Joliet, IL 60436
MLS# 12763413Listed by: CROSSTOWN REALTORS, INC. - New
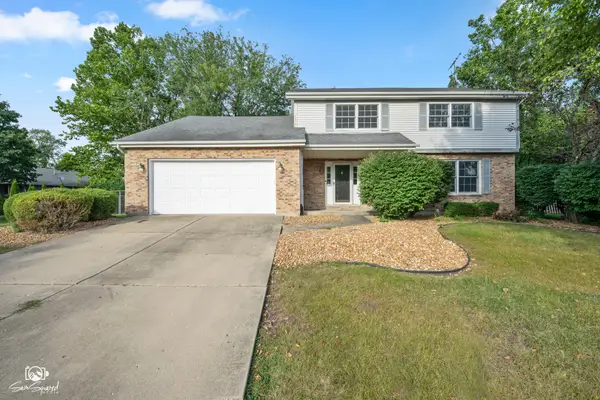 $375,000Active4 beds 3 baths2,672 sq. ft.
340 Rebecca Road, Joliet, IL 60435
MLS# 12763169Listed by: SPRING REALTY - Open Sat, 11am to 1pmNew
 $555,000Active5 beds 5 baths3,008 sq. ft.
6142 Autumn Ridge Drive, Plainfield, IL 60586
MLS# 12763239Listed by: PAVLOVA PROPERTIES - New
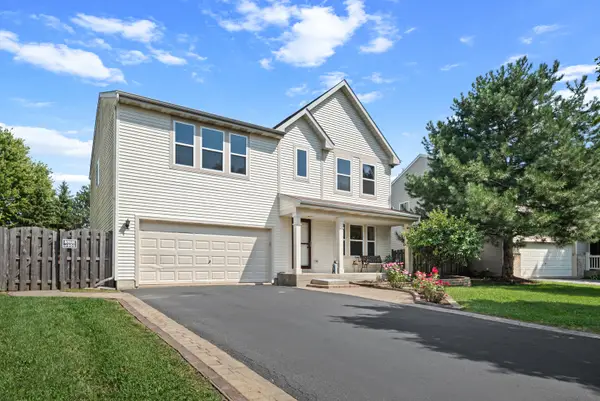 $429,950Active4 beds 3 baths2,460 sq. ft.
3412 Harms Road, Joliet, IL 60435
MLS# 12763096Listed by: COLDWELL BANKER REALTY


Protect your home and budget from life's surprises with an Assurant Home Warranty, backed by a partner that supports you through every step of homeownership. Explore Plans.
©2026 Century 21 Real Estate LLC. All rights reserved. CENTURY 21®, the CENTURY 21 Logo and C21® are service marks owned by Century 21 Real Estate LLC. Century 21 Real Estate LLC fully supports the principles of the Fair Housing Act and the Equal Opportunity Act. Each office is independently owned and operated. Listing information is deemed reliable but not guaranteed accurate.