
1816 Oxford Way, Joliet, IL 60431
Local realty services provided by:CENTURY 21 All Pro Real Estate
1816 Oxford Way,Joliet, IL 60431
$440,000
- 4 Beds
- 3 Baths
- 2,113 sq. ft.
- Single family
- Active
Upcoming open houses
- Sun, Sep 1312:00 pm - 02:00 pm
Listed by: wendy pusczan
Office: keller williams infinity
MLS#:12744621
Source:MLSNI
Price summary
- Price:$440,000
- Price per sq. ft.:$208.23
- Monthly HOA dues:$36.67
About this home
Welcome home to this beautifully reimagined residence in Windsor Ridge, where modern style meets everyday comfort in one of Joliet's most desirable neighborhoods within the highly sought-after Plainfield South High School District. Perfectly positioned next to the elementary school and just moments from neighborhood parks, this home offers the ideal combination of convenience, community, and completely updated living. From the moment you arrive, you'll appreciate the charming curb appeal with professionally maintained landscaping, blooming rose bushes, a classic brick-and-siding exterior, and an oversized three-car garage. Step inside to discover a home that has been thoughtfully remodeled from top to bottom, allowing you to enjoy the feel of brand-new construction-without the wait. The bright, open floor plan is filled with natural light and showcases brand-new luxury vinyl plank flooring throughout the main level, new carpeting upstairs and on the basement stairs, fresh contemporary finishes, updated lighting, and abundant recessed lighting that creates a warm, inviting atmosphere. The spacious living room offers flexibility for entertaining or relaxing, while the open-concept family room flows seamlessly into the stunning remodeled kitchen. Designed to impress, the kitchen features luxurious granite countertops, brand-new Frigidaire stainless steel appliances, a pantry, and a generous dining area perfect for casual family meals or hosting friends. Whether gathering around the table or enjoying conversations from the adjoining family room, this space is truly the heart of the home. A beautiful staircase accented with elegant wrought-iron spindles leads to the second level, where four spacious bedrooms provide room for everyone. Ceiling fans in every bedroom add year-round comfort, while the beautifully renovated bathrooms feature stylish tile flooring, new vanities, modern fixtures, and designer finishes. The spacious primary suite offers a large walk-in closet and a private ensuite bath with dual vanities and a tub/shower combination. The unfinished basement with a crawl space provides exceptional storage today and endless possibilities for future living space, whether you envision a recreation room, home gym, office, or additional entertaining area. Completing the home is a generously sized first-floor laundry room, adding convenience to everyday living. Every detail has already been done for you-from the flooring and lighting to the kitchen, bathrooms, and finishes-making this truly a turnkey opportunity. Why wait months for new construction when you can move into a home that feels brand new from the moment you walk through the door? Simply unpack, settle in, and start enjoying everything this exceptional Windsor Ridge home has to offer....
Contact an agent
Home facts
- Year built:2017
- Subdivision & Development:Windsor Ridge
- Listing ID #:12744621
- Updated:September 13, 2026 at 11:28 AM
Rooms and interior
- Bedrooms:4
- Total bathrooms:3
- Full bathrooms:2
- Half bathrooms:1
- Rooms Total:8
- Dining Description:Combined With Family Room
- Bathrooms Description:Double Sinks
- Kitchen Description:Dishwasher, Microwave, Range, Refrigerator
- Basement Description:Partial, Unfinished
- Living area:2,113 sq. ft.
Heating and cooling
- Cooling:Central Air
- Heating:Forced Air, Natural Gas
- Central air:Yes
Structure and exterior
- Roof:Asphalt
- Year built:2017
- Building area:2,113 sq. ft.
- Lot area:0.3 Acres
- Lot Features:Corner Lot
- Foundation Description:Concrete Perimeter
- Levels:2 Story
Schools
- High school:Plainfield South High School
- Middle school:Aux Sable Middle School
- Elementary school:Thomas Jefferson Elementary Scho
Utilities
- Water:Public
- Sewer:Public Sewer
Finances and disclosures
- Price:$440,000
- Price per sq. ft.:$208.23
- Tax amount:$8,084 (2025)
Features and amenities
- Amenities:Air Purifier, CO Detectors, Ceiling Fan(s), Radon Mitigation System, Sump Pump
Parking
- Total parking spaces:3
- Parking description:Asphalt, Attached Garage, Garage
- Garage:Yes
- Garage spaces:3
 Copyright 2026 Midwest Real Estate Data LLC. All rights reserved. The data relating to real estate for sale on this web site comes in part from the Broker Reciprocity Program of the Midwest Real Estate Data LLC. Listing information is deemed reliable but not guaranteed. MLSNI Member Broker: Lisa McKinney
New listings near 1816 Oxford Way
- New
 $185,000Active2 beds 2 baths1,096 sq. ft.
1503 Woodbridge Road #2G, Joliet, IL 60436
MLS# 12756790Listed by: RE/MAX ULTIMATE PROFESSIONALS - New
 $337,500Active4 beds 3 baths1,966 sq. ft.
8646 Foxborough Way, Joliet, IL 60431
MLS# 12757676Listed by: COLDWELL BANKER REAL ESTATE GROUP - New
 $339,999Active2 beds 3 baths1,488 sq. ft.
3117 Gloria Lane, Joliet, IL 60435
MLS# 12755591Listed by: VILLAGE REALTY, INC. - New
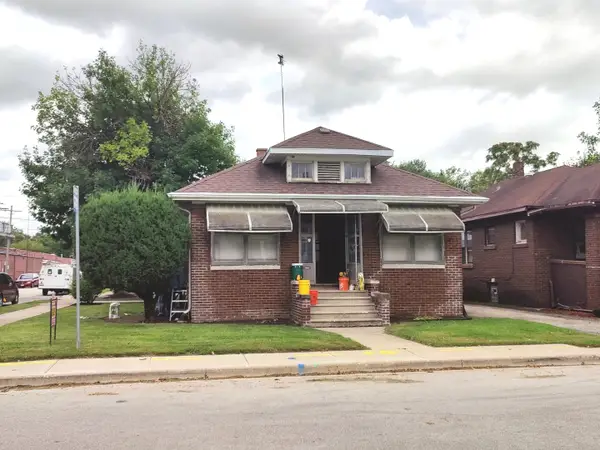 $209,900Active2 beds 1 baths936 sq. ft.
226 Henderson Avenue, Joliet, IL 60432
MLS# 12757673Listed by: KARGES REALTY - New
 $495,000Active5 beds 4 baths3,249 sq. ft.
2110 Providence Way, Joliet, IL 60431
MLS# 12719069Listed by: COLDWELL BANKER REAL ESTATE GROUP - New
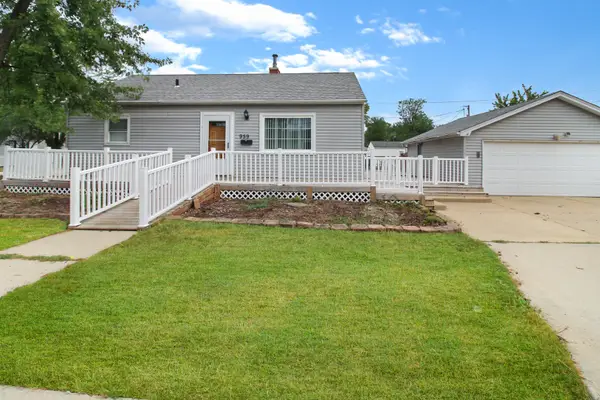 $215,000Active2 beds 1 baths900 sq. ft.
959 Norley Avenue, Joliet, IL 60435
MLS# 12757268Listed by: CROSSTOWN REALTORS, INC - New
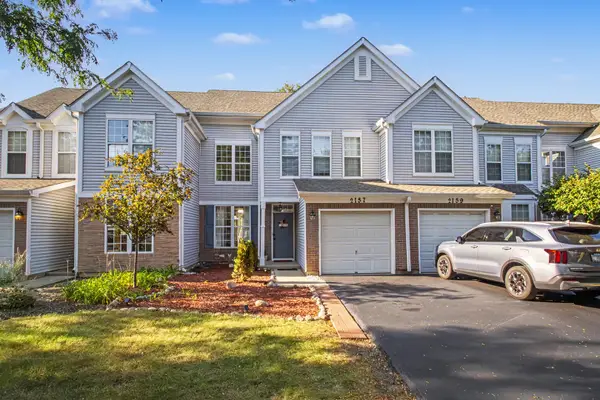 $285,000Active3 beds 2 baths1,416 sq. ft.
2157 Rossiter Parkway, Plainfield, IL 60586
MLS# 12749862Listed by: JOHN GREENE, REALTOR - New
 $334,950Active3 beds 3 baths1,862 sq. ft.
7617 Violet Lane, Joliet, IL 60431
MLS# 12757742Listed by: MEEKER REAL ESTATE INC - New
 $189,900Active2 beds 2 baths1,096 sq. ft.
1420 Woodbridge Road #3C, Joliet, IL 60436
MLS# 12754705Listed by: REDFIN CORPORATION - New
 $415,000Active4 beds 3 baths2,612 sq. ft.
1907 Ridge Moor Drive, Plainfield, IL 60586
MLS# 12757372Listed by: COMPASS REO INCORPORATED


Protect your home and budget from life's surprises with an Assurant Home Warranty, backed by a partner that supports you through every step of homeownership. Explore Plans.
©2026 Century 21 Real Estate LLC. All rights reserved. CENTURY 21®, the CENTURY 21 Logo and C21® are service marks owned by Century 21 Real Estate LLC. Century 21 Real Estate LLC fully supports the principles of the Fair Housing Act and the Equal Opportunity Act. Each office is independently owned and operated. Listing information is deemed reliable but not guaranteed accurate.