
711 Campbell Street, Joliet, IL 60435
Local realty services provided by:CENTURY 21 Broughton Team
711 Campbell Street,Joliet, IL 60435
$334,000
- 4 Beds
- 2 Baths
- 2,048 sq. ft.
- Single family
- Active
Listed by: lance kammes
Office: re/max suburban
MLS#:12527348
Source:MLSNI
Price summary
- Price:$334,000
- Price per sq. ft.:$163.09
About this home
Welcome to 711 Campbell, a timeless home in Joliet's desirable Northwest neighborhood, where classic character and thoughtful updates come together beautifully. A spacious three-season front porch sets the tone, inviting you to slow down and enjoy the charm before stepping through the grand entry. Inside, you'll find generous living spaces, including a main-floor den that offers flexibility as a home office, guest room, or in-law accommodation. With four bedrooms and two updated bathrooms, there's room for everyone. The remodeled kitchen blends modern convenience with peace of mind, featuring upgraded plumbing and electrical systems. Original character continues throughout with newer oak flooring in the main level, upstairs hall, and primary bedroom, while many interior doors have been replaced with period-appropriate solid wood doors that complement the home's historic appeal. The full, dry basement and walk-up attic both offer impressive ceiling heights, providing abundant storage or exciting potential for future living space. Outside, relax or entertain on the newer covered back deck, built with durable, sustainable materials. A concrete driveway leads to a spacious two-car garage. Additional updates include central air and forced-air heat (2015) and a roof replacement (2017). Conveniently located near shopping and dining in Joliet, with Garnsey Park just minutes away, this home also offers easy access to I-80 and I-55, making commuting a breeze....
Contact an agent
Home facts
- Year built:1907
- Listing ID #:12527348
- Updated:September 13, 2026 at 11:08 AM
Rooms and interior
- Bedrooms:4
- Total bathrooms:2
- Full bathrooms:2
- Rooms Total:8
- Dining Description:Separate Dining Room
- Kitchen Description:Dishwasher, Range, Refrigerator
- Basement Description:Full, Unfinished
- Living area:2,048 sq. ft.
Heating and cooling
- Cooling:Central Air
- Heating:Forced Air, Natural Gas
- Central air:Yes
Structure and exterior
- Year built:1907
- Building area:2,048 sq. ft.
- Levels:2 Story
Utilities
- Water:Public
- Sewer:Public Sewer
Finances and disclosures
- Price:$334,000
- Price per sq. ft.:$163.09
- Tax amount:$8,932 (2025)
Features and amenities
- Laundry features:Dryer, Washer
- Amenities:CO Detectors, Ceiling Fan(s)
Parking
- Total parking spaces:2
- Parking description:Concrete, Detached Garage, Garage
- Garage:Yes
- Garage spaces:2
 Copyright 2026 Midwest Real Estate Data LLC. All rights reserved. The data relating to real estate for sale on this web site comes in part from the Broker Reciprocity Program of the Midwest Real Estate Data LLC. Listing information is deemed reliable but not guaranteed. MLSNI Member Broker: Barbara K. Broughton
New listings near 711 Campbell Street
- New
 $185,000Active2 beds 2 baths1,096 sq. ft.
1503 Woodbridge Road #2G, Joliet, IL 60436
MLS# 12756790Listed by: RE/MAX ULTIMATE PROFESSIONALS - New
 $337,500Active4 beds 3 baths1,966 sq. ft.
8646 Foxborough Way, Joliet, IL 60431
MLS# 12757676Listed by: COLDWELL BANKER REAL ESTATE GROUP - New
 $339,999Active2 beds 3 baths1,488 sq. ft.
3117 Gloria Lane, Joliet, IL 60435
MLS# 12755591Listed by: VILLAGE REALTY, INC. - New
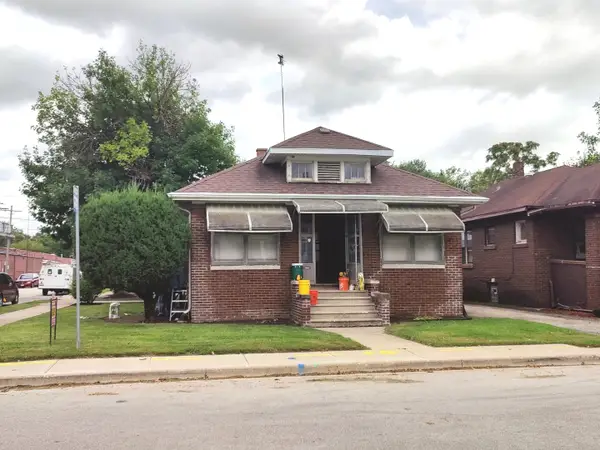 $209,900Active2 beds 1 baths936 sq. ft.
226 Henderson Avenue, Joliet, IL 60432
MLS# 12757673Listed by: KARGES REALTY - New
 $495,000Active5 beds 4 baths3,249 sq. ft.
2110 Providence Way, Joliet, IL 60431
MLS# 12719069Listed by: COLDWELL BANKER REAL ESTATE GROUP - New
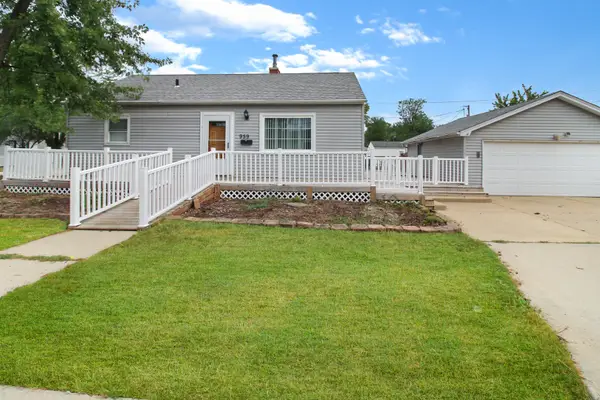 $215,000Active2 beds 1 baths900 sq. ft.
959 Norley Avenue, Joliet, IL 60435
MLS# 12757268Listed by: CROSSTOWN REALTORS, INC - New
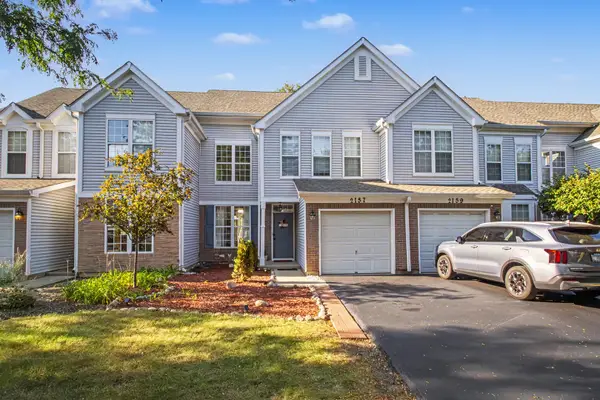 $285,000Active3 beds 2 baths1,416 sq. ft.
2157 Rossiter Parkway, Plainfield, IL 60586
MLS# 12749862Listed by: JOHN GREENE, REALTOR - New
 $334,950Active3 beds 3 baths1,862 sq. ft.
7617 Violet Lane, Joliet, IL 60431
MLS# 12757742Listed by: MEEKER REAL ESTATE INC - New
 $189,900Active2 beds 2 baths1,096 sq. ft.
1420 Woodbridge Road #3C, Joliet, IL 60436
MLS# 12754705Listed by: REDFIN CORPORATION - New
 $415,000Active4 beds 3 baths2,612 sq. ft.
1907 Ridge Moor Drive, Plainfield, IL 60586
MLS# 12757372Listed by: COMPASS REO INCORPORATED


Protect your home and budget from life's surprises with an Assurant Home Warranty, backed by a partner that supports you through every step of homeownership. Explore Plans.
©2026 Century 21 Real Estate LLC. All rights reserved. CENTURY 21®, the CENTURY 21 Logo and C21® are service marks owned by Century 21 Real Estate LLC. Century 21 Real Estate LLC fully supports the principles of the Fair Housing Act and the Equal Opportunity Act. Each office is independently owned and operated. Listing information is deemed reliable but not guaranteed accurate.