546 Timber Lane, Lake Forest, IL 60045
Local realty services provided by:CENTURY 21 New Heritage
546 Timber Lane,Lake Forest, IL 60045
$1,500,000
- 4 Beds
- 4 Baths
- 4,790 sq. ft.
- Single family
- Active
Upcoming open houses
- Sun, Jul 1911:00 am - 02:00 pm
Listed by: patricia kreuser
Office: baird & warner
MLS#:12695853
Source:MLSNI
Price summary
- Price:$1,500,000
- Price per sq. ft.:$313.15
About this home
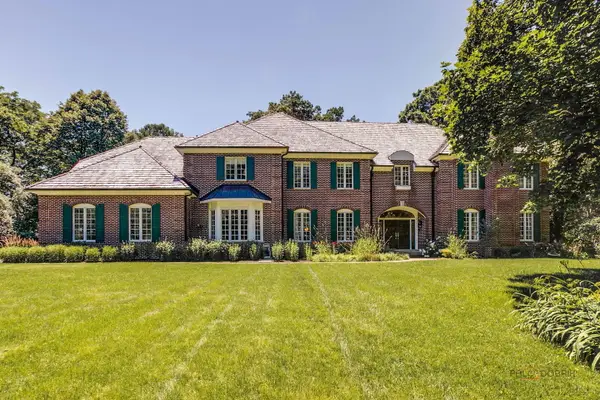
Exceptional mid-century modern ranch in highly sought-after Whispering Oaks! Designed with entertaining in mind, the home's distinctive U-shaped layout creates a seamless connection between the main living spaces and the most picturesque exterior views! Inviting front patio welcome you into an impressive living room featuring full walls of windows, soaring ceilings, newer hardwood floors, dramatic floor-to-ceiling brick gas fireplace and tons of natural light! The amazing chef's kitchen is beautifully appointed with custom cabinetry, stainless steel countertops, newer stainless steel appliances and newer floor! The kitchen flows effortlessly into the eating area and over-sized family room ideal for everyday living as well as entertaining gatherings of any size complete with a bar for all your beverage storage and display and another wall of windows! Retreat to the luxurious primary suite, where serene views of the patio create a true vacation-like atmosphere! Spacious ensuite bath offers dual vanities and step-down shower. Three additional generously sized bedrooms-including one with a private en suite bathroom-a large hall bath. Dedicated office with a cozy brick fireplace and newer hardwood floors! A large mud/laundry room completes the main level. The versatile finished basement provides additional living space and plenty of storage. Step outside to the most spectacular backyard! The recently expanded patio creates the perfect setting for relaxing as well as outdoor entertaining! Heated garage! Newer windows (2024, sliders in the last 10 years) and roof (2024!)! Walking distance to Cherokee elem and super easy access to the bike bath leading to downtown and the beach! This home and location are the complete package!...
Contact an agent
Home facts
- Year built:1958
- Listing ID #:12695853
- Updated:July 18, 2026 at 01:46 AM
Rooms and interior
- Bedrooms:4
- Total bathrooms:4
- Full bathrooms:3
- Half bathrooms:1
- Rooms Total:11
- Dining Description:Breakfast Room, Separate Dining Room
- Bathrooms Description:Double Sinks, European Shower, No Tub
- Kitchen Description:Dishwasher, Disposal, Double Oven, High End Refrigerator, Microwave, Stainless Steel Appliance(s)
- Basement Description:Finished, Partial
- Living area:4,790 sq. ft.
Heating and cooling
- Heating:Baseboard
Structure and exterior
- Year built:1958
- Building area:4,790 sq. ft.
- Architectural Style:Ranch
- Levels:1 Story
Schools
- High school:Lake Forest High School
- Middle school:Deer Path Middle School
- Elementary school:Cherokee Elementary School
Utilities
- Water:Lake Michigan
- Sewer:Public Sewer
Finances and disclosures
- Price:$1,500,000
- Price per sq. ft.:$313.15
- Tax amount:$17,382 (2024)
Features and amenities
- Laundry features:Dryer, Washer
- Amenities:CO Detectors, Ceiling Fan(s), Sump Pump
Parking
- Total parking spaces:2
- Parking description:Attached Garage, Garage
- Garage:Yes
- Garage spaces:2
 Copyright 2026 Midwest Real Estate Data LLC. All rights reserved. The data relating to real estate for sale on this web site comes in part from the Broker Reciprocity Program of the Midwest Real Estate Data LLC. Listing information is deemed reliable but not guaranteed. MLSNI Member Broker: Lisa Rossow
New listings near 546 Timber Lane
- New
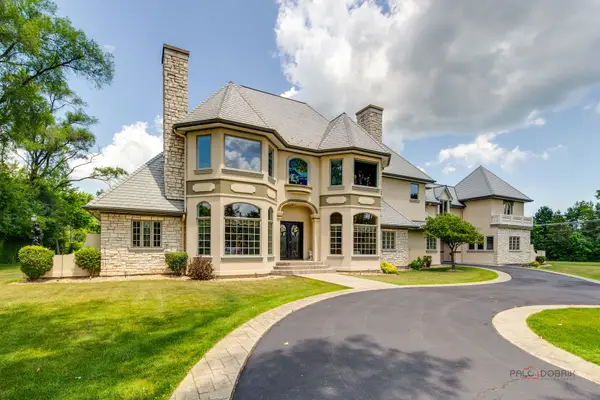 $2,200,000Active6 beds 10 baths12,017 sq. ft.
1130 Gavin Court, Lake Forest, IL 60045
MLS# 12708379Listed by: RE/MAX TOP PERFORMERS - New
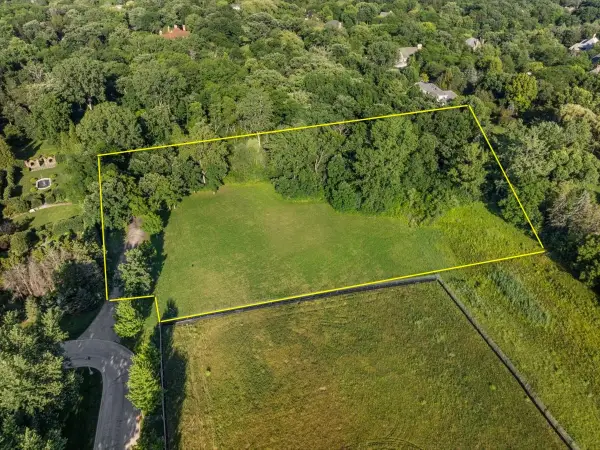 $949,000Active1.82 Acres
615 Whitehall Lane, Lake Forest, IL 60045
MLS# 12703859Listed by: @PROPERTIES CHRISTIE'S INTERNATIONAL REAL ESTATE - New
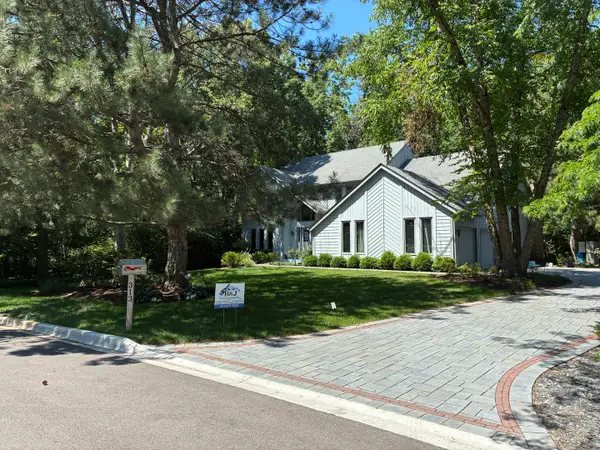
 $1,080,000Active4 beds 3 baths3,300 sq. ft.
313 Whitmore Lane, Lake Forest, IL 60045
MLS# 12703949Listed by: CENTURY 21 UNIVERSAL - Open Sat, 12 to 2pmNew
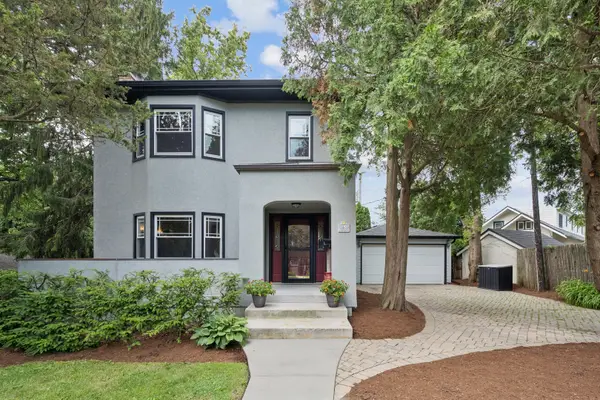 $899,000Active3 beds 3 baths1,944 sq. ft.
565 Ryan Place, Lake Forest, IL 60045
MLS# 12652619Listed by: COMPASS 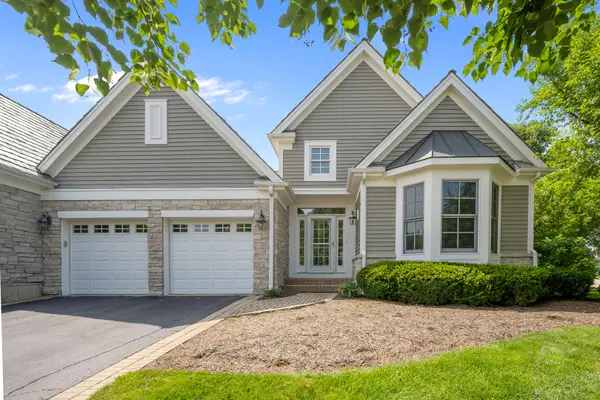 $924,900Pending3 beds 3 baths2,663 sq. ft.
130 S Bradford Court, Lake Forest, IL 60045
MLS# 12701354Listed by: COMPASS- Open Sat, 11am to 1pmNew
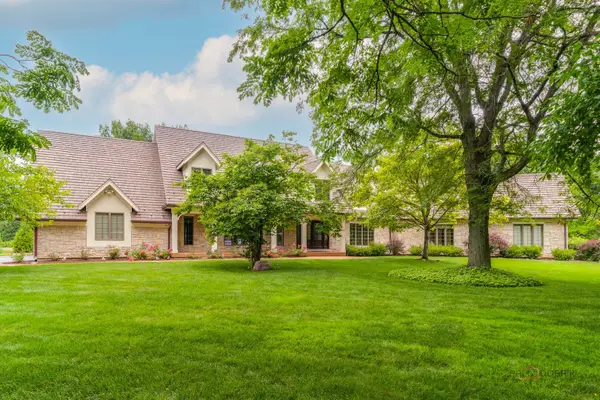 $1,899,000Active5 beds 5 baths5,312 sq. ft.
222 W Old Mill Road, Lake Forest, IL 60045
MLS# 12701690Listed by: RE/MAX TOP PERFORMERS - New
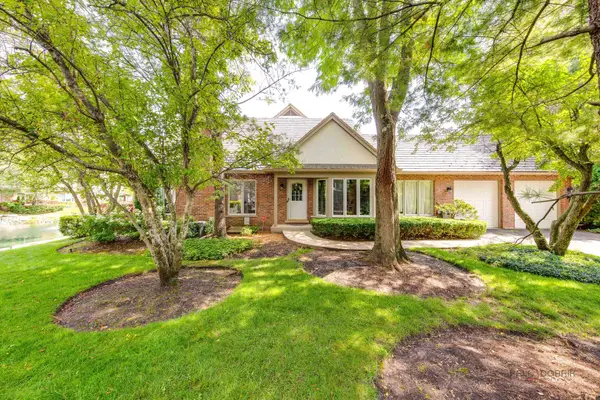 $789,900Active3 beds 3 baths2,358 sq. ft.
1138 Lynette Drive, Lake Forest, IL 60045
MLS# 12698848Listed by: BERKSHIRE HATHAWAY HOMESERVICES CHICAGO - Open Sun, 12 to 2pmNew
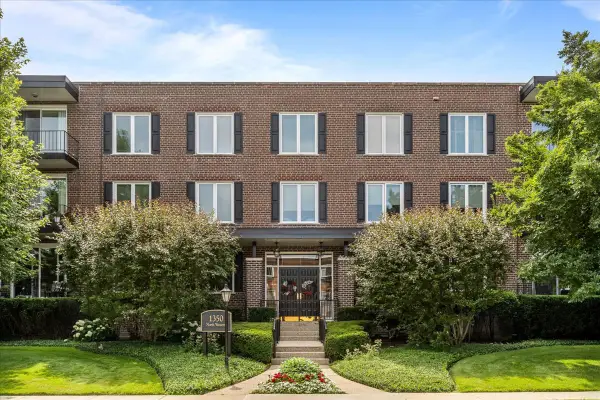 $449,000Active2 beds 2 baths1,480 sq. ft.
1350 N Western Avenue #205, Lake Forest, IL 60045
MLS# 12700298Listed by: @PROPERTIES CHRISTIE'S INTERNATIONAL REAL ESTATE - New
 $2,790,000Active6 beds 6 baths7,683 sq. ft.
610 S Ridge Road, Lake Forest, IL 60045
MLS# 12698765Listed by: @PROPERTIES CHRISTIE'S INTERNATIONAL REAL ESTATE


Protect your home and budget from life's surprises with an Assurant Home Warranty, backed by a partner that supports you through every step of homeownership. Explore Plans.
©2026 Century 21 Real Estate LLC. All rights reserved. CENTURY 21®, the CENTURY 21 Logo and C21® are service marks owned by Century 21 Real Estate LLC. Century 21 Real Estate LLC fully supports the principles of the Fair Housing Act and the Equal Opportunity Act. Each office is independently owned and operated. Listing information is deemed reliable but not guaranteed accurate.