1041 Noelle Bend, Lake In The Hills, IL 60156
Local realty services provided by:CENTURY 21 Affiliated
1041 Noelle Bend,Lake in the Hills, IL 60156
$439,900
- 3 Beds
- 4 Baths
- 2,100 sq. ft.
- Single family
- Pending
Listed by: melissa costello
Office: 103 realty
MLS#:12718614
Source:MLSNI
Price summary
- Price:$439,900
- Price per sq. ft.:$209.48
About this home
Welcome to your next chapter! Perfectly situated in the highly sought-after Huntley School District, this beautifully maintained, move-in ready home combines generous living space, thoughtful updates, and a backyard setting that's hard to find. Offering 3 spacious bedrooms plus a versatile loft that can easily become a 4th bedroom, home office, or playroom, this home adapts effortlessly to your lifestyle. The inviting floor plan features hardwood flooring, ceiling fans throughout, and a warm family room with a cozy fireplace-the perfect place to gather with family and friends. Skylights in both the kitchen and the primary bath flood the home with natural light, creating a bright and welcoming atmosphere. The spacious primary suite offers a peaceful retreat with a walk-in closet and private ensuite bath complete with dual vanities. Downstairs, the fully finished walk-out basement with a convenient half bath expands your living space, making it ideal for entertaining, movie nights, a home gym, playroom, or guest area. Step outside and fall in love with the backyard. Relax on the expansive deck, entertain on the patio below, or simply enjoy the peaceful views of the open green space behind the home-providing exceptional privacy with no immediate rear neighbors. The fully fenced yard offers plenty of room for kids, pets, gardening, or summer gatherings. Plus a large shed for storage! Thoughtful updates include a new washer and dryer (2026), dishwasher (2024), water heater (2022), and water softener (2021). Tech-savvy buyers will appreciate Cat6 wiring to nearly every room, a smart thermostat, Wyze doorbell, and a garage equipped with a 220V subpanel, making a Level 2 EV charger an easy future upgrade. Located just minutes from Sunset Park, Tom's Farm Market, schools, shopping, dining, and everyday conveniences, this lovingly cared-for home has been owned by only its second owners and is truly ready for its next family. This is the one you've been waiting for!...
Contact an agent
Home facts
- Year built:1995
- Subdivision & Development:Provence
- Listing ID #:12718614
- Updated:September 14, 2026 at 08:15 AM
Rooms and interior
- Bedrooms:3
- Total bathrooms:4
- Full bathrooms:2
- Half bathrooms:2
- Rooms Total:8
- Dining Description:Combined With Living Room
- Kitchen Description:Dishwasher, Disposal, Microwave, Range, Refrigerator, Stainless Steel Appliance(s)
- Basement Description:Finished, Full
- Living area:2,100 sq. ft.
Heating and cooling
- Cooling:Central Air
- Heating:Natural Gas
- Central air:Yes
Structure and exterior
- Roof:Asphalt
- Year built:1995
- Building area:2,100 sq. ft.
- Lot area:0.18 Acres
- Foundation Description:Concrete Perimeter
- Levels:2 Story
Utilities
- Water:Public
- Sewer:Public Sewer
Finances and disclosures
- Price:$439,900
- Price per sq. ft.:$209.48
- Tax amount:$9,240 (2025)
Features and amenities
- Laundry features:Dryer, Washer
- Amenities:Ceiling Fan(s), Sump Pump, Water-Softener Owned
Parking
- Total parking spaces:2
- Parking description:Asphalt, Attached Garage, Garage
- Garage:Yes
- Garage spaces:2
 Copyright 2026 Midwest Real Estate Data LLC. All rights reserved. The data relating to real estate for sale on this web site comes in part from the Broker Reciprocity Program of the Midwest Real Estate Data LLC. Listing information is deemed reliable but not guaranteed. MLSNI Member Broker: David Try
New listings near 1041 Noelle Bend
- New
 $260,000Active2 beds 2 baths1,306 sq. ft.
189 Polaris Drive, Lake In The Hills, IL 60156
MLS# 12755294Listed by: MISTERHOMES REAL ESTATE - New
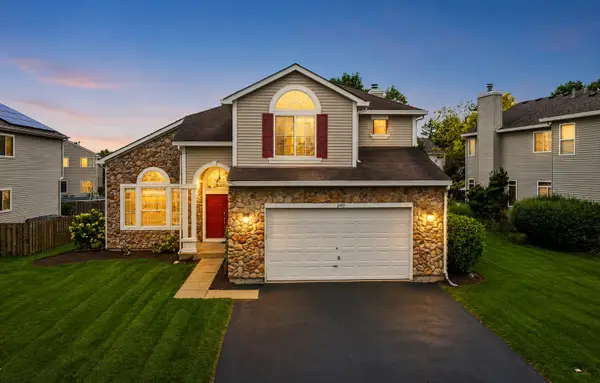 $479,900Active4 beds 3 baths3,291 sq. ft.
5450 Alexandria Drive, Lake In The Hills, IL 60156
MLS# 12748986Listed by: BERKSHIRE HATHAWAY HOMESERVICES STARCK REAL ESTATE - New
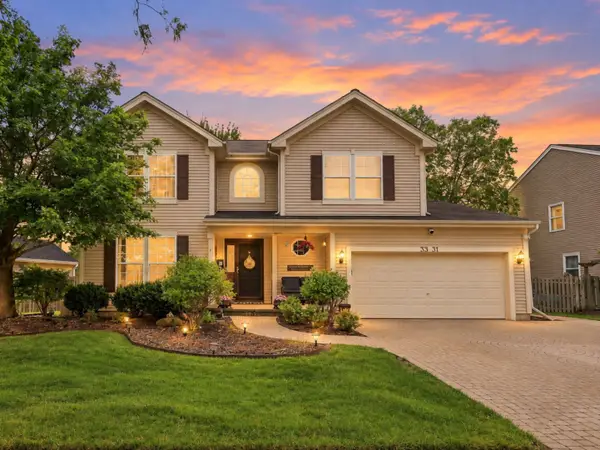 $489,000Active4 beds 3 baths2,427 sq. ft.
3331 Montgomery Drive, Lake In The Hills, IL 60156
MLS# 12755231Listed by: BERKSHIRE HATHAWAY HOMESERVICES STARCK REAL ESTATE - New
 $275,000Active2 beds 2 baths1,300 sq. ft.
1045 Horizon Ridge #1045, Lake In The Hills, IL 60156
MLS# 12744494Listed by: BAIRD & WARNER 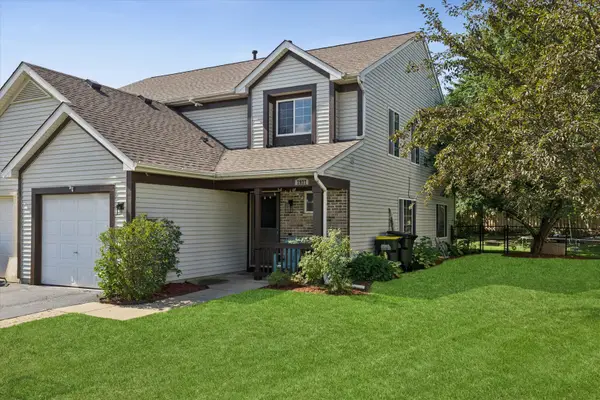 $315,000Pending3 beds 3 baths1,674 sq. ft.
2927 Impressions Drive, Lake In The Hills, IL 60156
MLS# 12752274Listed by: BERKSHIRE HATHAWAY HOMESERVICES CHICAGO- New
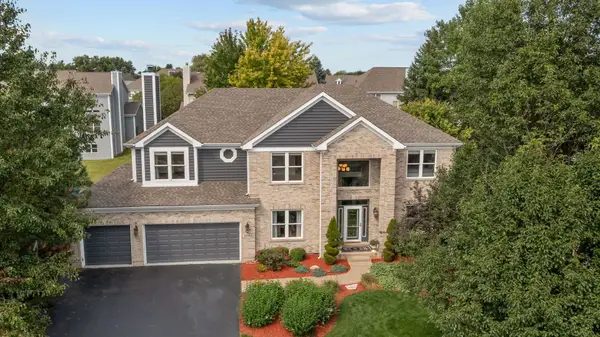 $850,000Active5 beds 4 baths5,320 sq. ft.
503 Barton Creek Drive, Lake In The Hills, IL 60156
MLS# 12753492Listed by: JAMESON SOTHEBY'S INTERNATIONAL REALTY - New
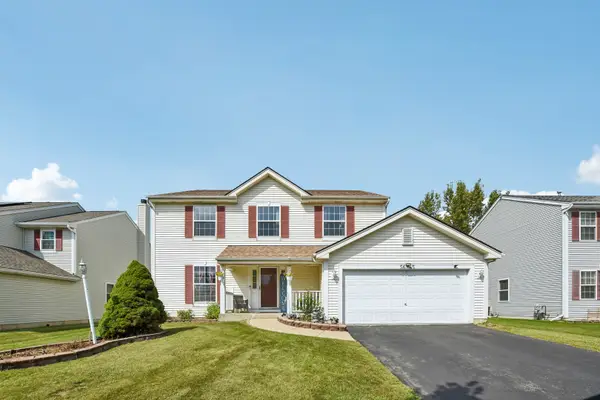 $485,000Active5 beds 3 baths2,500 sq. ft.
5645 Savoy Drive, Lake In The Hills, IL 60156
MLS# 12753215Listed by: PREMIER LIVING PROPERTIES - New
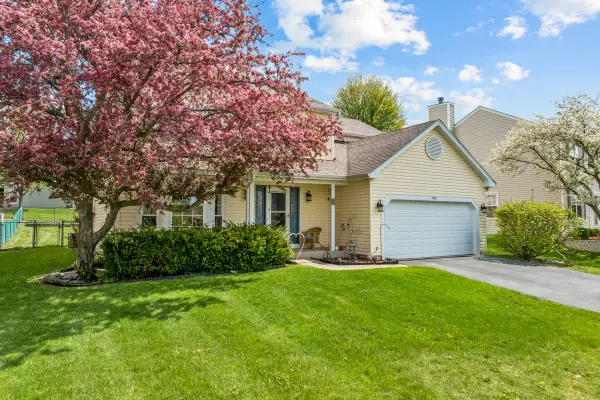
 $415,000Active3 beds 3 baths2,336 sq. ft.
992 Mcphee Drive, Lake In The Hills, IL 60156
MLS# 12751618Listed by: CENTURY 21 NEW HERITAGE - HAMPSHIRE 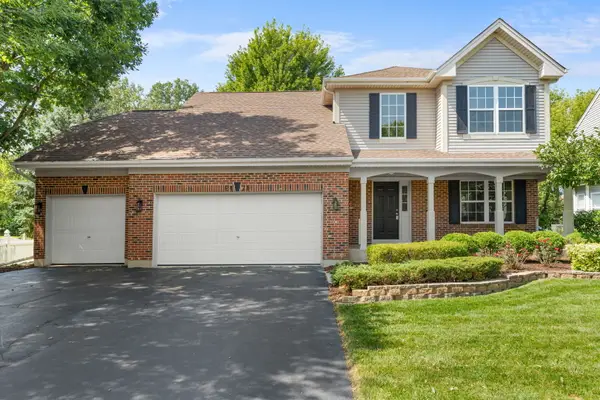 $450,000Pending4 beds 3 baths1,900 sq. ft.
2171 Litchfield Lane, Lake In The Hills, IL 60156
MLS# 12745700Listed by: KELLER WILLIAMS SUCCESS REALTY- New
 $399,900Active4 beds 3 baths2,194 sq. ft.
834 Shawnee Trail, Lake In The Hills, IL 60156
MLS# 12749357Listed by: KELLER WILLIAMS REALTY SIGNATURE


Protect your home and budget from life's surprises with an Assurant Home Warranty, backed by a partner that supports you through every step of homeownership. Explore Plans.
©2026 Century 21 Real Estate LLC. All rights reserved. CENTURY 21®, the CENTURY 21 Logo and C21® are service marks owned by Century 21 Real Estate LLC. Century 21 Real Estate LLC fully supports the principles of the Fair Housing Act and the Equal Opportunity Act. Each office is independently owned and operated. Listing information is deemed reliable but not guaranteed accurate.