1120 Cherry Street, Lake In The Hills, IL 60156
Local realty services provided by:CENTURY 21 Circle
1120 Cherry Street,Lake in the Hills, IL 60156
$392,000
- 3 Beds
- 3 Baths
- - sq. ft.
- Single family
- Sold
Listed by: emily ruhnke
Office: re/max plaza
MLS#:12719284
Source:MLSNI
Sorry, we are unable to map this address
Price summary
- Price:$392,000
About this home
Don't let this one deceive you... This is a well-maintained 3 bed, 2.1 bath split level home with an attached 2 car garage, but what you see from the outside doesn't prepare you for what you'll be walking into when you step inside the front door! The entryway is a pleasant surprise in itself; the cedar lined enclosed vestibule is completely protected from the elements! Once inside, you will be delighted to see vaulted ceilings on the main level & a spacious layout with plenty of room for entertaining. The open floor plan flows from the foyer to the living room featuring a 3-sided gas start fireplace & skylights for an abundance of natural light, to the ample dining area, a huge kitchen with all stainless appliances & a copper stamped tile detail on the peninsula. The walk-in pantry, main level laundry, & guest half bath complete the main floor. Dual sliding doors from kitchen & dining area lead to a large deck & backyard with privacy fence just waiting for your finishing touches to make it a true showstopper of an outdoor space! The 2nd level offers 2 bedrooms & a full bath with dual vanities, jetted tub, & separate shower. The English style lower level offers another bedroom, full bathroom & large family room... Though the real surprise in this thoughtfully designed home is the fully finished bonus space in the sublevel basement! This space can be great for a playroom, exercise room, or as an added living space (currently being used a 4th bedroom) which is absolutely awesome if seeking multi-generational living!...
Contact an agent
Home facts
- Year built:1988
- Subdivision & Development:Lake in the Hills Estates
- Listing ID #:12719284
- Updated:September 13, 2026 at 07:29 AM
Rooms and interior
- Bedrooms:3
- Total bathrooms:3
- Full bathrooms:2
- Half bathrooms:1
- Rooms Total:8
- Dining Description:Combined With Living Room
- Kitchen Description:Dishwasher, Microwave, Range, Refrigerator
- Basement Description:Egress Window, Finished, Partial, Sub-Basement
Heating and cooling
- Cooling:Central Air
- Heating:Natural Gas
- Central air:Yes
Structure and exterior
- Roof:Asphalt
- Year built:1988
- Foundation Description:Concrete Perimeter
- Levels:Split Level with Sub
Schools
- High school:H D Jacobs High School
- Middle school:Westfield Community School
- Elementary school:Lake In The Hills Elementary Sch
Utilities
- Water:Public
- Sewer:Public Sewer
Finances and disclosures
- Price:$392,000
- Tax amount:$9,315 (2025)
Features and amenities
- Laundry features:Dryer, Washer
Parking
- Total parking spaces:2
- Parking description:Asphalt, Attached Garage, Garage
- Garage:Yes
- Garage spaces:2
 Copyright 2026 Midwest Real Estate Data LLC. All rights reserved. The data relating to real estate for sale on this web site comes in part from the Broker Reciprocity Program of the Midwest Real Estate Data LLC. Listing information is deemed reliable but not guaranteed.
New listings near 1120 Cherry Street
- New
 $260,000Active2 beds 2 baths1,306 sq. ft.
189 Polaris Drive, Lake In The Hills, IL 60156
MLS# 12755294Listed by: MISTERHOMES REAL ESTATE - New
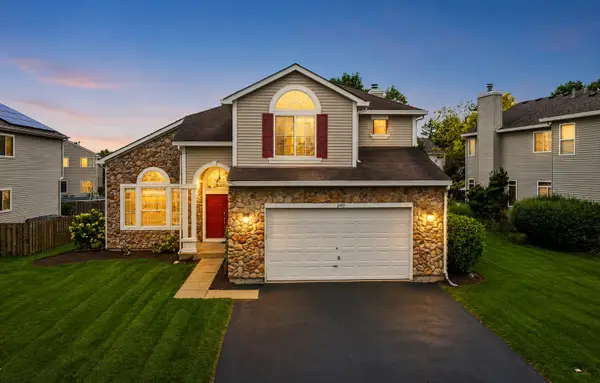 $479,900Active4 beds 3 baths3,291 sq. ft.
5450 Alexandria Drive, Lake In The Hills, IL 60156
MLS# 12748986Listed by: BERKSHIRE HATHAWAY HOMESERVICES STARCK REAL ESTATE - New
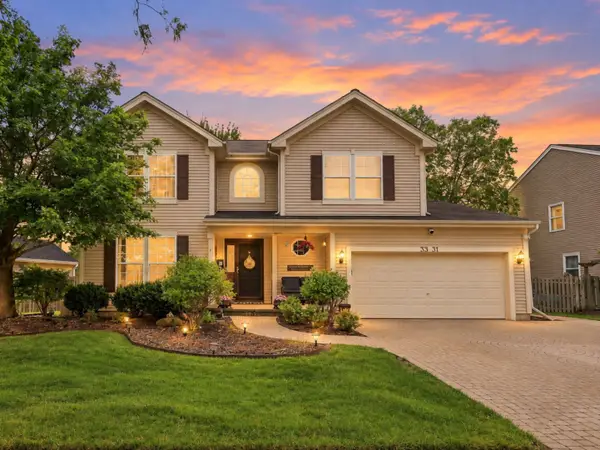 $489,000Active4 beds 3 baths2,427 sq. ft.
3331 Montgomery Drive, Lake In The Hills, IL 60156
MLS# 12755231Listed by: BERKSHIRE HATHAWAY HOMESERVICES STARCK REAL ESTATE  $275,000Pending2 beds 2 baths1,300 sq. ft.
1045 Horizon Ridge #1045, Lake In The Hills, IL 60156
MLS# 12744494Listed by: BAIRD & WARNER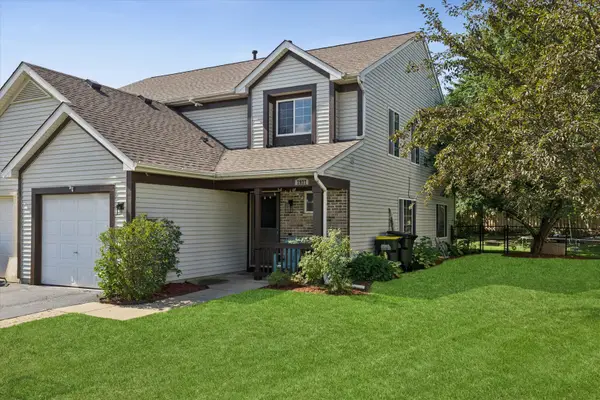 $315,000Pending3 beds 3 baths1,674 sq. ft.
2927 Impressions Drive, Lake In The Hills, IL 60156
MLS# 12752274Listed by: BERKSHIRE HATHAWAY HOMESERVICES CHICAGO- New
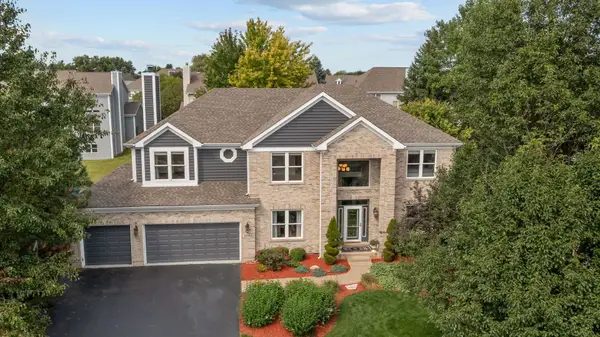 $850,000Active5 beds 4 baths5,320 sq. ft.
503 Barton Creek Drive, Lake In The Hills, IL 60156
MLS# 12753492Listed by: JAMESON SOTHEBY'S INTERNATIONAL REALTY - New
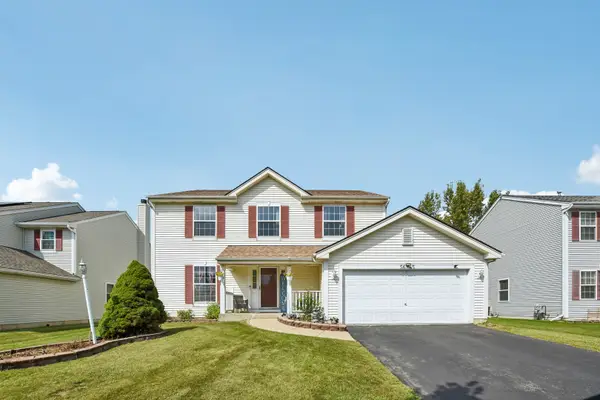 $485,000Active5 beds 3 baths2,500 sq. ft.
5645 Savoy Drive, Lake In The Hills, IL 60156
MLS# 12753215Listed by: PREMIER LIVING PROPERTIES - New
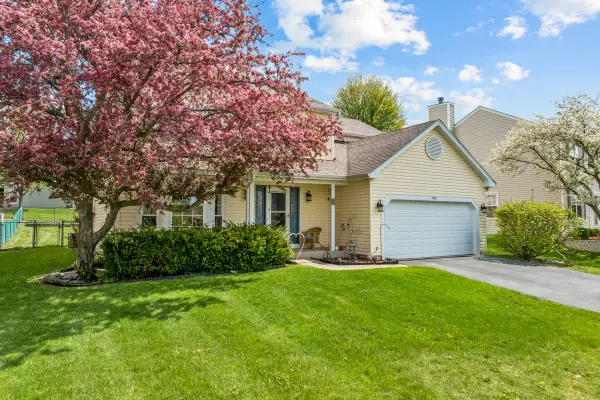
 $415,000Active3 beds 3 baths2,336 sq. ft.
992 Mcphee Drive, Lake In The Hills, IL 60156
MLS# 12751618Listed by: CENTURY 21 NEW HERITAGE - HAMPSHIRE 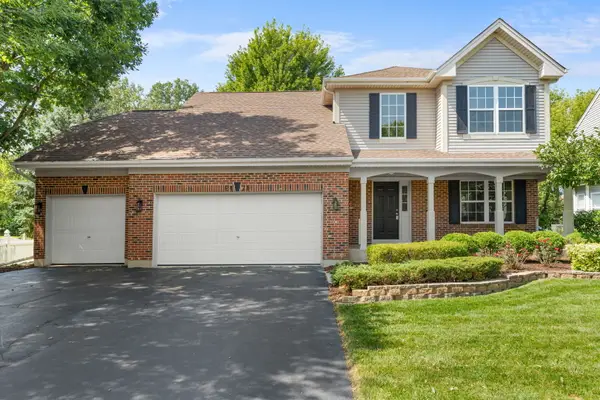 $450,000Pending4 beds 3 baths1,900 sq. ft.
2171 Litchfield Lane, Lake In The Hills, IL 60156
MLS# 12745700Listed by: KELLER WILLIAMS SUCCESS REALTY- New
 $399,900Active4 beds 3 baths2,194 sq. ft.
834 Shawnee Trail, Lake In The Hills, IL 60156
MLS# 12749357Listed by: KELLER WILLIAMS REALTY SIGNATURE


Protect your home and budget from life's surprises with an Assurant Home Warranty, backed by a partner that supports you through every step of homeownership. Explore Plans.
©2026 Century 21 Real Estate LLC. All rights reserved. CENTURY 21®, the CENTURY 21 Logo and C21® are service marks owned by Century 21 Real Estate LLC. Century 21 Real Estate LLC fully supports the principles of the Fair Housing Act and the Equal Opportunity Act. Each office is independently owned and operated. Listing information is deemed reliable but not guaranteed accurate.