461 Wexford Drive, Lemont, IL 60439
Local realty services provided by:CENTURY 21 Affiliated
461 Wexford Drive,Lemont, IL 60439
$729,000
- 4 Beds
- 3 Baths
- 2,582 sq. ft.
- Single family
- Pending
Listed by: ray denardis
Office: village realty, inc.
MLS#:12636834
Source:MLSNI
Price summary
- Price:$729,000
- Price per sq. ft.:$282.34
About this home
Welcome to 461 Wexford Dr. This charming two-story home features 4 bedrooms and 2.5 bathrooms, with warm maple wood finishes, hardwood floors, and a chef's kitchen. Step inside to find a formal dining room and living room, while the back of the home offers a spacious family room with a brick fireplace, eating area, and a chef's kitchen boasting a large custom island, stainless steel appliances, granite countertops, and plenty of workspace. The oversized master bedroom includes a spa-like bath with double vanity, jacuzzi tub, and separate shower. All bedrooms have walk-in closets and newer carpeting (2020). Additional highlights include a heated, extra-deep 2-car garage with epoxy flooring, a maintenance-free deck (2017), a fully screened porch, sprinkler system, outdoor lighting (2020), new front and storm doors (2022), a new AC unit (2020), all newer windows , Pella rear window (2025), and a roof from 2012. With over $30,000 in recent updates, this home is ready to impress. 2 Blocks from Blue ribbon awarded Lemont high school...
Contact an agent
Home facts
- Year built:1992
- Listing ID #:12636834
- Updated:July 21, 2026 at 08:27 AM
Rooms and interior
- Bedrooms:4
- Total bathrooms:3
- Full bathrooms:2
- Half bathrooms:1
- Rooms Total:8
- Dining Description:Separate Dining Room
- Bathrooms Description:Double Sinks, Separate Shower, Soaking Tub, Whirlpool
- Kitchen Description:Dishwasher, Double Oven, Gas Cooktop, Range, Range Hood, Refrigerator, Stainless Steel Appliance(s)
- Basement Description:Full, Unfinished
- Living area:2,582 sq. ft.
Heating and cooling
- Cooling:Central Air
- Heating:Natural Gas
- Central air:Yes
Structure and exterior
- Year built:1992
- Building area:2,582 sq. ft.
- Levels:2 Story
Schools
- High school:Lemont Twp High School
Utilities
- Water:Shared Well
- Sewer:Public Sewer
Finances and disclosures
- Price:$729,000
- Price per sq. ft.:$282.34
- Tax amount:$8,683 (2023)
Features and amenities
- Laundry features:Dryer, Washer
Parking
- Total parking spaces:2
- Parking description:Attached Garage, Garage
- Garage:Yes
- Garage spaces:2
 Copyright 2026 Midwest Real Estate Data LLC. All rights reserved. The data relating to real estate for sale on this web site comes in part from the Broker Reciprocity Program of the Midwest Real Estate Data LLC. Listing information is deemed reliable but not guaranteed. MLSNI Member Broker: David Try
New listings near 461 Wexford Drive
- New
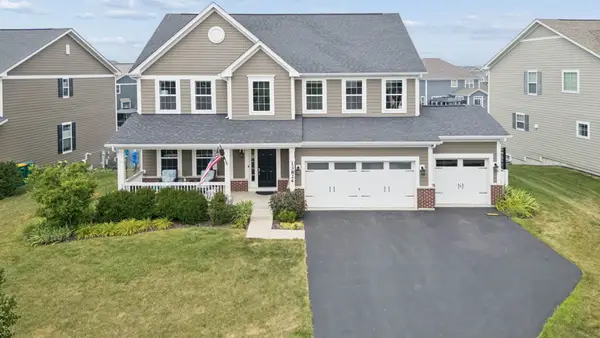 $750,000Active4 beds 3 baths3,128 sq. ft.
13824 Amelia Drive, Lemont, IL 60439
MLS# 12709471Listed by: THE WALLACE REAL ESTATE GROUP, INC. - New
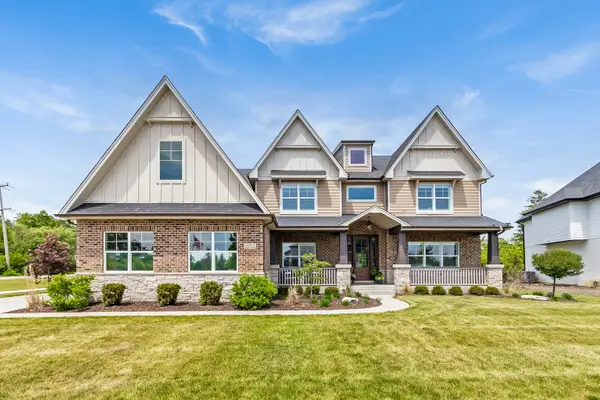 $1,025,000Active4 beds 4 baths3,385 sq. ft.
12711 Caruso Court, Lemont, IL 60439
MLS# 12710571Listed by: JOHN GREENE, REALTOR - New
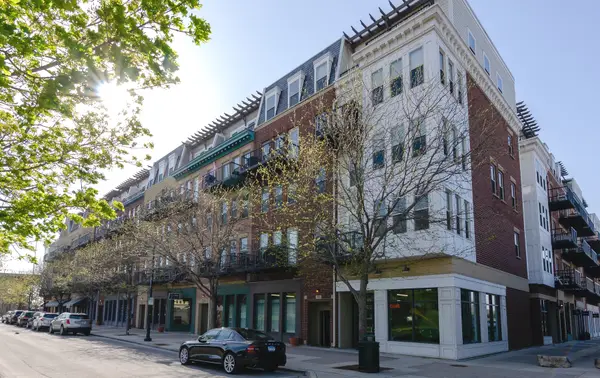 $265,000Active1 beds 1 baths863 sq. ft.
354 River Street #3206, Lemont, IL 60439
MLS# 12709458Listed by: WEICHERT REALTORS SIGNATURE PROFESSIONALS - New
 $349,900Active1.24 Acres
12745 S Archer Avenue, Lemont, IL 60439
MLS# 12708917Listed by: THE LEADING REALTORS CORP. - New
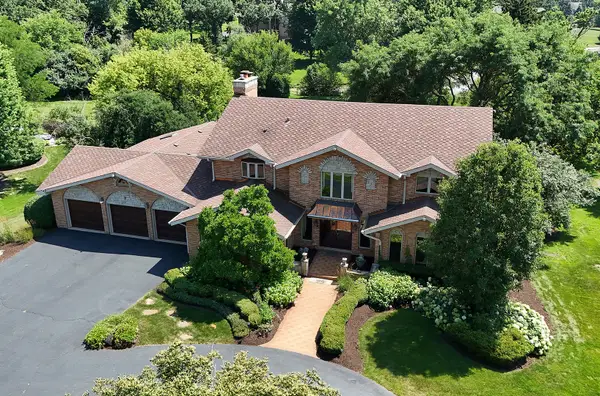
 $799,000Active5 beds 4 baths4,968 sq. ft.
7 Horseshoe Lane, Lemont, IL 60439
MLS# 12704402Listed by: CENTURY 21 CIRCLE 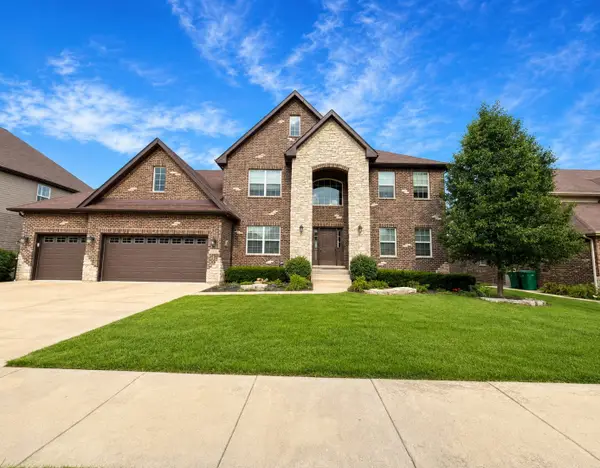 $860,000Pending4 beds 3 baths3,400 sq. ft.
13070 Waterford Drive, Lemont, IL 60439
MLS# 12687283Listed by: COLDWELL BANKER GLADSTONE- New
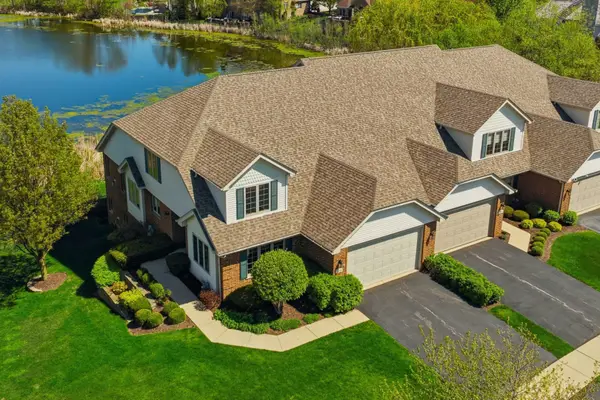 $679,000Active3 beds 4 baths4,064 sq. ft.
12198 Oxford Court, Lemont, IL 60439
MLS# 12699391Listed by: REALTY EXECUTIVES ELITE - New
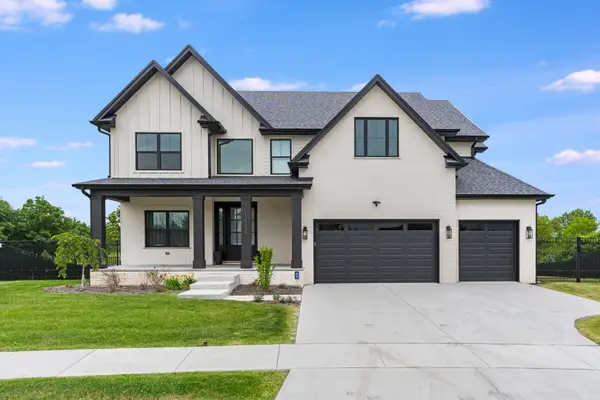 $1,450,000Active5 beds 4 baths3,600 sq. ft.
12735 Caruso Court, Lemont, IL 60439
MLS# 12706934Listed by: KELLER WILLIAMS ONECHICAGO 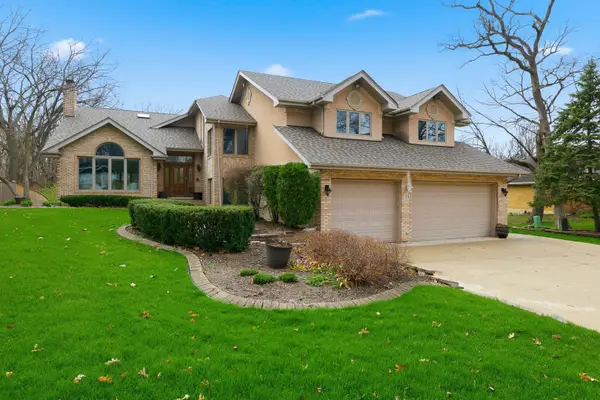 $875,000Active4 beds 4 baths5,000 sq. ft.
33 W Eureka Avenue, Lemont, IL 60439
MLS# 12649086Listed by: KELLER WILLIAMS INFINITY- New
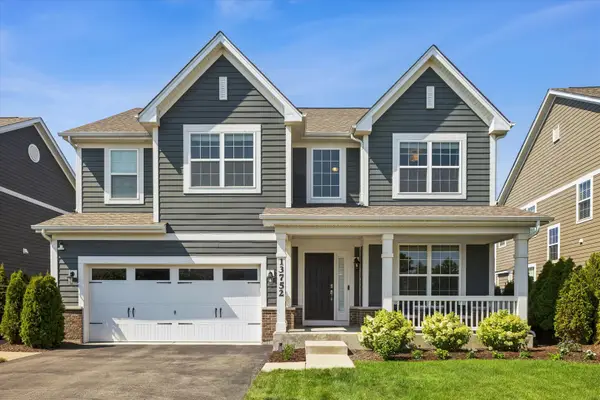 $779,000Active3 beds 3 baths2,534 sq. ft.
13752 Anne Drive, Lemont, IL 60439
MLS# 12702105Listed by: @PROPERTIES CHRISTIE'S INTERNATIONAL REAL ESTATE


Protect your home and budget from life's surprises with an Assurant Home Warranty, backed by a partner that supports you through every step of homeownership. Explore Plans.
©2026 Century 21 Real Estate LLC. All rights reserved. CENTURY 21®, the CENTURY 21 Logo and C21® are service marks owned by Century 21 Real Estate LLC. Century 21 Real Estate LLC fully supports the principles of the Fair Housing Act and the Equal Opportunity Act. Each office is independently owned and operated. Listing information is deemed reliable but not guaranteed accurate.