
8383 W Mound Road, Lena, IL 61048
Local realty services provided by:CENTURY 21 Affiliated
Listed by: amy barnes
Office: barnes realty, inc.
MLS#:202604317
Source:IL_RAAR
Price summary
- Price:$499,000
- Price per sq. ft.:$237.96
About this home
Contemporary Retreat on 4.91 Private Wooded Acres! Follow the winding asphalt driveway through nearly five acres of mature woods to discover this exceptional contemporary home, where striking architecture and thoughtful design create a seamless connection between indoor and outdoor living. Inspired by Mid-Century Modern principles, the home showcases dramatic shed rooflines, expansive walls of glass, bold architectural lines, and minimalist finishes that beautifully frame the surrounding natural landscape. Step inside to a welcoming foyer with coat closet and a full bathroom featuring a walk-in tile shower. The spacious primary bedroom offers a walk-in closet and convenient main-level living. The heart of the home is the impressive vaulted great room, where the living room, dining area, and kitchen flow effortlessly together beneath soaring ceilings. Walls of glass fill the space with natural light and showcase picturesque wooded views, while the adjoining screened porch, accessed directly from the living and dining areas, extends the living space outdoors and provides the perfect setting to relax, entertain, or enjoy the peaceful surroundings in comfort. The chef-inspired kitchen is fully equipped with stainless steel appliances, quartz countertops, and abundant cabinetry designed for both everyday living and entertaining. Enhancing the home's exceptional entertaining appeal is a whole-house interior and exterior surround sound system, allowing you to enjoy your favorite music throughout the home and outdoor living spaces. A striking open staircase with modern cable railings leads to the walk-out lower level, where you'll find a generous family room, versatile bonus area, two additional bedrooms, a second full bathroom, and a laundry area located within the mechanical room. Constructed with durable cement board siding and a metal roof, this meticulously maintained home offers lasting quality and low-maintenance living. Outside, limestone accents enhance the beautifully landscaped setting, while the included hot tub provides the perfect place to unwind beneath the trees. Whether relaxing on the screened porch, soaking in the hot tub, or entertaining guests with the integrated whole-house indoor and outdoor surround sound system, you'll appreciate the seamless blend of modern luxury and nature. Completing the property is an attached two-car garage and an extraordinary 4.91-acre wooded setting that offers exceptional privacy, tranquility, and a lifestyle immersed in nature....
Contact an agent
Home facts
- Listing ID #:202604317
- Added:58 day(s) ago
- Updated:August 31, 2026 at 12:44 AM
Rooms and interior
- Bedrooms:3
- Total bathrooms:2
- Full bathrooms:2
- Dining Description:On Main Level
- Kitchen Description:Dishwasher, Gas Range, Microwave, Refrigerator, Stove/Cooktop, Water Softener
- Bedroom Description:Master Bedroom On Main Level
- Basement Description:Basement Entrance, Full
- Living area:2,097 sq. ft.
Heating and cooling
- Cooling:Central Air
- Heating:Forced Air, Propane
- Central air:Yes
Structure and exterior
- Roof:Metal
- Building area:2,097 sq. ft.
- Lot area:4.91 Acres
- Construction Materials:Cement Board
- Exterior Features:Deck, Porch Screened
Schools
- High school:Lena-Winslow High
- Middle school:Lena-Winslow Jr High
- Elementary school:Lena Elementary
Utilities
- Water:Well
- Sewer:Septic
Finances and disclosures
- Price:$499,000
- Price per sq. ft.:$237.96
Features and amenities
- Appliances:Dishwasher, LP Gas Tank, Microwave, Refrigerator, Stove/Cooktop, Washer, Water Softener
- Laundry features:Dryer, Laundry Basement, Washer
- Amenities:Basement Entrance, County Taxes, Deck, Great Room, Hot Tub Or Sauna, Lower Level Finished Space
Parking
- Garage spaces:2
New listings near 8383 W Mound Road
- New
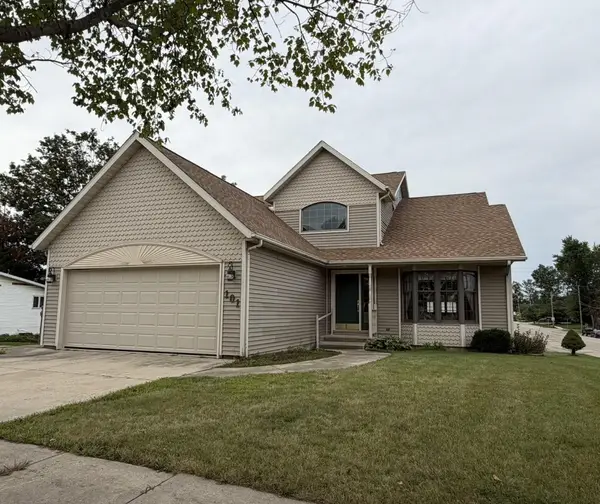 $340,000Active3 beds 4 baths3,354 sq. ft.
101 E Provost, LENA, IL 61048
MLS# 202605751Listed by: WELCOME HOME NW ILLINOIS, INC. - Open Sun, 8:30 to 10amNew
 $309,900Active4 beds 2 baths2,484 sq. ft.
110 W MASON ST, LENA, IL 61048
MLS# 202605544Listed by: DC RISE REAL ESTATE  $299,900Active3 beds 3 baths3,127 sq. ft.
333 Valley View Drive, LENA, IL 61048
MLS# 202605447Listed by: PAT BROWN REALTY $182,500Pending2 beds 2 baths1,394 sq. ft.
205 Sherwood Lane, Lena, IL 61048
MLS# 12743895Listed by: WELCOME HOME NW ILLINOIS INC
 $360,000Active4 beds 2 baths1,716 sq. ft.
15564 W Fisher Road, Lena, IL 61048
MLS# 12726415Listed by: NEXTHOME FIRST CLASS- Open Sun, 1 to 3pm
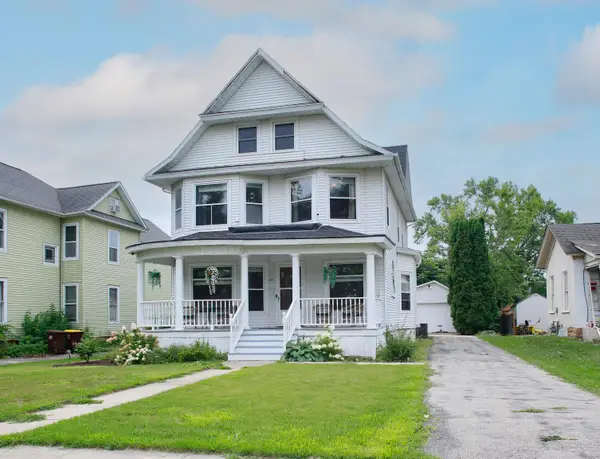 $239,900Active5 beds 3 baths2,785 sq. ft.
414 Oak Street, LENA, IL 61048
MLS# 202604910Listed by: PAT BROWN REALTY 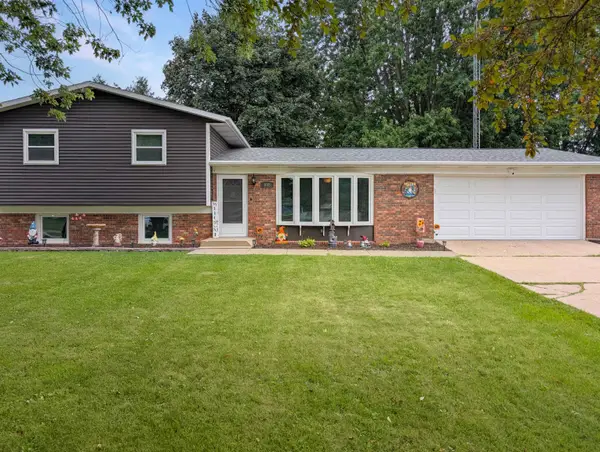 $230,000Active3 beds 2 baths1,791 sq. ft.
808 Virginia Avenue, LENA, IL 61048
MLS# 202604796Listed by: RE/MAX UNITES $229,000Pending2 beds 1 baths1,440 sq. ft.
729 Meadow Ridge Lane, LENA, IL 61048
MLS# 202604703Listed by: JIM SULLIVAN REALTY $220,000Pending3 beds 3 baths2,160 sq. ft.
602 N Center Street, LENA, IL 61048
MLS# 202604636Listed by: RE/MAX TOWN LAKE & COUNTRY $99,500Active4 beds 1 baths1,872 sq. ft.
217 W Railroad Street, LENA, IL 61048
MLS# 202604545Listed by: KELLER WILLIAMS REALTY SIGNATURE


Protect your home and budget from life's surprises with an Assurant Home Warranty, backed by a partner that supports you through every step of homeownership. Explore Plans.
©2026 Century 21 Real Estate LLC. All rights reserved. CENTURY 21®, the CENTURY 21 Logo and C21® are service marks owned by Century 21 Real Estate LLC. Century 21 Real Estate LLC fully supports the principles of the Fair Housing Act and the Equal Opportunity Act. Each office is independently owned and operated. Listing information is deemed reliable but not guaranteed accurate.