
1145 Furlong Drive, Libertyville, IL 60048
Local realty services provided by:CENTURY 21 New Heritage
1145 Furlong Drive,Libertyville, IL 60048
$695,000
- 5 Beds
- 4 Baths
- 2,716 sq. ft.
- Single family
- Pending
Listed by: dawn sullivan
Office: @properties christie's international real estate
MLS#:12680706
Source:MLSNI
Price summary
- Price:$695,000
- Price per sq. ft.:$255.89
About this home
Location. Space. Five bedrooms. Exceptional care. A rare opportunity to own in Red Top and make a home truly your own. Move in with confidence and personalize at your own pace. Lovingly maintained by longtime owners, this spacious home offers quality craftsmanship and an outstanding floor plan ready for its next chapter. The bright kitchen features granite countertops, stainless steel appliances, abundant cabinetry, and hardwood floors. The inviting family room showcases exposed wood beams, a handsome brick fireplace, and a sliding glass door leading to the composite deck and backyard. Separate living and dining rooms provide plenty of space for everyday living and entertaining. Upstairs, you'll find four generously sized bedrooms and two full baths, while a fifth bedroom or private home office is located on the main level, tucked away for added privacy. Red Top is one of Libertyville's most cherished neighborhoods, known for its mature trees, winding streets, proximity to parks/pool, and award-winning District 128 choice high schools. Enjoy convenient access to vibrant downtown Libertyville, Independence Grove, Metra, major commuter routes, and open-air shopping and dining at nearby Mellody Farm....
Contact an agent
Home facts
- Year built:1985
- Subdivision & Development:Red Top
- Listing ID #:12680706
- Updated:September 01, 2026 at 10:28 AM
Rooms and interior
- Bedrooms:5
- Total bathrooms:4
- Full bathrooms:3
- Half bathrooms:1
- Rooms Total:11
- Dining Description:Breakfast Room, Separate Dining Room
- Bathrooms Description:Double Sinks, Whirlpool
- Kitchen Description:Dishwasher, Freezer, Microwave, Range, Refrigerator, Stainless Steel Appliance(s)
- Basement Description:Full, Partially Finished
- Living area:2,716 sq. ft.
Heating and cooling
- Cooling:Central Air
- Heating:Natural Gas
- Central air:Yes
Structure and exterior
- Roof:Shake
- Year built:1985
- Building area:2,716 sq. ft.
- Lot area:0.23 Acres
- Lot Features:Landscaped, Mature Trees
- Levels:2 Story
Schools
- High school:Vernon Hills High School
- Middle school:Hawthorn Middle School North
- Elementary school:Townline Elementary School
Utilities
- Water:Lake Michigan
- Sewer:Public Sewer
Finances and disclosures
- Price:$695,000
- Price per sq. ft.:$255.89
- Tax amount:$18,133 (2025)
Features and amenities
- Laundry features:Dryer, Washer
- Amenities:CO Detectors, Ceiling Fan(s), Sump Pump
Parking
- Total parking spaces:2
- Parking description:Attached Garage, Brick Driveway, Garage
- Garage:Yes
- Garage spaces:2
 Copyright 2026 Midwest Real Estate Data LLC. All rights reserved. The data relating to real estate for sale on this web site comes in part from the Broker Reciprocity Program of the Midwest Real Estate Data LLC. Listing information is deemed reliable but not guaranteed. MLSNI Member Broker: Lisa Rossow
New listings near 1145 Furlong Drive
- New
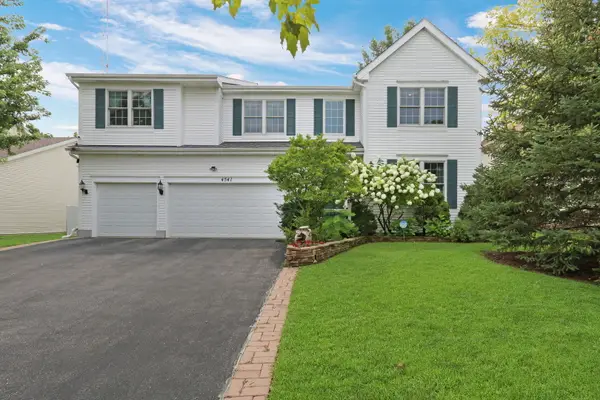 $945,000Active4 beds 5 baths3,864 sq. ft.
4541 W Westchester Lane, Libertyville, IL 60048
MLS# 12729094Listed by: KELLER WILLIAMS NORTH SHORE WEST - New
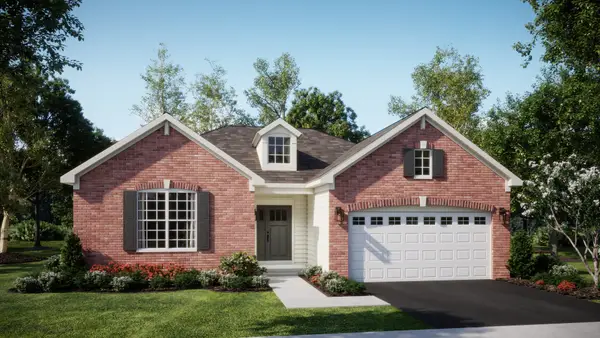 $644,565Active3 beds 2 baths1,965 sq. ft.
1106 Rebecca Court, Libertyville, IL 60048
MLS# 12747523Listed by: HOMESMART CONNECT LLC - New
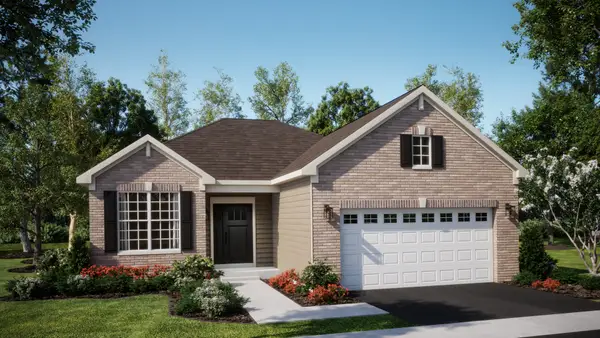 $695,775Active2 beds 3 baths1,550 sq. ft.
1102 Rebecca Court, Libertyville, IL 60048
MLS# 12741957Listed by: HOMESMART CONNECT LLC - New
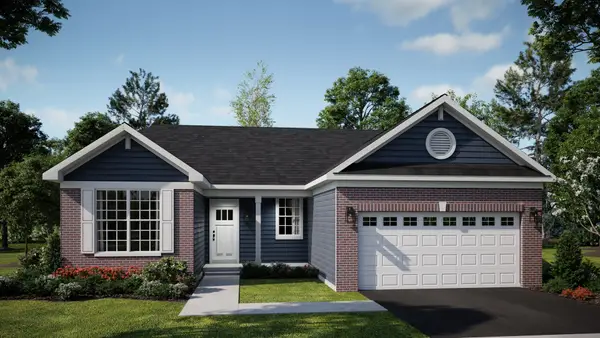 $631,990Active3 beds 2 baths1,723 sq. ft.
1104 Rebecca Court, Libertyville, IL 60048
MLS# 12743214Listed by: HOMESMART CONNECT LLC - New
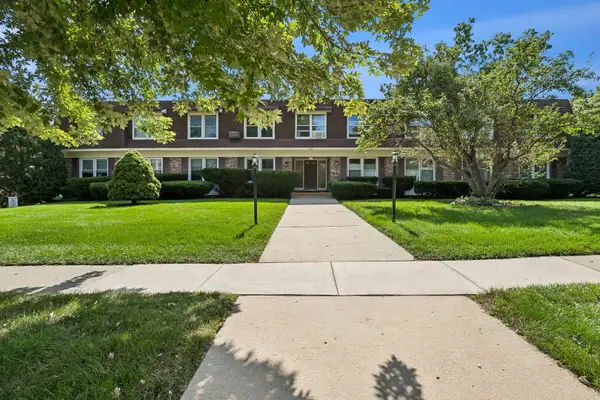 $219,500Active2 beds 1 baths800 sq. ft.
350 Brainerd Avenue #1B, Libertyville, IL 60048
MLS# 12740500Listed by: BAIRD & WARNER - New
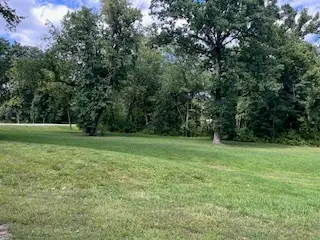 $315,000Active1.43 Acres
15470 W Rockland Lane, Libertyville, IL 60048
MLS# 12745813Listed by: @PROPERTIES CHRISTIE'S INTERNATIONAL REAL ESTATE - New
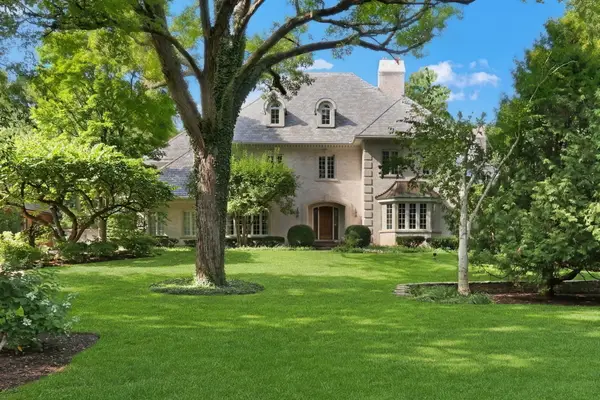 $2,050,000Active6 beds 7 baths6,545 sq. ft.
1220 Lake Street, Libertyville, IL 60048
MLS# 12744591Listed by: KELLER WILLIAMS NORTH SHORE WEST 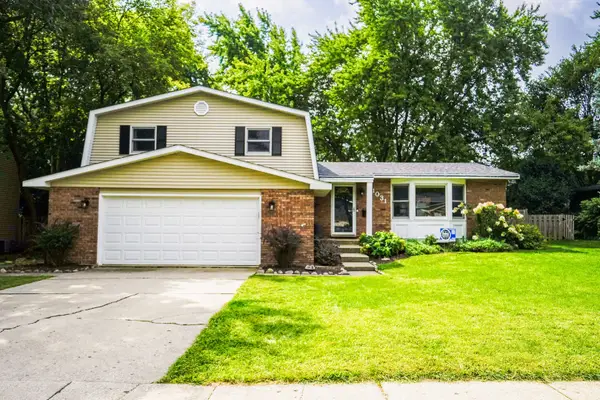 $699,000Pending3 beds 3 baths1,921 sq. ft.
1031 Shari Lane, Libertyville, IL 60048
MLS# 12743927Listed by: SOLID REALTY SERVICES INC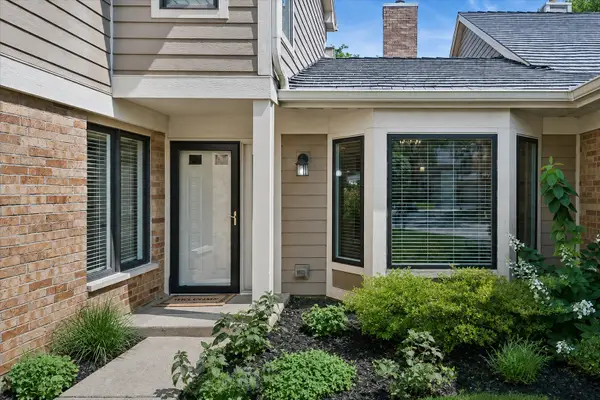 $597,500Pending3 beds 3 baths2,197 sq. ft.
1204 Chatham Court #1204, Libertyville, IL 60048
MLS# 12738008Listed by: BAIRD & WARNER- $597,500Pending3 beds 3 baths2,197 sq. ft.
1204 Chatham Court #1204, Libertyville, IL 60048
MLS# 12738008Listed by: BAIRD & WARNER


Protect your home and budget from life's surprises with an Assurant Home Warranty, backed by a partner that supports you through every step of homeownership. Explore Plans.
©2026 Century 21 Real Estate LLC. All rights reserved. CENTURY 21®, the CENTURY 21 Logo and C21® are service marks owned by Century 21 Real Estate LLC. Century 21 Real Estate LLC fully supports the principles of the Fair Housing Act and the Equal Opportunity Act. Each office is independently owned and operated. Listing information is deemed reliable but not guaranteed accurate.