
2006 Old Peterson Road, Libertyville, IL 60048
Local realty services provided by:CENTURY 21 North East
2006 Old Peterson Road,Libertyville, IL 60048
$400,000
- 2 Beds
- 1 Baths
- 1,458 sq. ft.
- Single family
- Active
Listed by: michael heagney
Office: berkshire hathaway homeservices chicago
MLS#:12762828
Source:MLSNI
Price summary
- Price:$400,000
- Price per sq. ft.:$274.35
About this home
Adjacent to Timber Creek, this beautiful 2-acre property offers a rare opportunity to create your dream estate. Featuring 2 separate PINs and sold together in one offering, each 1-acre parcel is zoned R-1, providing flexibility for future possibilities. The existing home is being conveyed as-is and is ideal for a complete renovation or tear down. Build one exceptional custom home across the full 2 acres or explore the potential to develop 2 separate residences. Libertyville schools. *Well & Septic inspected May 2026.
Contact an agent
Home facts
- Year built:1955
- Listing ID #:12762828
- Updated:September 19, 2026 at 11:54 AM
Rooms and interior
- Bedrooms:2
- Total bathrooms:1
- Full bathrooms:1
- Rooms Total:5
- Living area:1,458 sq. ft.
Heating and cooling
- Heating:Natural Gas
Structure and exterior
- Roof:Asphalt
- Year built:1955
- Building area:1,458 sq. ft.
- Lot area:2 Acres
- Architectural Style:Ranch
- Exterior Features:Dog Run
- Levels:1 Story
Schools
- High school:Libertyville High School
- Middle school:Highland Middle School
- Elementary school:Adler Park School
Finances and disclosures
- Price:$400,000
- Price per sq. ft.:$274.35
- Tax amount:$11,593 (2025)
Parking
- Total parking spaces:2
- Parking description:Asphalt, Attached Garage, Garage
- Garage:Yes
- Garage spaces:2
 Copyright 2026 Midwest Real Estate Data LLC. All rights reserved. The data relating to real estate for sale on this web site comes in part from the Broker Reciprocity Program of the Midwest Real Estate Data LLC. Listing information is deemed reliable but not guaranteed. MLSNI Member Broker: Nate Brown
New listings near 2006 Old Peterson Road
- Open Sat, 12 to 2pmNew
 $834,000Active5 beds 3 baths3,262 sq. ft.
713 Dawes Street, Libertyville, IL 60048
MLS# 12764048Listed by: COLDWELL BANKER REALTY - Open Sun, 12am to 3pmNew
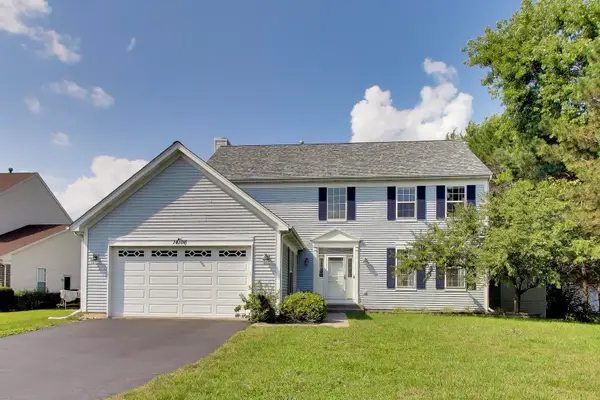 $769,000Active4 beds 3 baths2,432 sq. ft.
14106 Glenwood Court, Libertyville, IL 60048
MLS# 12764070Listed by: @PROPERTIES CHRISTIE'S INTERNATIONAL REAL ESTATE - New
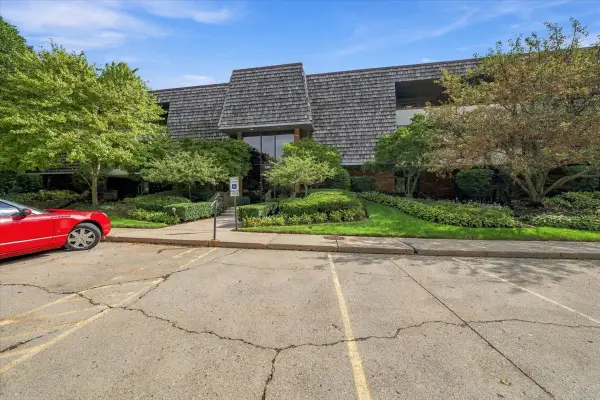 $394,000Active3 beds 2 baths1,693 sq. ft.
100 Red Top Drive #303, Libertyville, IL 60048
MLS# 12763387Listed by: SELECT A FEE RE SYSTEM - New
 $450,000Active2 beds 2 baths1,504 sq. ft.
227 2nd Avenue, Libertyville, IL 60048
MLS# 12757910Listed by: @PROPERTIES CHRISTIE'S INTERNATIONAL REAL ESTATE - Open Sat, 11am to 1pmNew
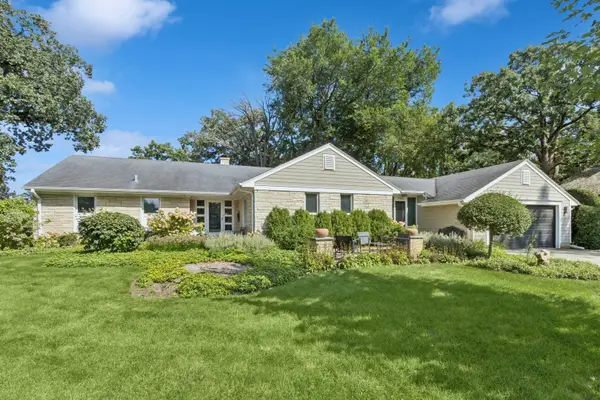 $1,000,000Active3 beds 3 baths1,762 sq. ft.
350 Homewood Avenue, Libertyville, IL 60048
MLS# 12763228Listed by: BAIRD & WARNER 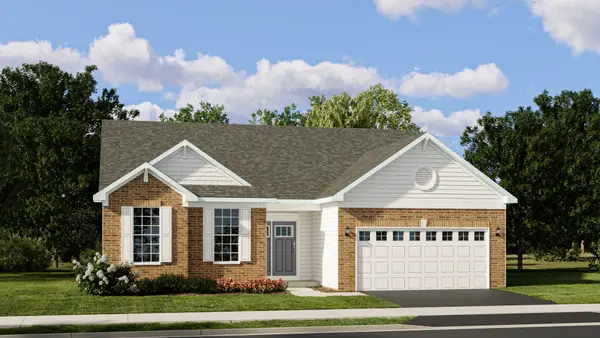 $650,590Pending3 beds 2 baths1,965 sq. ft.
1201 Barden Court, Libertyville, IL 60048
MLS# 12762667Listed by: HOMESMART CONNECT LLC- Open Sat, 12 to 2pmNew
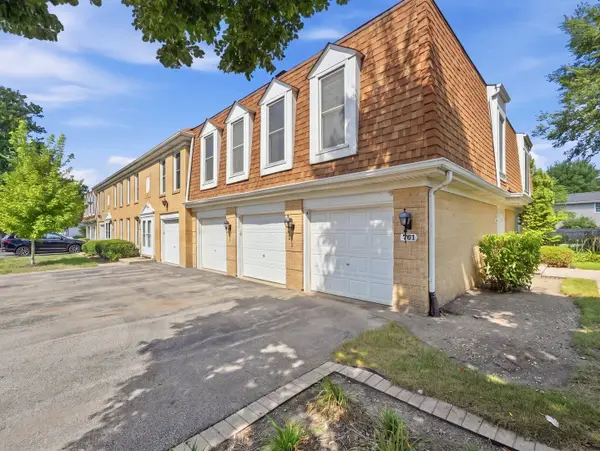 $234,900Active2 beds 2 baths926 sq. ft.
761 Garfield Avenue #B, Libertyville, IL 60048
MLS# 12762535Listed by: KOMAR - Open Sat, 1 to 3pmNew
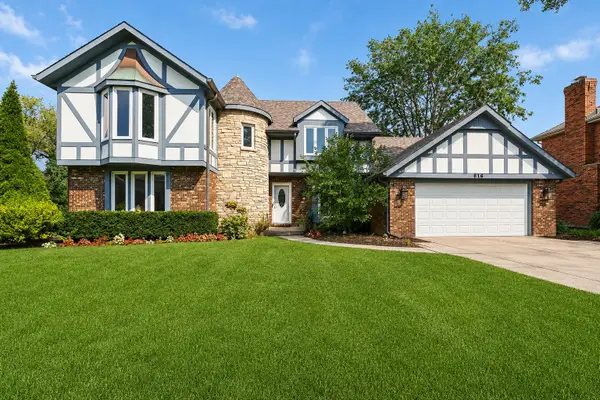 $819,900Active5 beds 4 baths3,205 sq. ft.
816 Paddock Lane, Libertyville, IL 60048
MLS# 12736345Listed by: @PROPERTIES CHRISTIE'S INTERNATIONAL REAL ESTATE - Open Sat, 1 to 3pmNew
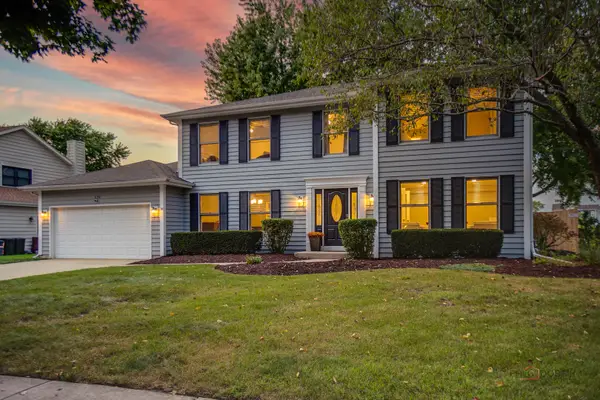 $715,000Active4 beds 3 baths2,542 sq. ft.
176 Adler Drive, Libertyville, IL 60048
MLS# 12760362Listed by: RE/MAX SUBURBAN


Protect your home and budget from life's surprises with an Assurant Home Warranty, backed by a partner that supports you through every step of homeownership. Explore Plans.
©2026 Century 21 Real Estate LLC. All rights reserved. CENTURY 21®, the CENTURY 21 Logo and C21® are service marks owned by Century 21 Real Estate LLC. Century 21 Real Estate LLC fully supports the principles of the Fair Housing Act and the Equal Opportunity Act. Each office is independently owned and operated. Listing information is deemed reliable but not guaranteed accurate.