
407 Mckinley Avenue, Libertyville, IL 60048
Local realty services provided by:CENTURY 21 Circle
Listed by: daniel timm
Office: baird & warner
MLS#:12634633
Source:MLSNI
Price summary
- Price:$1,325,000
- Price per sq. ft.:$443.59
About this home
Located on highly walkable McKinley Avenue in Libertyville, this classic Lazzaretto home built in 2012 offers over 4,100 s.f. of finished living area, close proximity to downtown and all area schools. The property sits on a spacious 200-foot-long lot, providing ample outdoor space alongside a three-car garage and a brick-paved patio. A deep, covered front porch welcomes you into a home rich with signature Lazzaretto trim details. The first floor includes a dedicated home office with a coffered ceiling, built-in bookcases, and views of the porch, as well as a large mudroom off the kitchen. Designed for entertaining, the main level features an expansive family room centered around a fireplace that flows into a large kitchen complete with a distinct eating area, a sitting area, and a built-in desk station. Upstairs, the home offers four well-appointed bedrooms and a convenient second-floor laundry room. The configurations include one bedroom with its own private en-suite bathroom, two additional bedrooms connected via a Jack-and-Jill bathroom layout, and a bright master suite. The primary suite's large bathroom features a freestanding tub, a walk-in shower, double vanities, and a private water closet. Additional living space is found in the beautifully finished basement, which maintains comfortable eight-foot clear ceilings. The lower level accommodates a spacious recreation area, a fifth bedroom, a full bathroom, and substantial storage capacity that brings the total finished living area to over 4,100 square feet. Roof (2012), Furnace (~2024), AC (2012), Water Heater (~2024), Refrigerator (~2025), Washer/Dryer (~2025)....
Contact an agent
Home facts
- Year built:2012
- Subdivision & Development:Heritage
- Listing ID #:12634633
- Updated:September 01, 2026 at 11:35 AM
Rooms and interior
- Bedrooms:5
- Total bathrooms:5
- Full bathrooms:4
- Half bathrooms:1
- Rooms Total:11
- Dining Description:Separate Dining Room
- Bathrooms Description:Double Sinks, Separate Shower, Soaking Tub
- Kitchen Description:Cooktop, Dishwasher, Disposal, Double Oven, Gas Cooktop, Microwave, Range Hood, Refrigerator, Stainless Steel Appliance(s), Wine Refrigerator
- Basement Description:Finished, Full
- Living area:2,987 sq. ft.
Heating and cooling
- Cooling:Central Air
- Heating:Forced Air, Natural Gas
- Central air:Yes
Structure and exterior
- Roof:Asphalt
- Year built:2012
- Building area:2,987 sq. ft.
- Lot area:0.23 Acres
- Lot Features:Landscaped, Mature Trees
- Architectural Style:American 4-Square
- Foundation Description:Concrete Perimeter
- Levels:2 Story
Schools
- High school:Libertyville High School
- Middle school:Highland Middle School
- Elementary school:Rockland Elementary School
Utilities
- Water:Lake Michigan
- Sewer:Public Sewer
Finances and disclosures
- Price:$1,325,000
- Price per sq. ft.:$443.59
- Tax amount:$21,920 (2025)
Features and amenities
- Laundry features:Dryer, Washer
- Amenities:Fire Sprinklers, Radon Mitigation System
Parking
- Total parking spaces:3
- Parking description:Asphalt, Detached Garage, Garage
- Garage:Yes
- Garage spaces:3
 Copyright 2026 Midwest Real Estate Data LLC. All rights reserved. The data relating to real estate for sale on this web site comes in part from the Broker Reciprocity Program of the Midwest Real Estate Data LLC. Listing information is deemed reliable but not guaranteed.
New listings near 407 Mckinley Avenue
- New
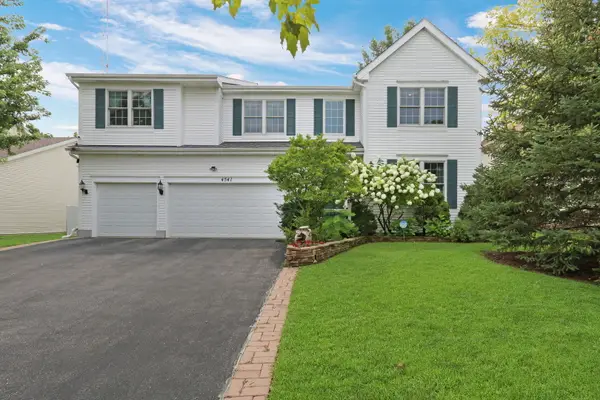 $945,000Active4 beds 5 baths3,864 sq. ft.
4541 W Westchester Lane, Libertyville, IL 60048
MLS# 12729094Listed by: KELLER WILLIAMS NORTH SHORE WEST - New
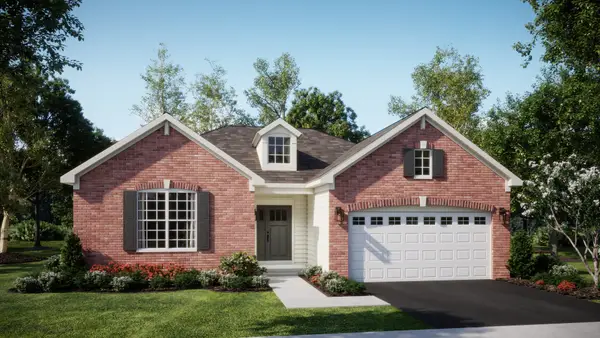 $644,565Active3 beds 2 baths1,965 sq. ft.
1106 Rebecca Court, Libertyville, IL 60048
MLS# 12747523Listed by: HOMESMART CONNECT LLC - New
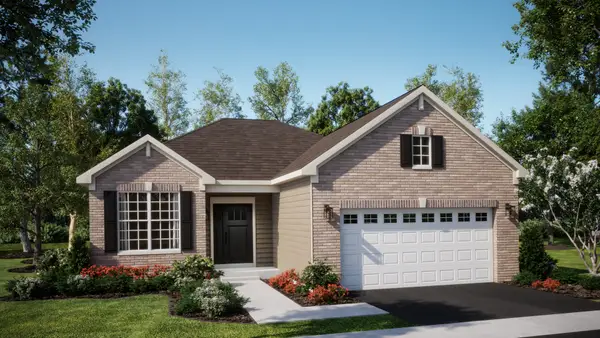 $695,775Active2 beds 3 baths1,550 sq. ft.
1102 Rebecca Court, Libertyville, IL 60048
MLS# 12741957Listed by: HOMESMART CONNECT LLC - New
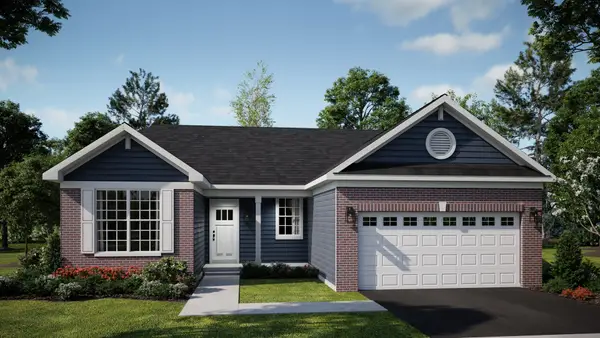 $631,990Active3 beds 2 baths1,723 sq. ft.
1104 Rebecca Court, Libertyville, IL 60048
MLS# 12743214Listed by: HOMESMART CONNECT LLC - New
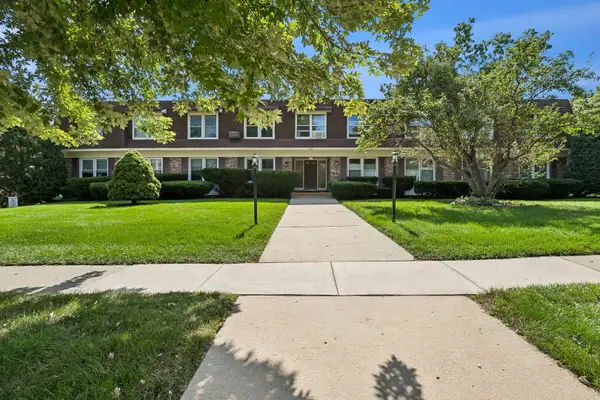 $219,500Active2 beds 1 baths800 sq. ft.
350 Brainerd Avenue #1B, Libertyville, IL 60048
MLS# 12740500Listed by: BAIRD & WARNER - New
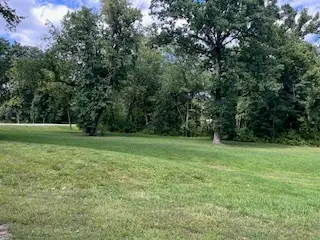 $315,000Active1.43 Acres
15470 W Rockland Lane, Libertyville, IL 60048
MLS# 12745813Listed by: @PROPERTIES CHRISTIE'S INTERNATIONAL REAL ESTATE - New
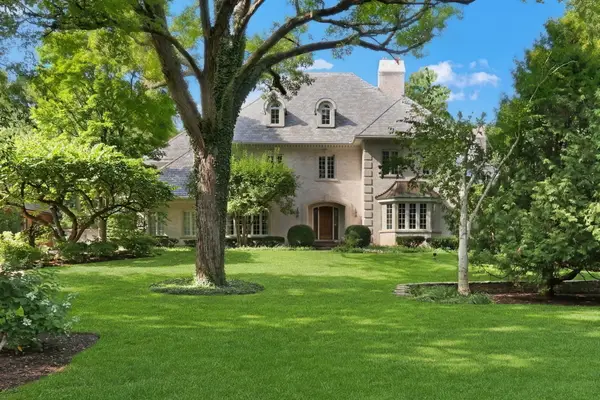 $2,050,000Active6 beds 7 baths6,545 sq. ft.
1220 Lake Street, Libertyville, IL 60048
MLS# 12744591Listed by: KELLER WILLIAMS NORTH SHORE WEST 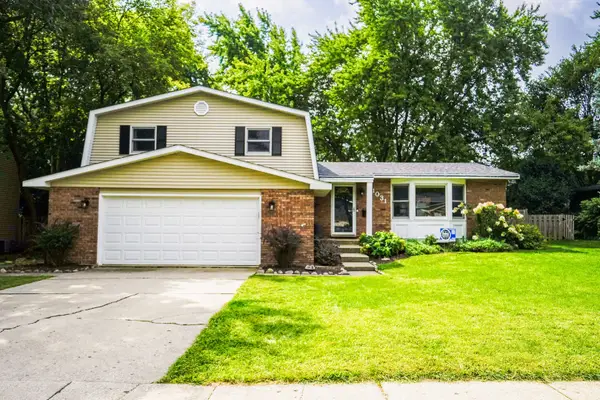 $699,000Pending3 beds 3 baths1,921 sq. ft.
1031 Shari Lane, Libertyville, IL 60048
MLS# 12743927Listed by: SOLID REALTY SERVICES INC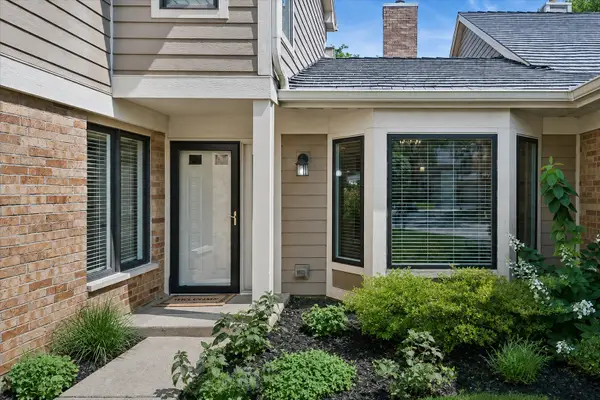 $597,500Pending3 beds 3 baths2,197 sq. ft.
1204 Chatham Court #1204, Libertyville, IL 60048
MLS# 12738008Listed by: BAIRD & WARNER- $597,500Pending3 beds 3 baths2,197 sq. ft.
1204 Chatham Court #1204, Libertyville, IL 60048
MLS# 12738008Listed by: BAIRD & WARNER


Protect your home and budget from life's surprises with an Assurant Home Warranty, backed by a partner that supports you through every step of homeownership. Explore Plans.
©2026 Century 21 Real Estate LLC. All rights reserved. CENTURY 21®, the CENTURY 21 Logo and C21® are service marks owned by Century 21 Real Estate LLC. Century 21 Real Estate LLC fully supports the principles of the Fair Housing Act and the Equal Opportunity Act. Each office is independently owned and operated. Listing information is deemed reliable but not guaranteed accurate.