4529 W Columbia Avenue, Lincolnwood, IL 60712
Local realty services provided by:CENTURY 21 North East
4529 W Columbia Avenue,Lincolnwood, IL 60712
$749,900
- 5 Beds
- 3 Baths
- 3,000 sq. ft.
- Single family
- Active
Upcoming open houses
- Sun, Aug 0210:00 am - 12:00 pm
Listed by: dominic irpino
Office: irpino real estate, inc.
MLS#:12714659
Source:MLSNI
Price summary
- Price:$749,900
- Price per sq. ft.:$249.97
About this home
Welcome Home to this Beautifully Maintained Five Bedroom, Three Bathroom All-Brick Single Family Home offering Exceptional Space, Timeless Quality, and Thoughtful Updates in the Heart of Lincolnwood. The Home was originally built in 1952 then Remodeled in 1997 to add the Split-Level Living Area which includes the Family Room, Kitchenette, 2 Additional Bedrooms and Full Bathroom. The Foyer with Vaulted Ceilings and Two Skylights welcomes you in and creates a Bright and Welcoming First Impression. The Main Level flows seamlessly between the Spacious Living Room, anchored by a Stunning Wood-Burning Fireplace with Gas Starter, Dining Room, and Sunroom / Den, offering Flexible Living Spaces for all to enjoy. The Chef's Kitchen is equipped with Custom Poggenpohl Cabinetry, Corian Countertops, 42" Cabinets, and a Premium Sub-Zero Refrigerator. Upstairs is home to the Expansive Primary Suite with Vaulted Ceilings, a Large Walk-In Closet with Closet Organizers, and a Luxurious EnSuite Bathroom featuring a Walk-In Shower, Relaxing Jacuzzi Tub, and Two Skylights that fill the Space with Natural Light. To complete the Upper Level there are Two Generously Sized Guest Bedrooms and a Full Guest Bathroom. The Lower Level treats you to a Spacious Family Room with Kitchenette with Sink and Refrigerator. Additional highlights include Hardwood Floors Throughout, Custom Window Treatments, Abundant Closet Space, Closet Organizers in Every Bedroom, a Convenient First Floor Laundry Room, 200-Amp Electrical Service, and an Attached Two-Car Garage with Additional Overhead Storage. Step Outside to enjoy Two Separate Outdoor Living Areas including a Large Concrete Patio and an Elevated Deck Overlooking a Beautifully Landscaped Yard Filled with Mature Hemlock, Apple, Maple, Locust, and Ash Trees, along with Lilac and Evergreen Bushes, creating a Private Backyard Retreat. Recent Improvements include a New Roof Installed in July 2025 and Solar Panels that significantly reduce monthly electric costs. This Prime Location is Moments to: I-94, Local Parks, Whole Foods, Restaurants, Shopping and More....
Contact an agent
Home facts
- Year built:1952
- Listing ID #:12714659
- Updated:August 01, 2026 at 01:42 AM
Rooms and interior
- Bedrooms:5
- Total bathrooms:3
- Full bathrooms:3
- Rooms Total:11
- Dining Description:Combined With Living Room
- Bathrooms Description:Double Sinks, Separate Shower, Whirlpool
- Kitchen Description:Dishwasher, Disposal, High End Refrigerator, Kitchen, Microwave, Range
- Living area:3,000 sq. ft.
Heating and cooling
- Cooling:Central Air
- Heating:Natural Gas
- Central air:Yes
Structure and exterior
- Year built:1952
- Building area:3,000 sq. ft.
- Lot Features:Corner Lot
- Architectural Style:Traditional
- Levels:2 Story
Utilities
- Water:Public
- Sewer:Public Sewer
Finances and disclosures
- Price:$749,900
- Price per sq. ft.:$249.97
- Tax amount:$11,393 (2024)
Features and amenities
- Laundry features:Dryer, Washer
- Amenities:Sump Pump
Parking
- Total parking spaces:2
- Parking description:Asphalt, Attached Garage, Garage
- Garage:Yes
- Garage spaces:2
 Copyright 2026 Midwest Real Estate Data LLC. All rights reserved. The data relating to real estate for sale on this web site comes in part from the Broker Reciprocity Program of the Midwest Real Estate Data LLC. Listing information is deemed reliable but not guaranteed. MLSNI Member Broker: Nate Brown
New listings near 4529 W Columbia Avenue
- New
 $600,000Active4 beds 2 baths
7338 N Tripp Avenue, Lincolnwood, IL 60712
MLS# 12721424Listed by: 312 REALTY - New
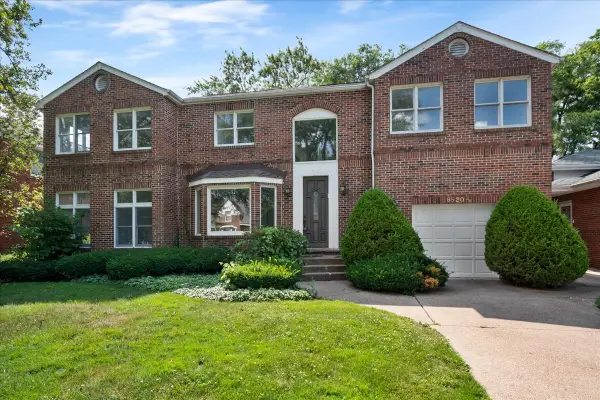 $975,000Active4 beds 3 baths3,369 sq. ft.
6520 N Christiana Avenue, Lincolnwood, IL 60712
MLS# 12717348Listed by: EXP REALTY - Open Sat, 11am to 1pmNew
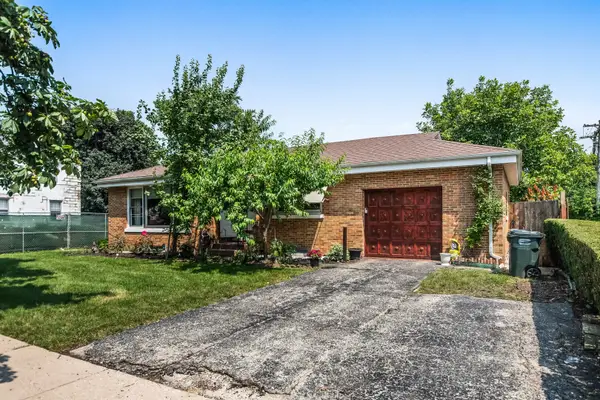
 $599,900Active3 beds 2 baths1,319 sq. ft.
6815 N Tripp Avenue, Lincolnwood, IL 60712
MLS# 12719868Listed by: CENTURY 21 CIRCLE - Open Sat, 1 to 3pmNew
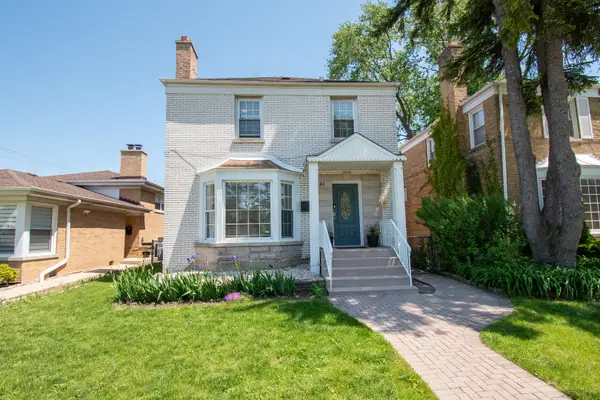 $849,000Active5 beds 4 baths3,000 sq. ft.
7141 N Kedvale Avenue, Lincolnwood, IL 60712
MLS# 12708256Listed by: METROPOLITAN REALTY & DEVELOPMENT CORP - New
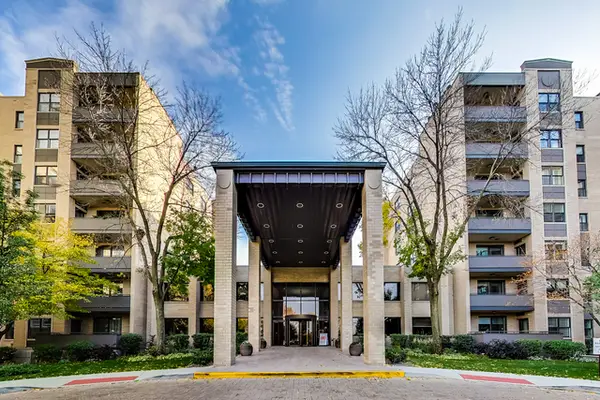 $495,000Active2 beds 3 baths2,400 sq. ft.
4545 W Touhy Avenue #409E, Lincolnwood, IL 60712
MLS# 12710746Listed by: STATION CITIES - New
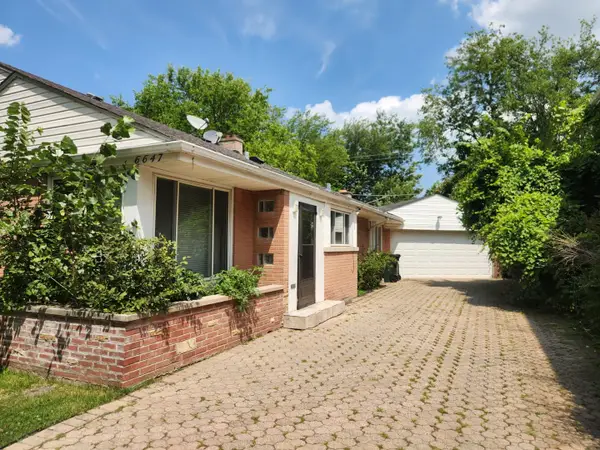 $640,000Active3 beds 2 baths1,053 sq. ft.
6647 N Lawndale Avenue, Lincolnwood, IL 60712
MLS# 12714182Listed by: REAL BROKER LLC 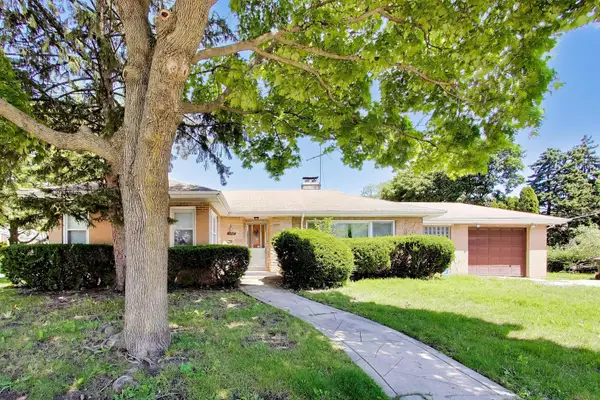 $340,000Pending2 beds 1 baths2,156 sq. ft.
3360 W Arthur Avenue, Lincolnwood, IL 60712
MLS# 12661900Listed by: @PROPERTIES CHRISTIE'S INTERNATIONAL REAL ESTATE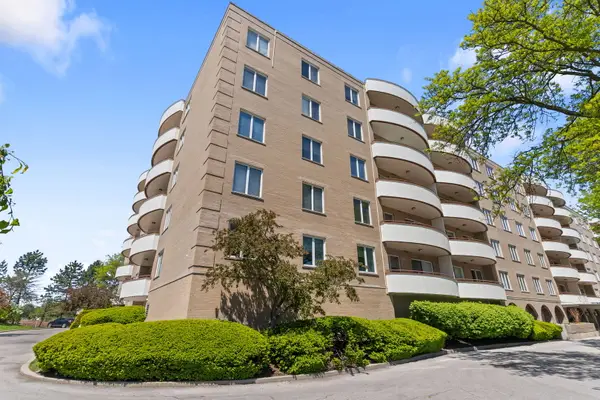 $295,900Pending2 beds 2 baths1,990 sq. ft.
6400 N Cicero Avenue #212, Lincolnwood, IL 60712
MLS# 12712384Listed by: COLDWELL BANKER REALTY- Open Sat, 2 to 5pm
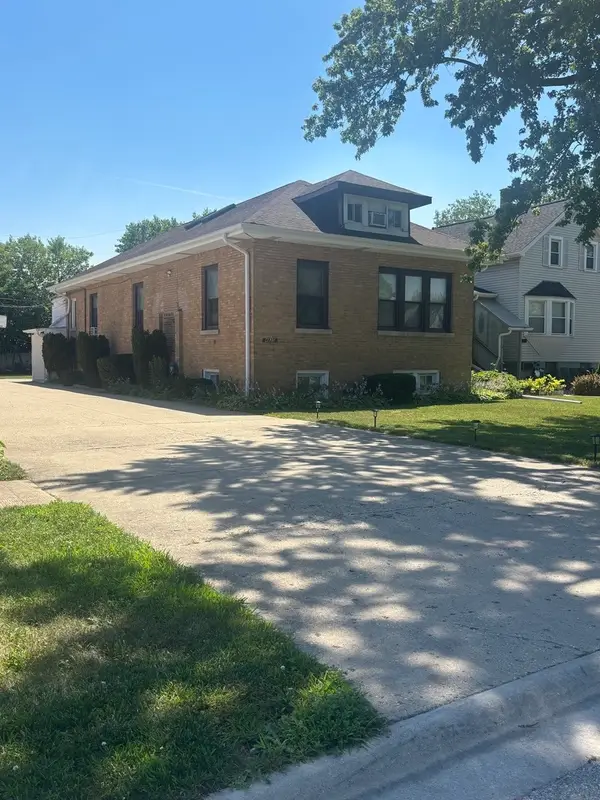 $700,000Active4 beds 5 baths2,800 sq. ft.
4825 W Jarlath Street, Lincolnwood, IL 60712
MLS# 12705809Listed by: BERKSHIRE HATHAWAY HOMESERVICES PRAIRIE PATH REALT


Protect your home and budget from life's surprises with an Assurant Home Warranty, backed by a partner that supports you through every step of homeownership. Explore Plans.
©2026 Century 21 Real Estate LLC. All rights reserved. CENTURY 21®, the CENTURY 21 Logo and C21® are service marks owned by Century 21 Real Estate LLC. Century 21 Real Estate LLC fully supports the principles of the Fair Housing Act and the Equal Opportunity Act. Each office is independently owned and operated. Listing information is deemed reliable but not guaranteed accurate.