6815 N Tripp Avenue, Lincolnwood, IL 60712
Local realty services provided by:CENTURY 21 Circle
6815 N Tripp Avenue,Lincolnwood, IL 60712
$599,900
- 3 Beds
- 2 Baths
- 1,319 sq. ft.
- Single family
- Active
Upcoming open houses
- Sat, Aug 0111:00 am - 01:00 pm
Listed by:
 Al Kolovic(847) 561 - 8987CENTURY 21 Circle
Office: century 21 circle
MLS#:12719868
Source:MLSNI
Price summary
- Price:$599,900
- Price per sq. ft.:$454.81
About this home
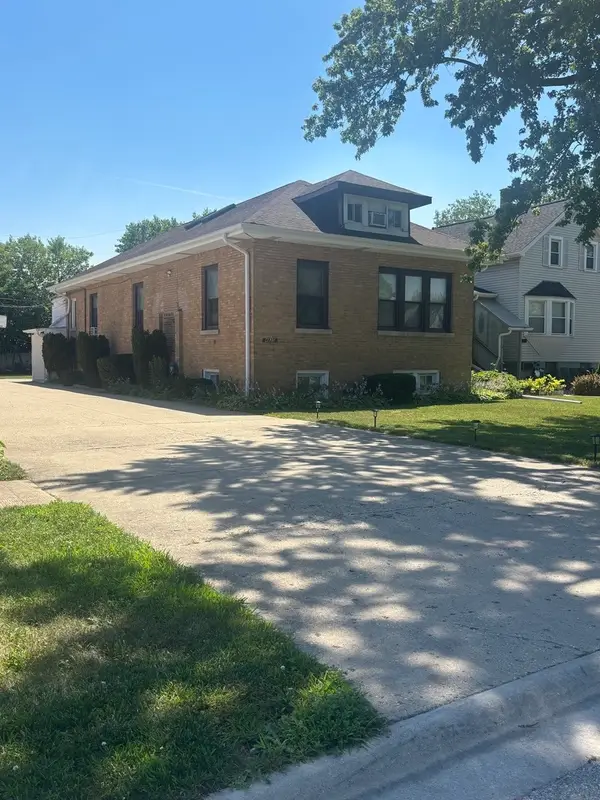
Welcome to this beautifully maintained 3-bedroom, 1.5-bath home in the highly desirable Village of Lincolnwood! Situated on a spacious lot, this home offers the perfect combination of comfort, functionality, and outdoor space. The updated kitchen features modern cabinetry, quartz countertops, and stainless steel appliances, making it an ideal space for both everyday living and entertaining. The main level offers bright and inviting living spaces with generously sized bedrooms, while the finished basement provides exceptional additional living space, including a fourth bedroom that is perfect for guests, a home office, or related living. New flooring in the basement as welll. An attached one-car garage adds everyday convenience and additional storage. Step outside to the oversized backyard, offering plenty of room for entertaining, gardening, or simply relaxing in your own private outdoor retreat. Located just steps from Proesel Park, schools, shopping, restaurants, and major expressways, this home combines a fantastic location with modern updates and endless potential. Don't miss this wonderful opportunity to own a move-in-ready home in one of Lincolnwood's most sought-after neighborhoods!...
Contact an agent
Home facts
- Year built:1954
- Listing ID #:12719868
- Updated:July 31, 2026 at 11:07 AM
Rooms and interior
- Bedrooms:3
- Total bathrooms:2
- Full bathrooms:1
- Half bathrooms:1
- Rooms Total:9
- Kitchen Description:Dishwasher, Range, Refrigerator
- Basement Description:Full, Partially Finished
- Living area:1,319 sq. ft.
Heating and cooling
- Cooling:Central Air
- Heating:Forced Air, Natural Gas
- Central air:Yes
Structure and exterior
- Year built:1954
- Building area:1,319 sq. ft.
- Lot Features:Corner Lot
- Levels:1 Story
Utilities
- Water:Public
- Sewer:Public Sewer
Finances and disclosures
- Price:$599,900
- Price per sq. ft.:$454.81
- Tax amount:$9,612 (2024)
Features and amenities
- Laundry features:Dryer, Washer
Parking
- Total parking spaces:1
- Parking description:Asphalt, Attached Garage, Garage
- Garage:Yes
- Garage spaces:1
Copyright 2026 Midwest Real Estate Data LLC. All rights reserved. The data relating to real estate for sale on this web site comes in part from the Broker Reciprocity Program of the Midwest Real Estate Data LLC. Listing information is deemed reliable but not guaranteed.New listings near 6815 N Tripp Avenue
- New
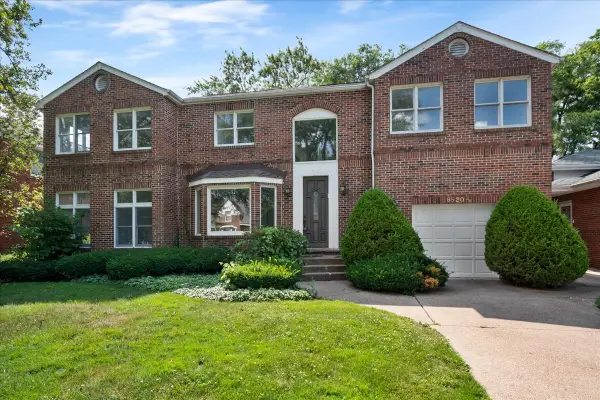 $975,000Active4 beds 3 baths3,369 sq. ft.
6520 N Christiana Avenue, Lincolnwood, IL 60712
MLS# 12717348Listed by: EXP REALTY - Open Sat, 11am to 1pmNew
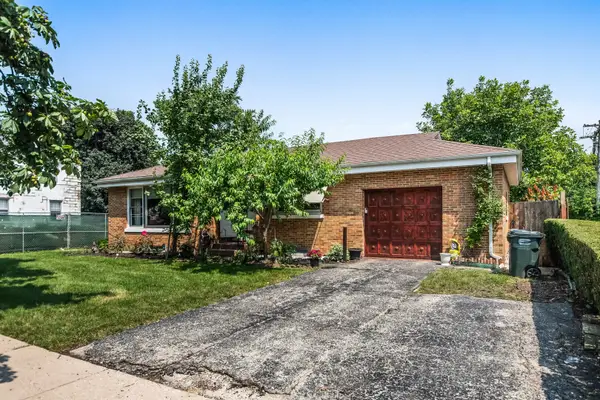
 $599,900Active3 beds 2 baths1,319 sq. ft.
6815 N Tripp Avenue, Lincolnwood, IL 60712
MLS# 12719868Listed by: CENTURY 21 CIRCLE - Open Sun, 10am to 12pmNew
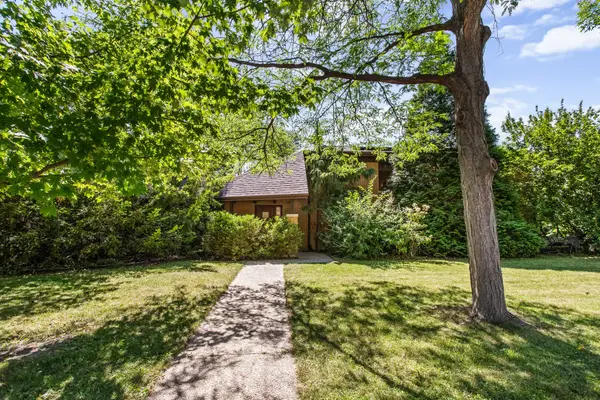 $749,900Active5 beds 3 baths3,000 sq. ft.
4529 W Columbia Avenue, Lincolnwood, IL 60712
MLS# 12714659Listed by: IRPINO REAL ESTATE, INC. - Open Sat, 1 to 3pmNew
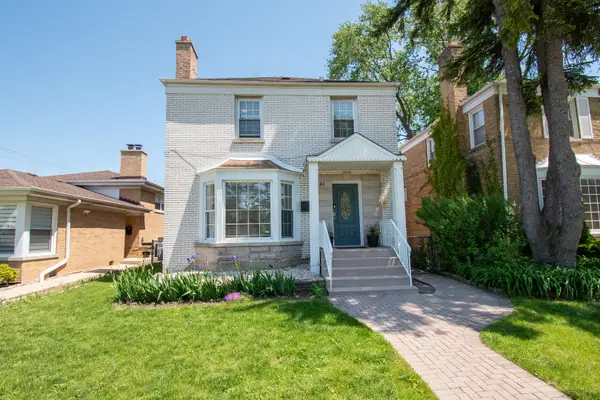 $849,000Active5 beds 4 baths3,000 sq. ft.
7141 N Kedvale Avenue, Lincolnwood, IL 60712
MLS# 12708256Listed by: METROPOLITAN REALTY & DEVELOPMENT CORP - New
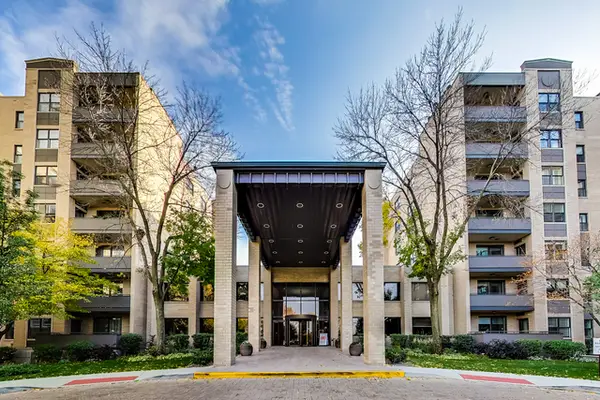 $495,000Active2 beds 3 baths2,400 sq. ft.
4545 W Touhy Avenue #409E, Lincolnwood, IL 60712
MLS# 12710746Listed by: STATION CITIES - New
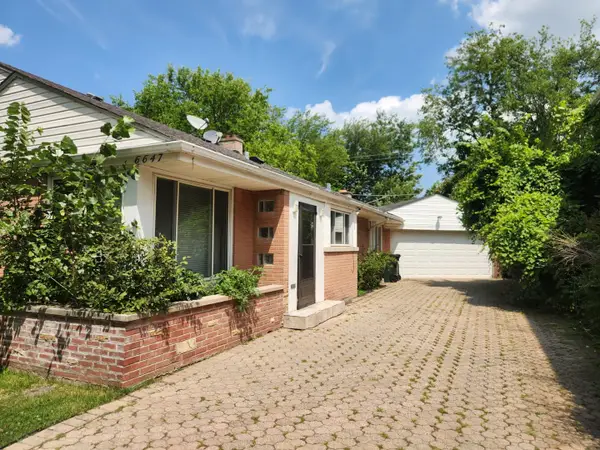 $640,000Active3 beds 2 baths1,053 sq. ft.
6647 N Lawndale Avenue, Lincolnwood, IL 60712
MLS# 12714182Listed by: REAL BROKER LLC 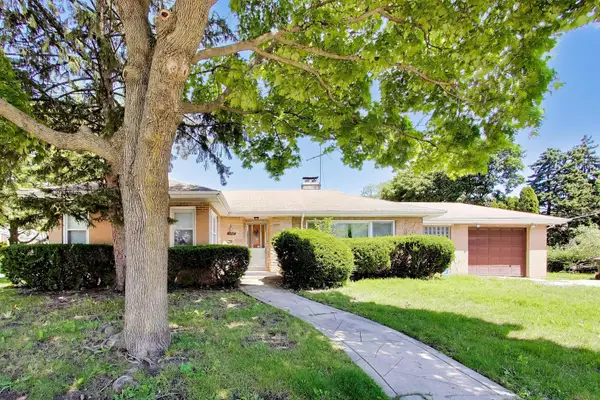 $340,000Pending2 beds 1 baths2,156 sq. ft.
3360 W Arthur Avenue, Lincolnwood, IL 60712
MLS# 12661900Listed by: @PROPERTIES CHRISTIE'S INTERNATIONAL REAL ESTATE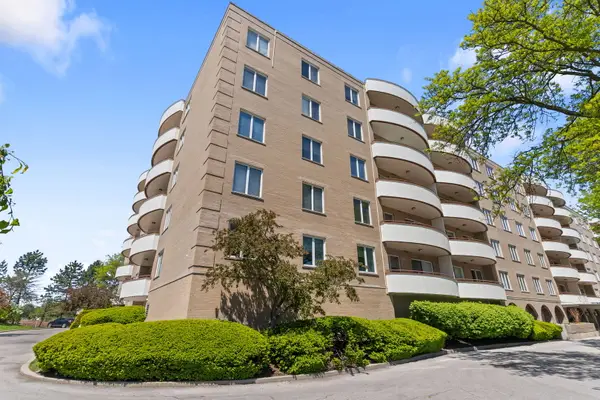 $295,900Pending2 beds 2 baths1,990 sq. ft.
6400 N Cicero Avenue #212, Lincolnwood, IL 60712
MLS# 12712384Listed by: COLDWELL BANKER REALTY- Open Sat, 2 to 5pmNew
 $700,000Active4 beds 5 baths2,800 sq. ft.
4825 W Jarlath Street, Lincolnwood, IL 60712
MLS# 12705809Listed by: BERKSHIRE HATHAWAY HOMESERVICES PRAIRIE PATH REALT 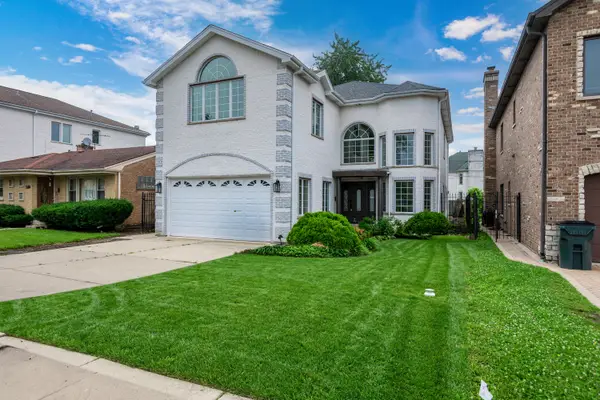 $1,424,900Active6 beds 6 baths4,784 sq. ft.
6723 N Harding Avenue, Lincolnwood, IL 60712
MLS# 12708495Listed by: SKY HIGH REAL ESTATE INC.


Protect your home and budget from life's surprises with an Assurant Home Warranty, backed by a partner that supports you through every step of homeownership. Explore Plans.
©2026 Century 21 Real Estate LLC. All rights reserved. CENTURY 21®, the CENTURY 21 Logo and C21® are service marks owned by Century 21 Real Estate LLC. Century 21 Real Estate LLC fully supports the principles of the Fair Housing Act and the Equal Opportunity Act. Each office is independently owned and operated. Listing information is deemed reliable but not guaranteed accurate.